

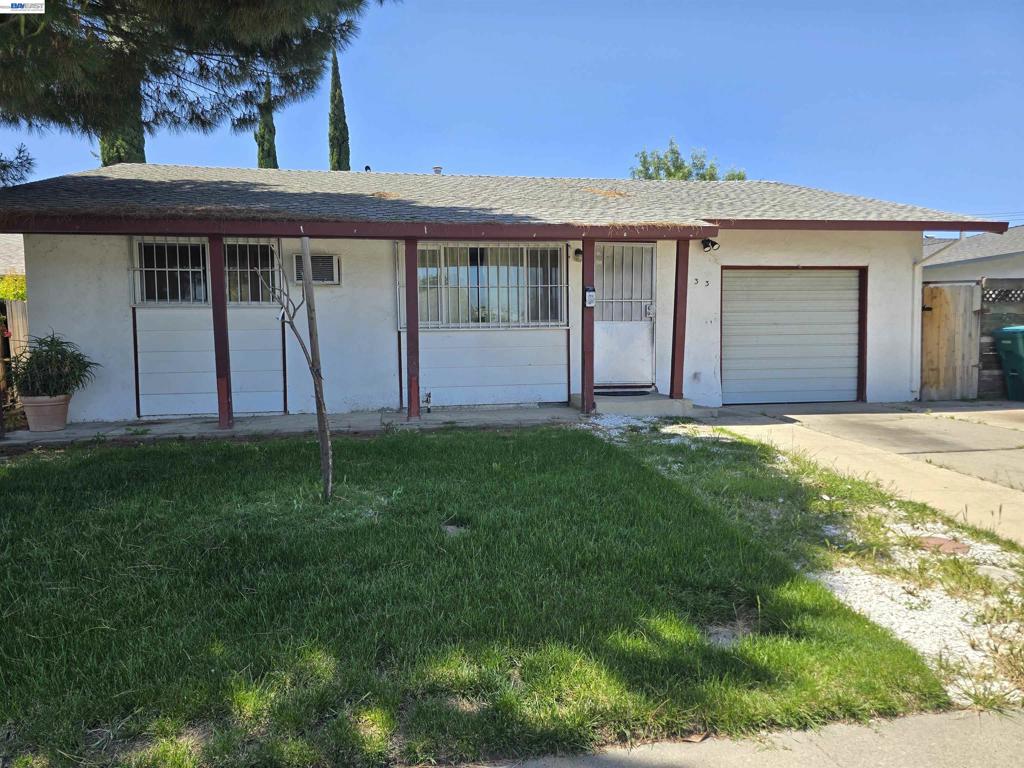
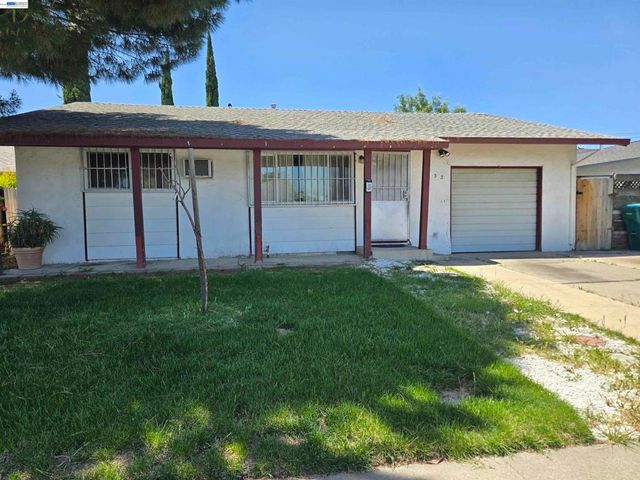
6933 Kermit Ln, Stockton, CA 95207
Other · San Joaquin County
Key Facts
Description
Looking to expand your portfolio or add an investment property? This 3-bedroom, 1-bath home offers 1,104 sq ft of living space and endless potential. Ready for transformation, this property provides the perfect canvas to bring your vision to life. Conveniently located near shopping, parks, and hospitals, it’s a great opportunity for investors or buyers seeking value and possibilities.
Property Information
Property Type
Residential
Sub-Type
Single Family Residence
Style
Contemporary
Year Built
1973
Stories
1
Living Area
1,104 sq ft
Lot Size
0.13 acres
Garage Spaces
1
Parking Spaces
1
Zoning
R1
Days on Market
14
MLS® Listing#
41134130
Property Features
Cooling
Flooring
Fireplace
Pool
Parking
Patio
Lot Features
Construction
Foundation
Roof
Financial Details
HOA
None
Parcel Number
081460100000
Directions
Cross Street: Cordova Lane.
Affordability Calculator
$67,000
Estimated monthly payment
$1,783/mo
Principal $268,000 · Est. interest $373,884 over 30 yrs
Neighborhood Market Statistics
How this home compares to active listings in Stockton, CA
- $472,727
- Median Listing Price
- 47
- Median Days on Market
- 1,664
- Median Sq Ft
- $268
- Median Price / Sq Ft
- 742
- Active Listings
- This home’s price is 29% below the area median.
- Its price per sq ft is 13% above the area median.
Market statistics compiled from active EXIT Realty® and MLS listings in Stockton, CA.
Location

Points of Interest in Stockton, CA
Showing the Stockton area map.
Nearby Schools
Bradford Career Center
School · 0.2 mi away
Pulliam Elementary School
Elementary · 0.4 mi away
The Bridge at Stockton
Elementary · 0.5 mi away
Valenzuela Elementary School
Elementary · 0.6 mi away
Hong-Kingston Elementary School
Elementary · 0.6 mi away
Parklane Elementary
Elementary · 0.7 mi away
Adams Elementary
Elementary · 0.8 mi away
Able Charter Schools
School · 0.8 mi away
St. Mary's High School
Secondary · 0.9 mi away
River Oaks Charter School
Elementary · 1.0 mi away
Stockton Christian Academy
School · 1.0 mi away
Lincoln Elementary School
Elementary · 1.0 mi away
Clairmont Elementary School
Elementary · 1.1 mi away
Kennedy Elementary School
Elementary · 1.2 mi away
Sutherland Elementary School
Elementary · 1.2 mi away
Carden Academy
Secondary · 1.3 mi away
Rio Calaveras Elementary School
Elementary · 1.5 mi away
Ronald McNair High School
Secondary · 1.6 mi away
Team Bianchi Charter School
School · 1.6 mi away
Westwood Elementary
Elementary · 1.6 mi away
Commute Calculator
Nearby Homes


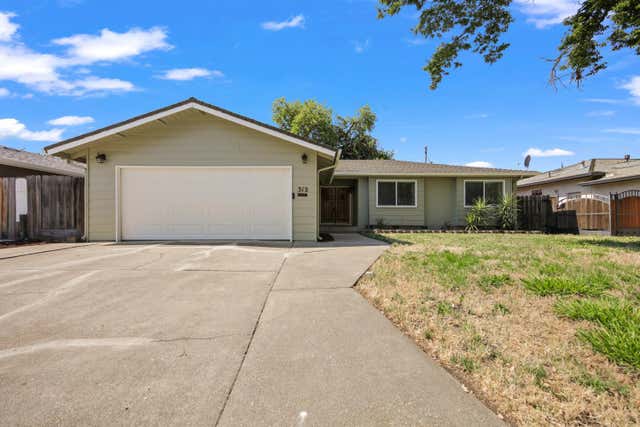
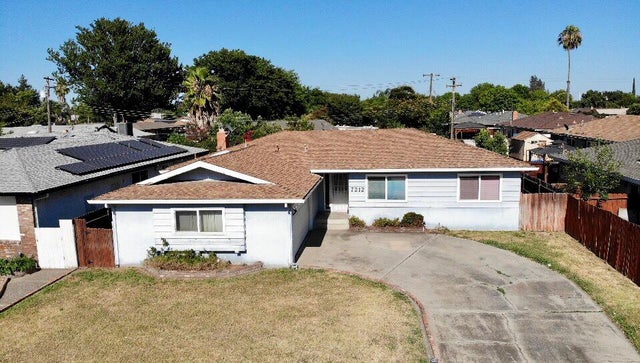

Similar Homes Nearby
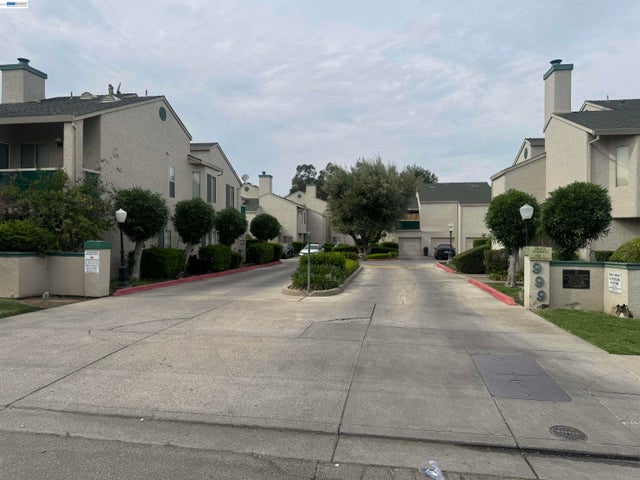
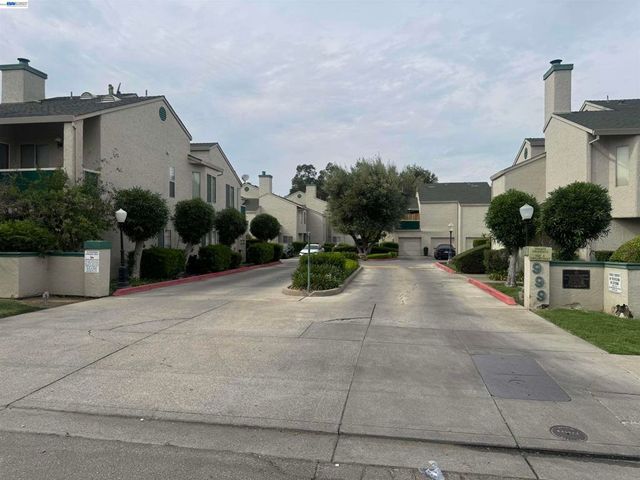


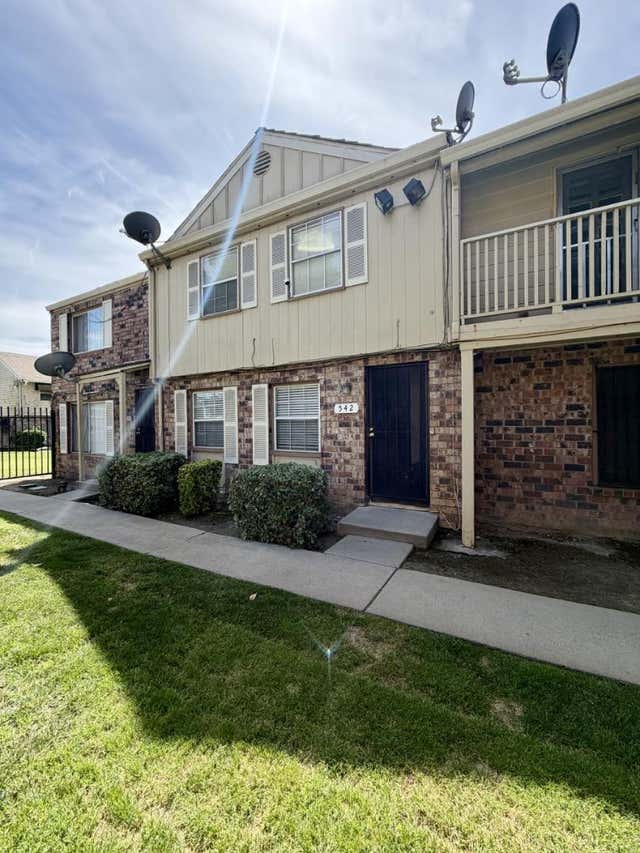
Similar Home Values
Comparable nearby listings and their asking prices.
| Address | Price | Beds | Baths | Sq Ft |
|---|---|---|---|---|
| 999 Porter Ave, Stockton, CA | $239,000 | 2 | 1 | 1,386 |
| 999 Porter Ave 30, Stockton, CA | $239,000 | 2 | 1 | 1,386 |
| 2033 S Madison Street, Stockton, CA | $239,000 | 2 | 1 | 714 |
| 2820 N El Dorado Street, Stockton, CA | $241,800 | 2 | 1 | 1,012 |
| 2472 Robindale Avenue, Stockton, CA | $249,000 | 3 | 1 | 879 |
| 542 Salem Way, STOCKTON, CA | $249,950 | 3 | — | 1,323 |
Moving Cost Estimate
EXIT Agents in Stockton


Listing Courtesy: HKH & Associates - 6504904048
Presented by: Michael Pham
Licensed in the state of California.