

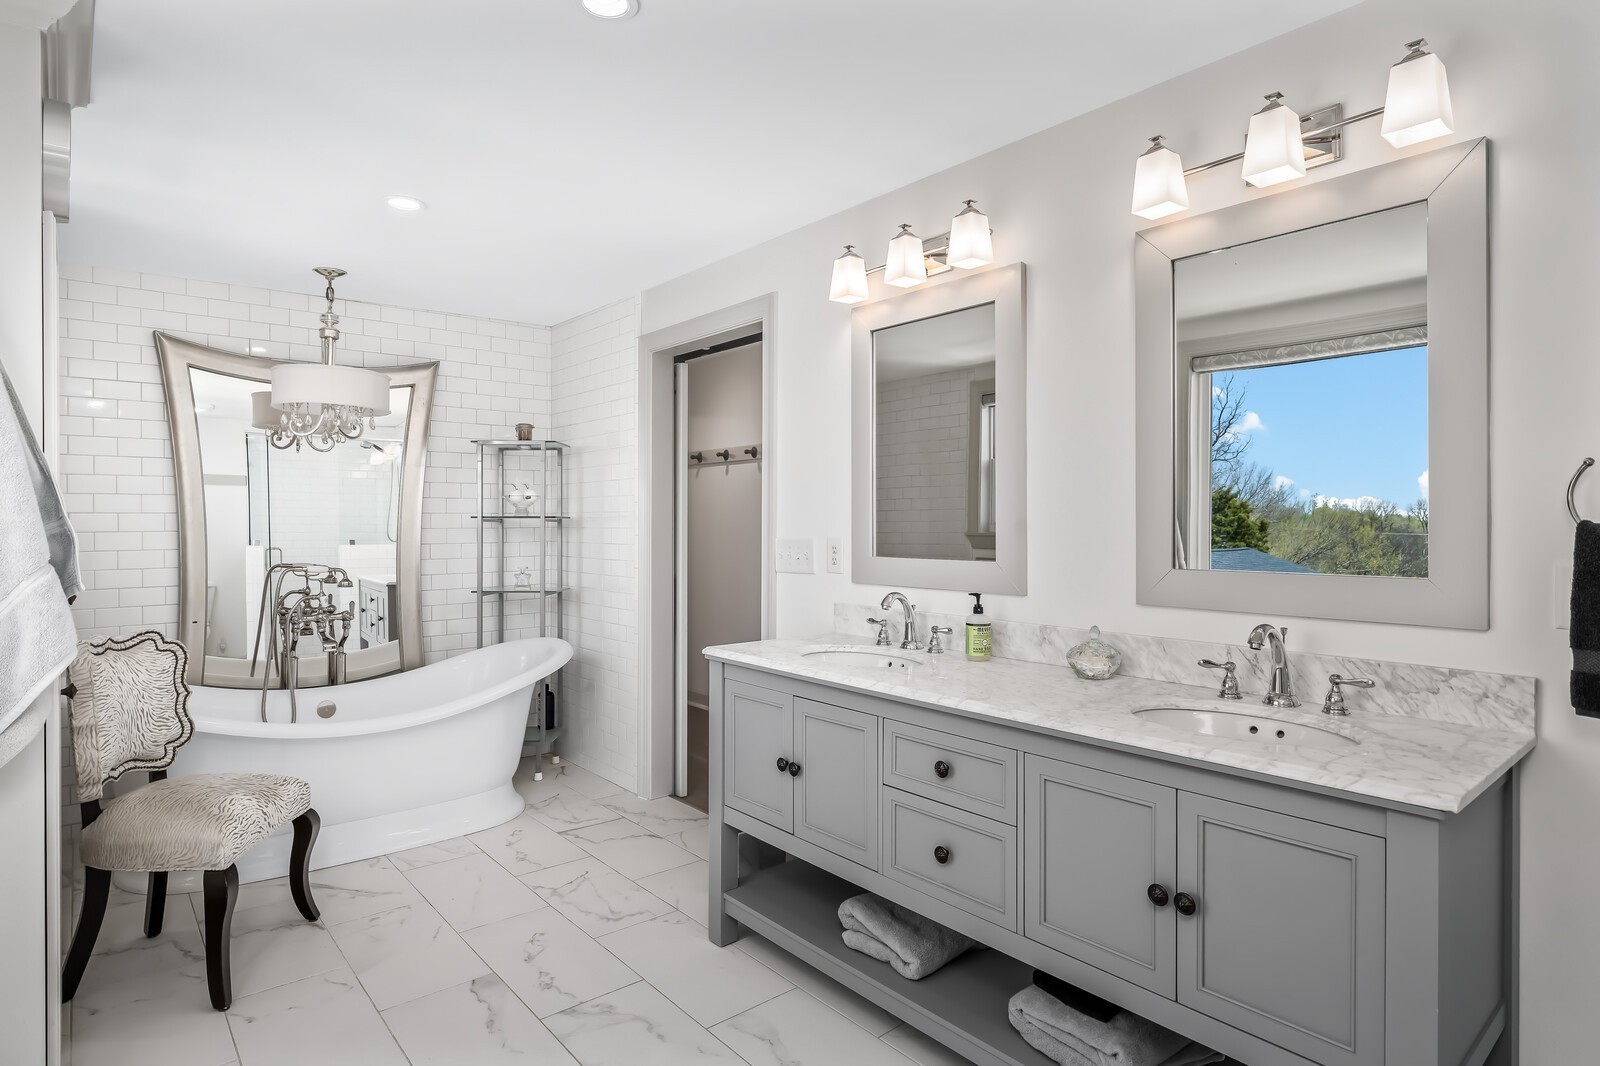
510 Crosswood Ct, Nashville, TN 37214
Cloverhill · Davidson County
Key Facts
Description
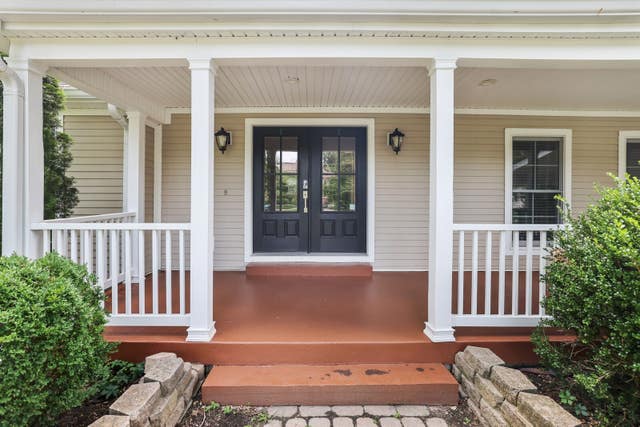
Rare Donelson opportunity on 1.16 private acres with two structures and approx. 5,200+ total sq ft. This is not a standard neighborhood home — it is a flexible, one-of-a-kind property offering space, privacy, and options that are increasingly hard to find this close to Nashville. The renovated main home blends character with major modern updates, including a stylish & luxurous kitchen, upgraded finishes, generous living areas, and comfortable indoor-outdoor flow. The setting feels tucked away, with mature trees, room to spread out, and a sense of privacy rarely available in 37214. The new second structure is the real game-changer, adding exceptional flexibility for work, guests, hobbies, storage, studio space, entertaining, and future needs. Whether you need room for a home office, creative space, vehicles, equipment, multigenerational-style flexibility, or simply want more usable square footage without sacrificing location, this property delivers. The large outdoor pavilion adds usable covered outdoor living & entertaining space with open views across the park-like yard. Located on a quiet cul-de-sac in the heart of Donelson, minutes from top-notch restaurants, extensive shopping options, easy airport access, and convenient proximity to downtown Nashville & greenways. Properties with this much land, this much usable space, and this much versatility do not come along often. Please review the attached video tours & documents, including an extensive special features list.
Property Information
Property Type
Residential
Sub-Type
Single Family Residence
Style
Other
Year Built
1955
Stories
2
Living Area
5,257 sq ft
Lot Size
1.16 acres
Lot Dimensions
60 X 488
Garage Spaces
2
Parking Spaces
10
Days on Market
64
MLS® Listing#
3183423
Property Features
Interior
Exterior
Appliances
Cooling
Heating
Flooring
Fireplace
Basement
Parking
Laundry
Patio
Fencing
Lot Features
Construction
Foundation
Roof
Security
Other Structures
Utilities
Sewer
Water Source
Rooms
- Dining Room
- Kitchen
- Living Room
- Master Bathroom
Schools
- Elementary:
- Hickman Elementary
- Middle:
- Donelson Middle
- High:
- McGavock Comp High School
Financial Details
HOA
None
Annual Taxes
$6,355
Parcel Number
09606022400
Directions
From Briley exit Lebanon Pike, head east on Lebanon Pike, make right on Stewarts Ferry, right on McCampbell, left on Cottonwood Dr, Left on Crosswood Dr, left onto Crosswood Ct
Affordability Calculator
$200,000
Estimated monthly payment
$5,322/mo
Principal $800,000 · Est. interest $1,116,071 over 30 yrs
Neighborhood Market Statistics
How this home compares to active listings in Nashville, TN
- $587,639
- Median Listing Price
- 59
- Median Days on Market
- 1,853
- Median Sq Ft
- $346
- Median Price / Sq Ft
- 3,470
- Active Listings
- This home’s price is 70% above the area median.
- Its price per sq ft is 45% below the area median.
Market statistics compiled from active EXIT Realty® and MLS listings in Nashville, TN.
Location

Points of Interest in Nashville, TN
Showing the Nashville area map.
Nearby Schools
Hickman Elementary School
Elementary · 0.5 mi away
Donelson Middle School
Secondary · 0.5 mi away
Tennessee School for Blind
School · 0.6 mi away
Strive Collegiate Academy
Secondary · 1.3 mi away
Donelson Christian Academy
School · 1.6 mi away
Montessori School of Donelson
Elementary · 1.6 mi away
McGavock Elementary School
Elementary · 1.6 mi away
Stanford Montessori Elementary School
Elementary · 2.1 mi away
Building Kidz
School · 2.2 mi away
McGavock High School
Secondary · 2.3 mi away
The Gardner School of Nashville
School · 2.4 mi away
Two Rivers Middle School
Secondary · 2.7 mi away
Hermitage Elementary School
Elementary · 2.8 mi away
Dodson Elementary School
Elementary · 3.4 mi away
Pennington Elementary School
Elementary · 3.5 mi away
Tulip Grove Elementary School
Elementary · 3.5 mi away
Dupont Tyler Middle School
Secondary · 3.5 mi away
Hum School
School · 3.8 mi away
Glenview Elementary
Elementary · 3.8 mi away
School of Wrap
School · 3.9 mi away
Commute Calculator
Nearby Homes


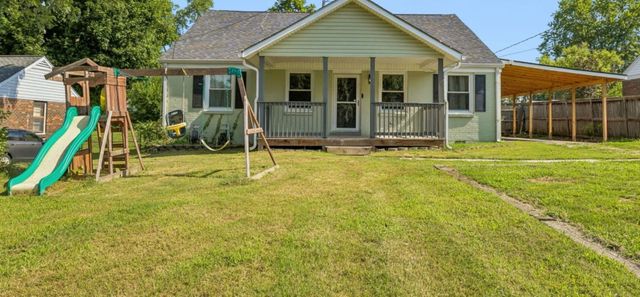
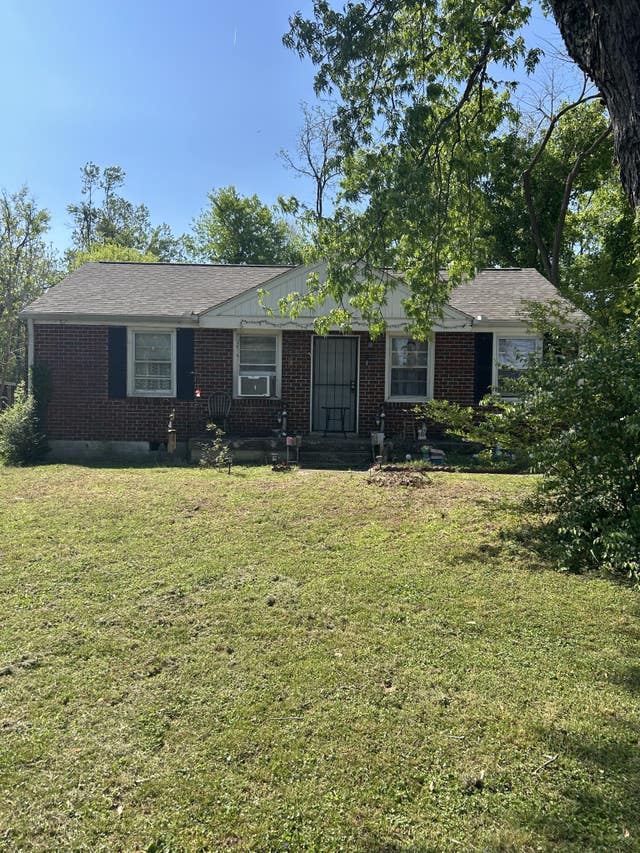
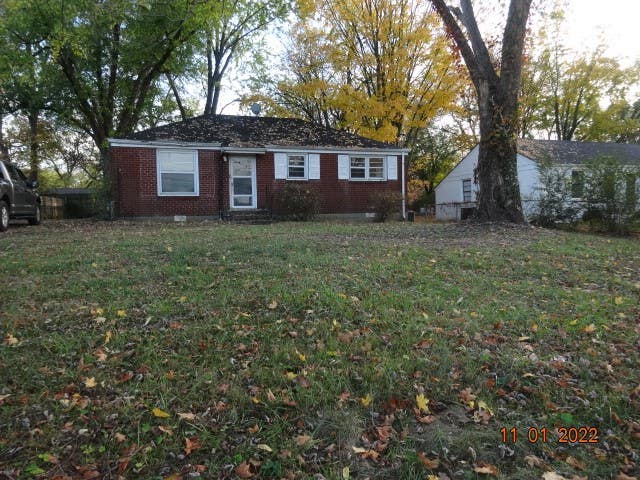
Similar Homes Nearby




Similar Home Values
Comparable nearby listings and their asking prices.
| Address | Price | Beds | Baths | Sq Ft |
|---|---|---|---|---|
| 8 Sharonwood Dr, Nashville, TN | $700,000 | 3 | 2 | 2,183 |
| 5602B Kentucky Ave, Nashville, TN | $700,000 | 3 | 3 | 2,010 |
| 1506 Arthur Ave, Nashville, TN | $700,000 | 3 | 4 | 2,655 |
| 5909 Old Harding Pike, Nashville, TN | $700,000 | 4 | 4 | 2,811 |
| 520 Croley Dr A (Right Side), Nashville, TN | $704,900 | 4 | 4 | 2,135 |
| 520 Croley Dr B (Left Side), Nashville, TN | $704,900 | 4 | 4 | 2,135 |
Moving Cost Estimate
EXIT Agents in Nashville



Listing Courtesy: Crye-Leike, Inc., REALTORS - 6159831075
Last Updated: 2025-10-31