

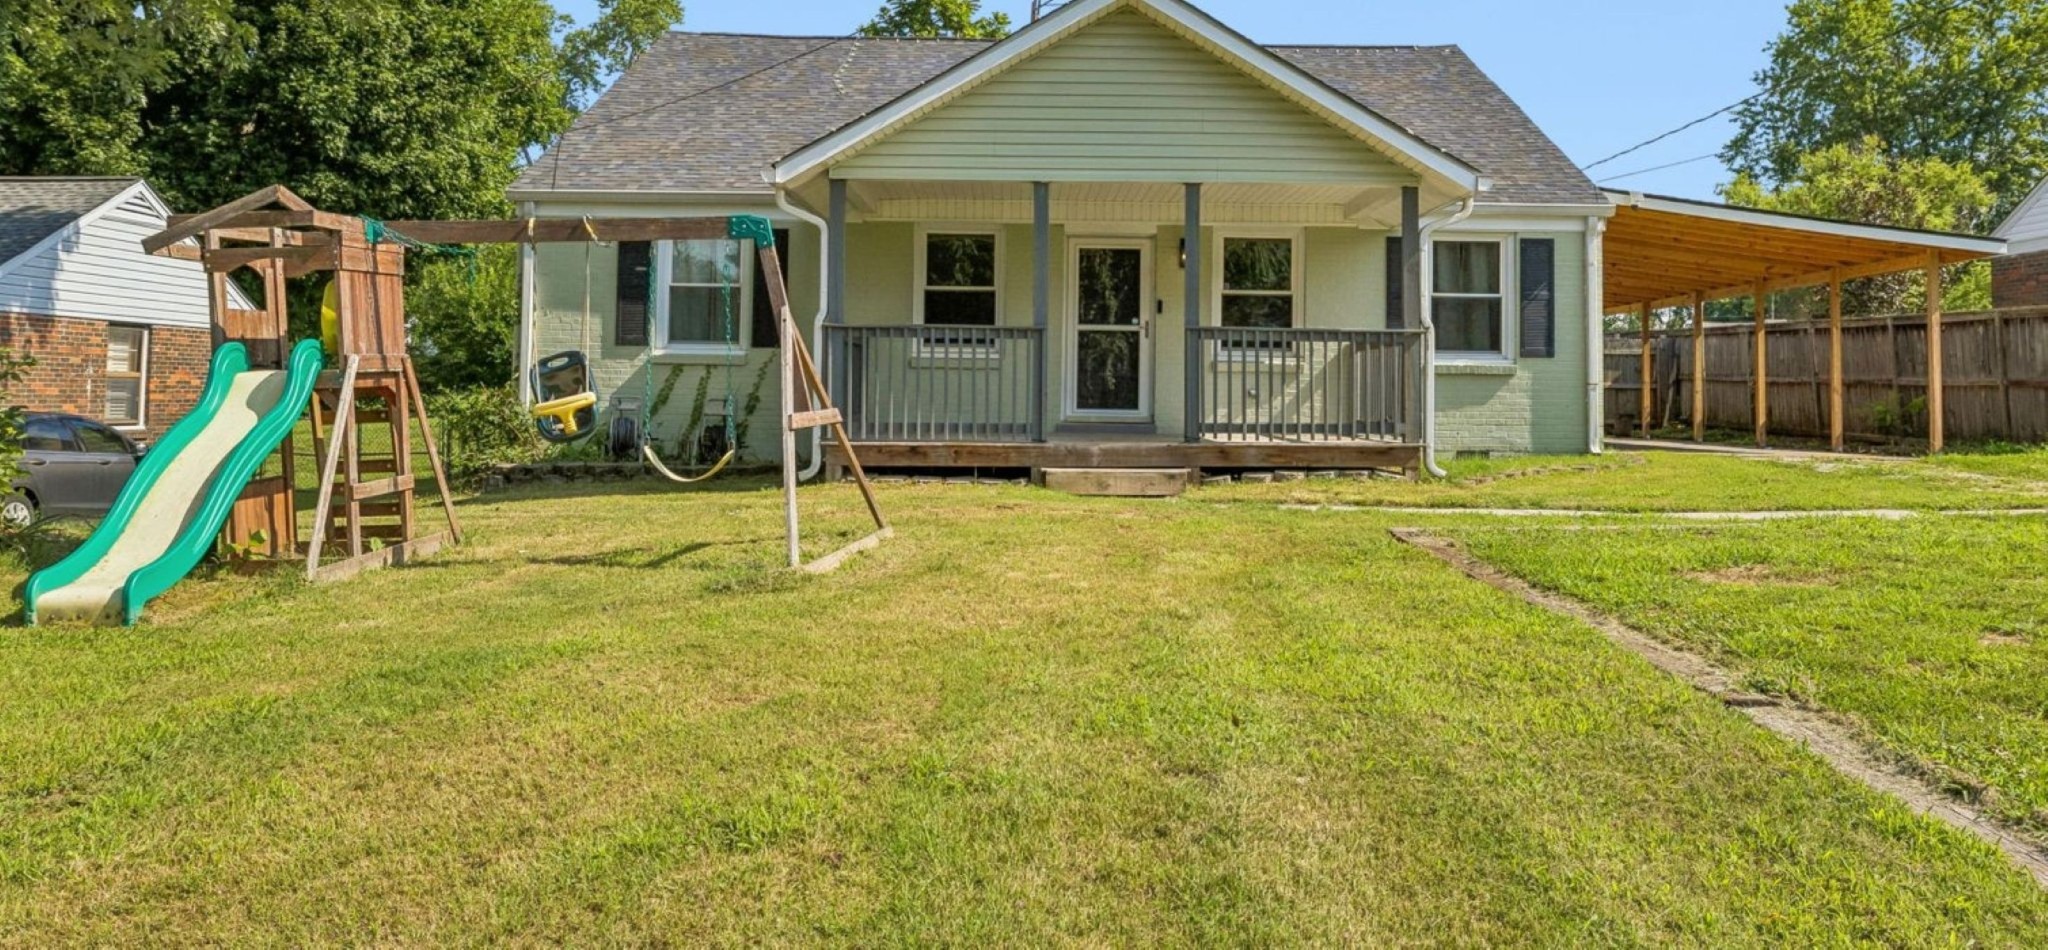
3116 Cloverwood Dr, Nashville, TN 37214
Cloverhill · Davidson County
Key Facts
Description
Welcome home to this beautifully maintained, versatile residence offering the perfect blend of space, privacy, and unbeatable convenience. Boasting an inviting, covered front porch, this 4-bedroom, 3-bathroom home features most of its living space on the main level. Parking is a breeze with a huge covered carport for 2 vehicles, plus an expansive driveway that easily accommodates 4 or more cars. You will love the central location, putting you just minutes from downtown Nashville, East Nashville, the Nashville airport, Percy Priest Lake, and multiple surrounding towns. Inside, the light, bright, and inviting color palette creates an immediately welcoming atmosphere. The highly flexible floor plan is ideal for a large family, with the bedrooms thoughtfully spread out to offer maximum privacy. Additionally, there is incredible potential to separate the back portion of the house from the front, creating a private suite with its own dedicated entrance—perfect for extended family, long-term guests, or roommates. The main level also includes a formal dining area for gatherings and a functional laundry room conveniently located right off the kitchen. Upstairs, you will find a spacious bedroom equipped with tons of storage space and its own dedicated heating and AC unit. This versatile space can easily double as a massive bonus room, home theater, gym, homeschool classroom, or creative craft area to fit your exact needs. The outdoor space is just as impressive. The large, fully fenced backyard offers excellent privacy, a secure space for pets or play, and a practical storage shed for outdoor equipment. Whether you are looking for a spacious family home with room to grow or a uniquely private layout with close-in city convenience, this Nashville-area gem is an absolute must-see!
Property Information
Property Type
Residential
Sub-Type
Single Family Residence
Year Built
1955
Stories
2
Living Area
2,240 sq ft
Lot Size
0.32 acres
Lot Dimensions
70 X 200
Parking Spaces
8
Days on Market
10
MLS® Listing#
3269538
Property Features
Appliances
Cooling
Heating
Flooring
Basement
Parking
Patio
Construction
Foundation
Utilities
Sewer
Water Source
Rooms
- 22x18
- Bedroom 117x13
- Bedroom 211x8
- Bedroom 312x11
- Den25x18
- Dining Room10x12
- Living Room17x12
- Master Bathroom
Schools
- Elementary:
- Hickman Elementary
- Middle:
- Donelson Middle
- High:
- McGavock Comp High School
Financial Details
HOA
None
Annual Taxes
$3,241
Parcel Number
09610027300
Directions
From Nashville, I-40 E exit Stewarts Ferry, L on Stewarts Ferry, L onto Hickory Bend, R onto Cloverwood, L onto Gailwood, R on to Cloverwood, home is on the right.
Affordability Calculator
$79,990
Estimated monthly payment
$2,129/mo
Principal $319,959 · Est. interest $446,372 over 30 yrs
Neighborhood Market Statistics
How this home compares to active listings in Nashville, TN
- $587,639
- Median Listing Price
- 59
- Median Days on Market
- 1,853
- Median Sq Ft
- $346
- Median Price / Sq Ft
- 3,470
- Active Listings
- This home’s price is 32% below the area median.
- Its price per sq ft is 48% below the area median.
Market statistics compiled from active EXIT Realty® and MLS listings in Nashville, TN.
Location

Points of Interest in Nashville, TN
Showing the Nashville area map.
Nearby Schools
Hickman Elementary School
Elementary · 0.7 mi away
Donelson Middle School
Secondary · 0.7 mi away
Tennessee School for Blind
School · 0.8 mi away
Strive Collegiate Academy
Secondary · 1.5 mi away
McGavock Elementary School
Elementary · 1.7 mi away
Montessori School of Donelson
Elementary · 1.7 mi away
Donelson Christian Academy
School · 1.8 mi away
Stanford Montessori Elementary School
Elementary · 2.3 mi away
Building Kidz
School · 2.3 mi away
The Gardner School of Nashville
School · 2.4 mi away
McGavock High School
Secondary · 2.5 mi away
Two Rivers Middle School
Secondary · 2.9 mi away
Hermitage Elementary School
Elementary · 2.9 mi away
Dodson Elementary School
Elementary · 3.5 mi away
Tulip Grove Elementary School
Elementary · 3.6 mi away
Dupont Tyler Middle School
Secondary · 3.6 mi away
Pennington Elementary School
Elementary · 3.6 mi away
Glenview Elementary
Elementary · 3.7 mi away
Hum School
School · 3.9 mi away
School of Wrap
School · 4.0 mi away
Commute Calculator
Nearby Homes




Similar Homes Nearby
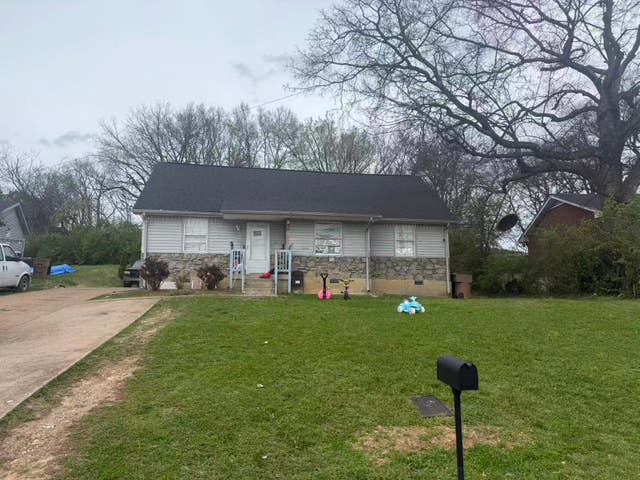

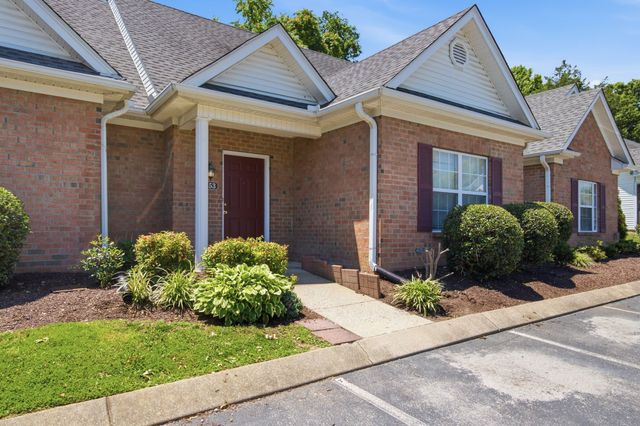

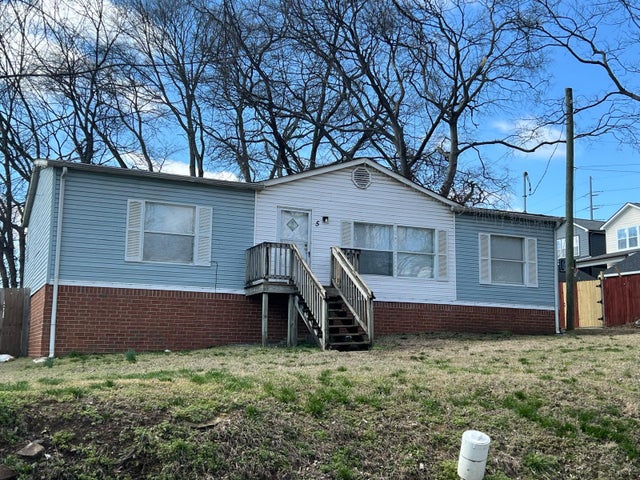
Similar Home Values
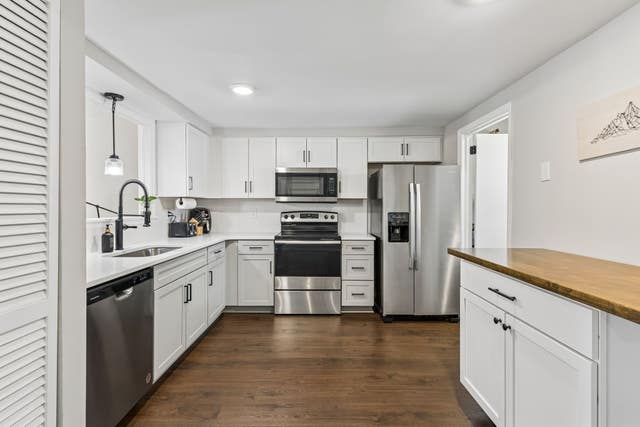
Comparable nearby listings and their asking prices.
| Address | Price | Beds | Baths | Sq Ft |
|---|---|---|---|---|
| 2019 Nashboro Blvd, Nashville, TN | $280,000 | 3 | 3 | 1,684 |
| 6 Lutie St, Nashville, TN | $280,000 | 3 | 2 | 1,088 |
| 4325 Hopewood Dr, Nashville, TN | $284,495 | 3 | 2 | 960 |
| 1153 Nashboro Blvd, Nashville, TN | $284,900 | 4 | 2 | 1,555 |
| 21 Vaughns Gap Rd 12, Nashville, TN | $285,000 | 4 | 2 | 1,472 |
| 5 Duncan St, Nashville, TN | $285,000 | 3 | 2 | 1,232 |
Moving Cost Estimate
EXIT Agents in Nashville



Listing Courtesy: Your Home Sold Guaranteed Realty TEN - 6153933579
Last Updated: 2026-06-30