

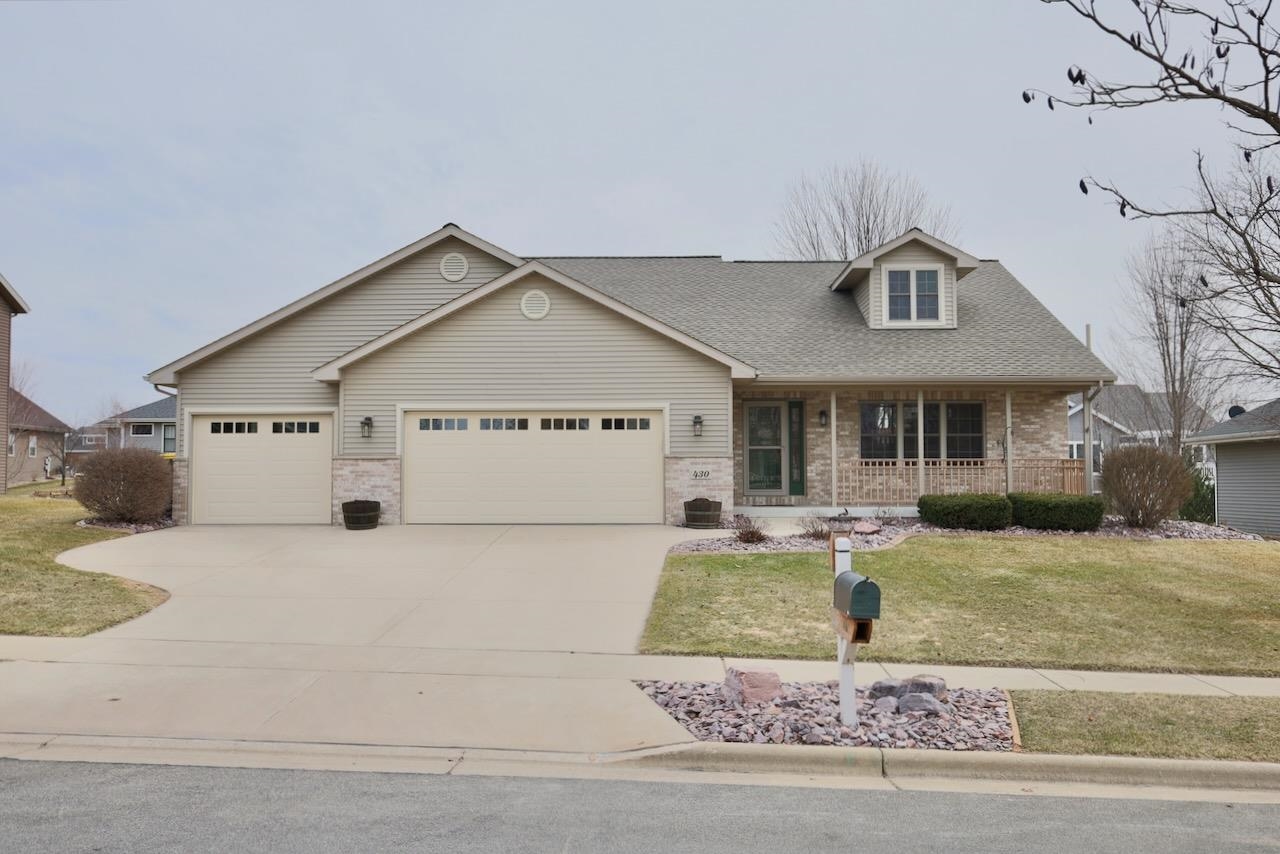
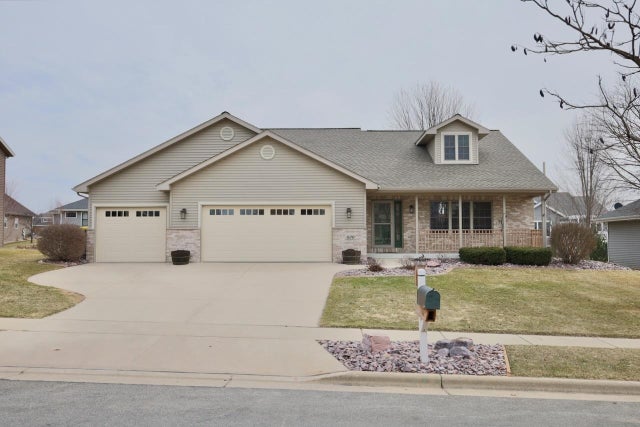
430 21st Street, Prairie Du Sac, WI 53578
Westwynde · Sauk County
Key Facts
Listing Courtesy: Madcityhomes.Com - caleb@madcityhomes.com
Description
Offer-Bump. Beautiful tri-level home located in the Prairie Du Sac Westwynde subdivision. Ideal floor plan: upper level has a large main bedroom with vaulted ceiling, double vanity bath, and oversized walk-in closet. One additional bedroom and full bath. Open floor plan with vaulted ceiling in kitchen and dining room overlooking main level living room with cozy gas fireplace. Ground level has two more bedrooms including a full bath, and a large family room. Solid six-panel doors, solid surface countertops, Schrock cabinets with soft close feature, rain bird irrigation system, stamped concrete curbing throughout. 3-car garage (insulated and drywalled with hot/cold water utility sink) exposed lower level with walkout. 2,340 square feet finished, total 4 bedroom, 3 bath. Includes appliances and recent washer & dryer. New parks to the north and south. New GAF roof fall 2025. Annual HOA dues of $125.
Property Information
Property Type
Residential
Sub-Type
Single Family Residence
Style
Tri-level
Year Built
2006
Living Area
2,340 sq ft
Lot Size
0.27 acres
Garage Spaces
3
Days on Market
107
MLS® Listing#
2019174
Property Features
Interior
Appliances
Cooling
Heating
Fireplace
Basement
Parking
Laundry
Patio
Rooms
- Bedroom 112x12
- Bedroom 212x10
- Bedroom 310x10
- Dining Room14x8
Schools
- Elementary:
- Call School District
- Middle:
- Call School District
- High:
- Call School District
- District:
- Sauk Prairie
Financial Details
HOA
$125 / Annually
Annual Taxes
$6,550
Tax year 2025
Directions
Water St, W on Prairie St, L on 21st St.
Affordability Calculator
$109,740
Estimated monthly payment
$2,920/mo
Principal $438,960 · Est. interest $612,388 over 30 yrs
Neighborhood Market Statistics
How this home compares to active listings in Prairie Du Sac, WI
- $395,473
- Median Listing Price
- 54
- Median Days on Market
- 1,956
- Median Sq Ft
- $194
- Median Price / Sq Ft
- 649
- Active Listings
- This home’s price is 39% above the area median.
- Its price per sq ft is 21% above the area median.
Market statistics compiled from active EXIT Realty® and MLS listings in Prairie Du Sac, WI.
Location

Points of Interest in Prairie Du Sac, WI
Showing the Prairie Du Sac area map.
Nearby Schools
Head Start of Sauk Prairie
School · 0.4 mi away
Sauk Prairie School District
School · 0.7 mi away
Bridges Elementary School
Elementary · 0.7 mi away
Sauk Prairie Middle School
Secondary · 1.0 mi away
Sauk Prairie High School
Secondary · 1.0 mi away
St Aloysius School
School · 1.2 mi away
Grand Avenue Elementary School
Elementary · 1.3 mi away
Spruce Street Elementary
Elementary · 1.4 mi away
Community Center
School · 1.6 mi away
Tower Rock Elementary
Elementary · 7.9 mi away
Merrimac Community School
Elementary · 8.5 mi away
Black Hawk Elementary
Elementary · 9.0 mi away
Wisconsin Heights School District
Secondary · 9.3 mi away
Lodi Primary School
Elementary · 10.0 mi away
Lodi High School
Secondary · 10.1 mi away
Lodi Middle School
Secondary · 10.3 mi away
Black Earth Elementary School
Elementary · 10.5 mi away
Blessed Trinity Catholic Parish & School
School · 11.2 mi away
Ouisconsing School of Collaboration
Elementary · 11.3 mi away
Lodi Elementary School
Elementary · 11.3 mi away
Commute Calculator
Nearby Homes


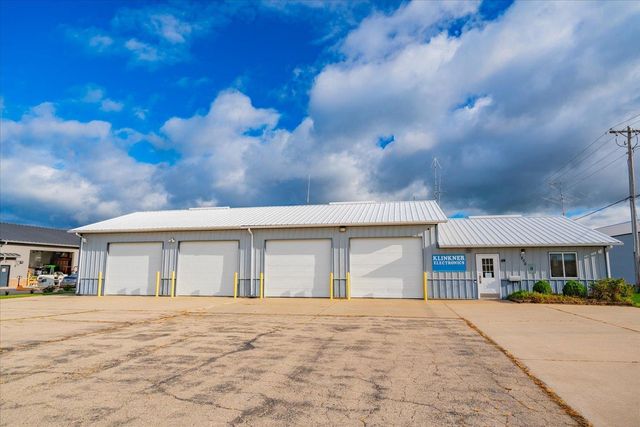

Similar Homes Nearby
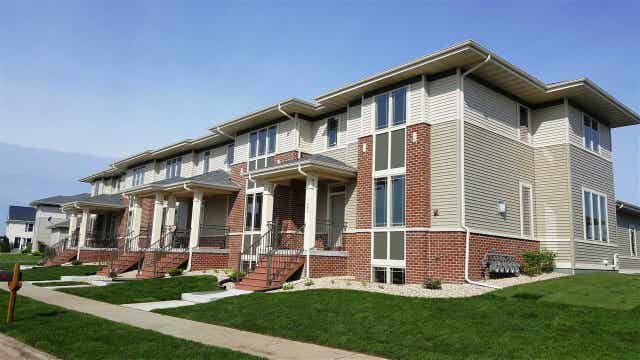


Similar Home Values
Comparable nearby listings and their asking prices.
| Address | Price | Beds | Baths | Sq Ft |
|---|---|---|---|---|
| 1422 SMITHFIELD Drive, Sun Prairie, WI | $385,500 | 3 | — | 2,068 |
| 100 Grandview Drive, Sun Prairie, WI | $389,000 | 3 | — | 2,177 |
| 143 E MERRILL Avenue, Fond Du Lac, WI | $389,000 | 4 | — | 3,652 |
| 143 E MERRILL Ave, Fond Du Lac, WI | $389,000 | 4 | 2 | 3,652 |
| 598 SARAH Drive, Fond Du Lac, WI | $389,900 | 3 | — | 1,691 |
| 1722 PARK RIDGE Lane, NORTH FOND DU LAC, WI | $389,900 | 3 | 2 | 1,853 |


