

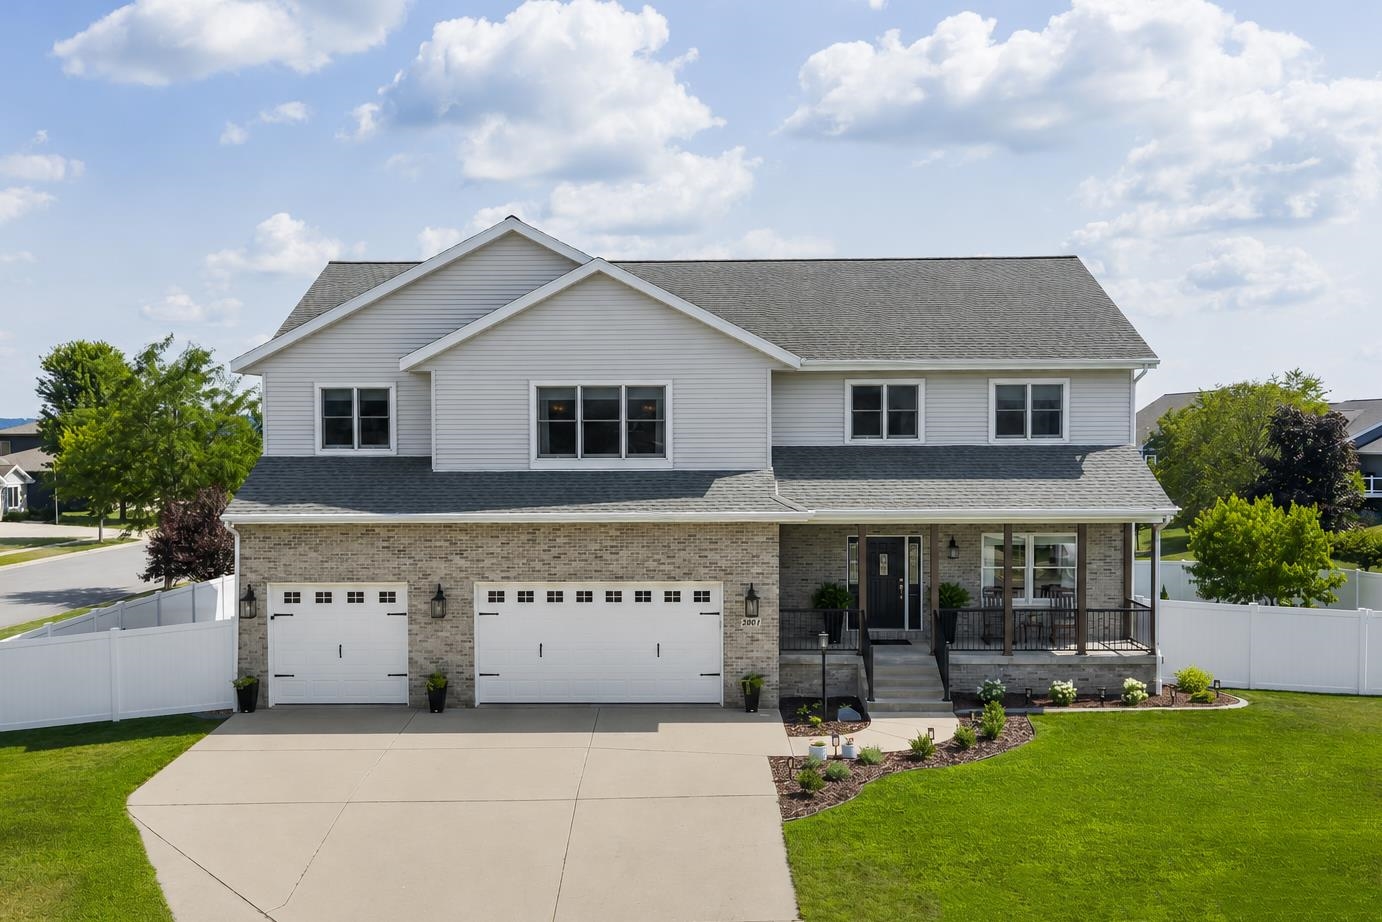
2001 Fullerton Drive, Prairie Du Sac, WI 53578
Westwynd · Sauk County
Key Facts
Listing Courtesy: First Weber Inc - HomeInfo@firstweber.com
Description
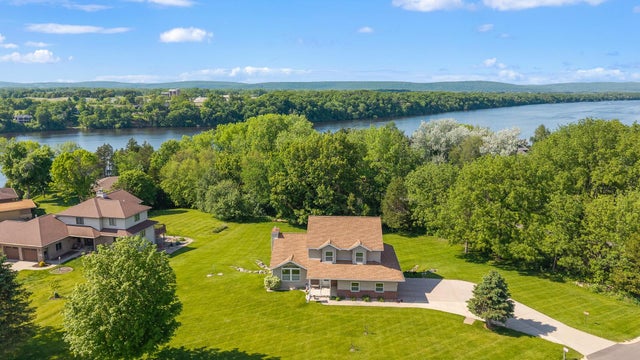
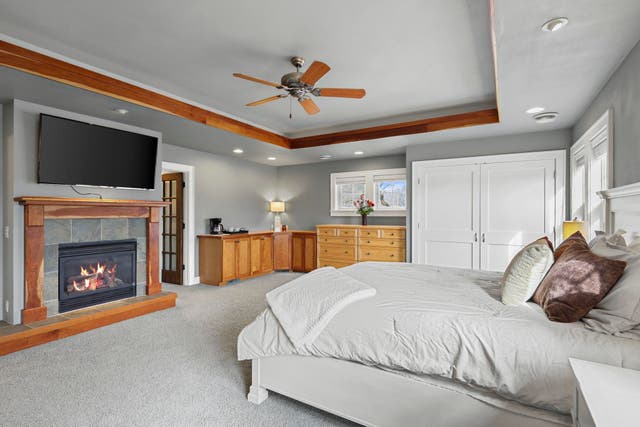
Quiet luxury: this home unfolds into a collection of inviting spaces, each with its own purpose, yet all connected by timeless design and an unmistakable sense of warmth. Thoughtfully reimagined with an eye for timeless design, every space here feels intentional, from the dramatic foyer and beautifully layered living spaces to the stunning pantry, magazine-worthy laundry room, and serene primary suite designed to begin and end each day with ease. Perfectly curated and offering 6 bedrooms, 4 full baths, a private office, and a finished lower level with a second kitchen, there's room for every season of life without sacrificing warmth or style. Set in Westwynde on a .35-acre lot near Culver Park and the Great Sauk State Trail, this is the kind of home that never goes out of style because it was never chasing trends in the first place. 10/10!
Property Information
Property Type
Residential
Sub-Type
Single Family Residence
Style
National Folk/Farm
Year Built
2006
Living Area
5,590 sq ft
Lot Size
0.35 acres
Garage Spaces
3
Days on Market
2
MLS® Listing#
2028093
Property Features
Interior
Appliances
Cooling
Heating
Fireplace
Basement
Parking
Laundry
Patio
Fencing
Lot Features
Security
Rooms
- 14x12
- 13x11
- 13x12
- 13x12
- 8x7
- Bedroom 113x13
- Bedroom 213x13
- Bedroom 313x13
- Bedroom 414x13
- Dining Room18x13
Schools
- Elementary:
- Bridges
- Middle:
- Sauk Prairie
- High:
- Sauk Prairie
- District:
- Sauk Prairie
Financial Details
Annual Taxes
$8,060
Tax year 2025
Directions
Prairie St to south on 20th, corner of Fullerton and 20th
Affordability Calculator
$159,000
Estimated monthly payment
$4,231/mo
Principal $636,000 · Est. interest $887,277 over 30 yrs
Location

Points of Interest in Prairie Du Sac, WI
Showing the Prairie Du Sac area map.
Nearby Schools
Head Start of Sauk Prairie
School · 0.3 mi away
Sauk Prairie School District
School · 0.6 mi away
Bridges Elementary School
Elementary · 0.6 mi away
Sauk Prairie Middle School
Secondary · 0.9 mi away
Sauk Prairie High School
Secondary · 1.0 mi away
St Aloysius School
School · 1.2 mi away
Grand Avenue Elementary School
Elementary · 1.2 mi away
Spruce Street Elementary
Elementary · 1.5 mi away
Community Center
School · 1.6 mi away
Tower Rock Elementary
Elementary · 7.9 mi away
Merrimac Community School
Elementary · 8.4 mi away
Black Hawk Elementary
Elementary · 9.1 mi away
Wisconsin Heights School District
Secondary · 9.4 mi away
Lodi Primary School
Elementary · 9.9 mi away
Lodi High School
Secondary · 10.0 mi away
Lodi Middle School
Secondary · 10.2 mi away
Black Earth Elementary School
Elementary · 10.6 mi away
Blessed Trinity Catholic Parish & School
School · 11.1 mi away
Ouisconsing School of Collaboration
Elementary · 11.2 mi away
Lodi Elementary School
Elementary · 11.2 mi away
Commute Calculator
Nearby Homes

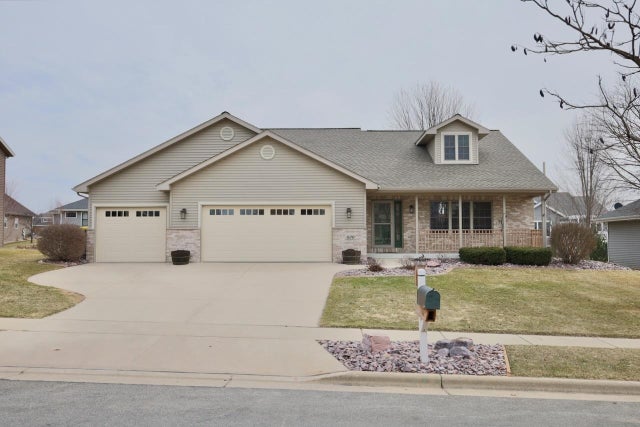


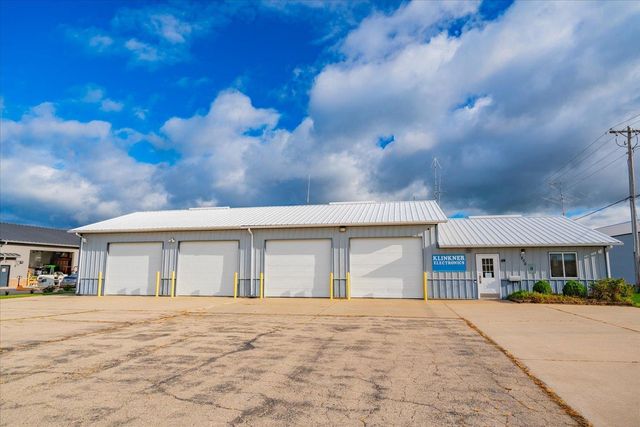

Similar Homes Nearby
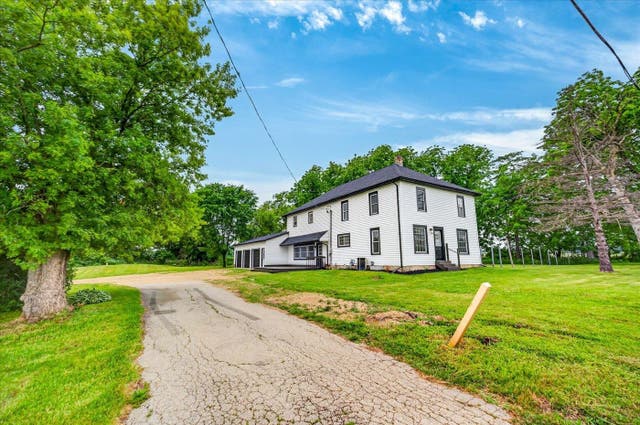

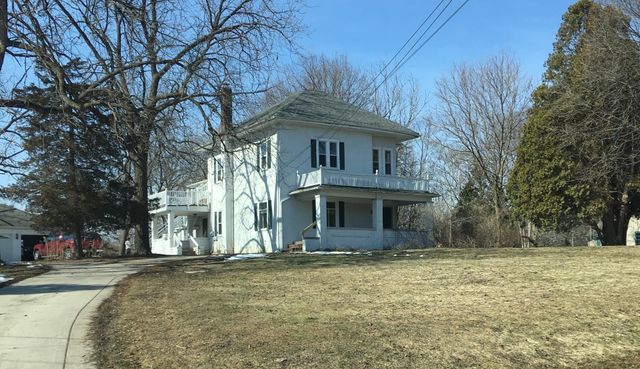

Similar Home Values
Comparable nearby listings and their asking prices.
| Address | Price | Beds | Baths | Sq Ft |
|---|---|---|---|---|
| 2003 WI-19, Sun Prairie, WI | $580,000 | 5 | — | 2,704 |
| W14222 Selwood Drive, Prairie Du Sac, WI | $610,000 | 5 | — | 2,764 |
| 155 Prairie Avenue, Prairie Du Sac, WI | $625,000 | 5 | — | 4,497 |
| 715 Cypress Court, Sun Prairie, WI | $639,900 | 5 | — | 2,954 |
| 170 & 172 Jones Street, Sun Prairie, WI | $640,000 | 7 | — | — |
| 187 E DIVISION Street, FOND DU LAC, WI | $649,900 | 5 | 6 | 5,948 |


