

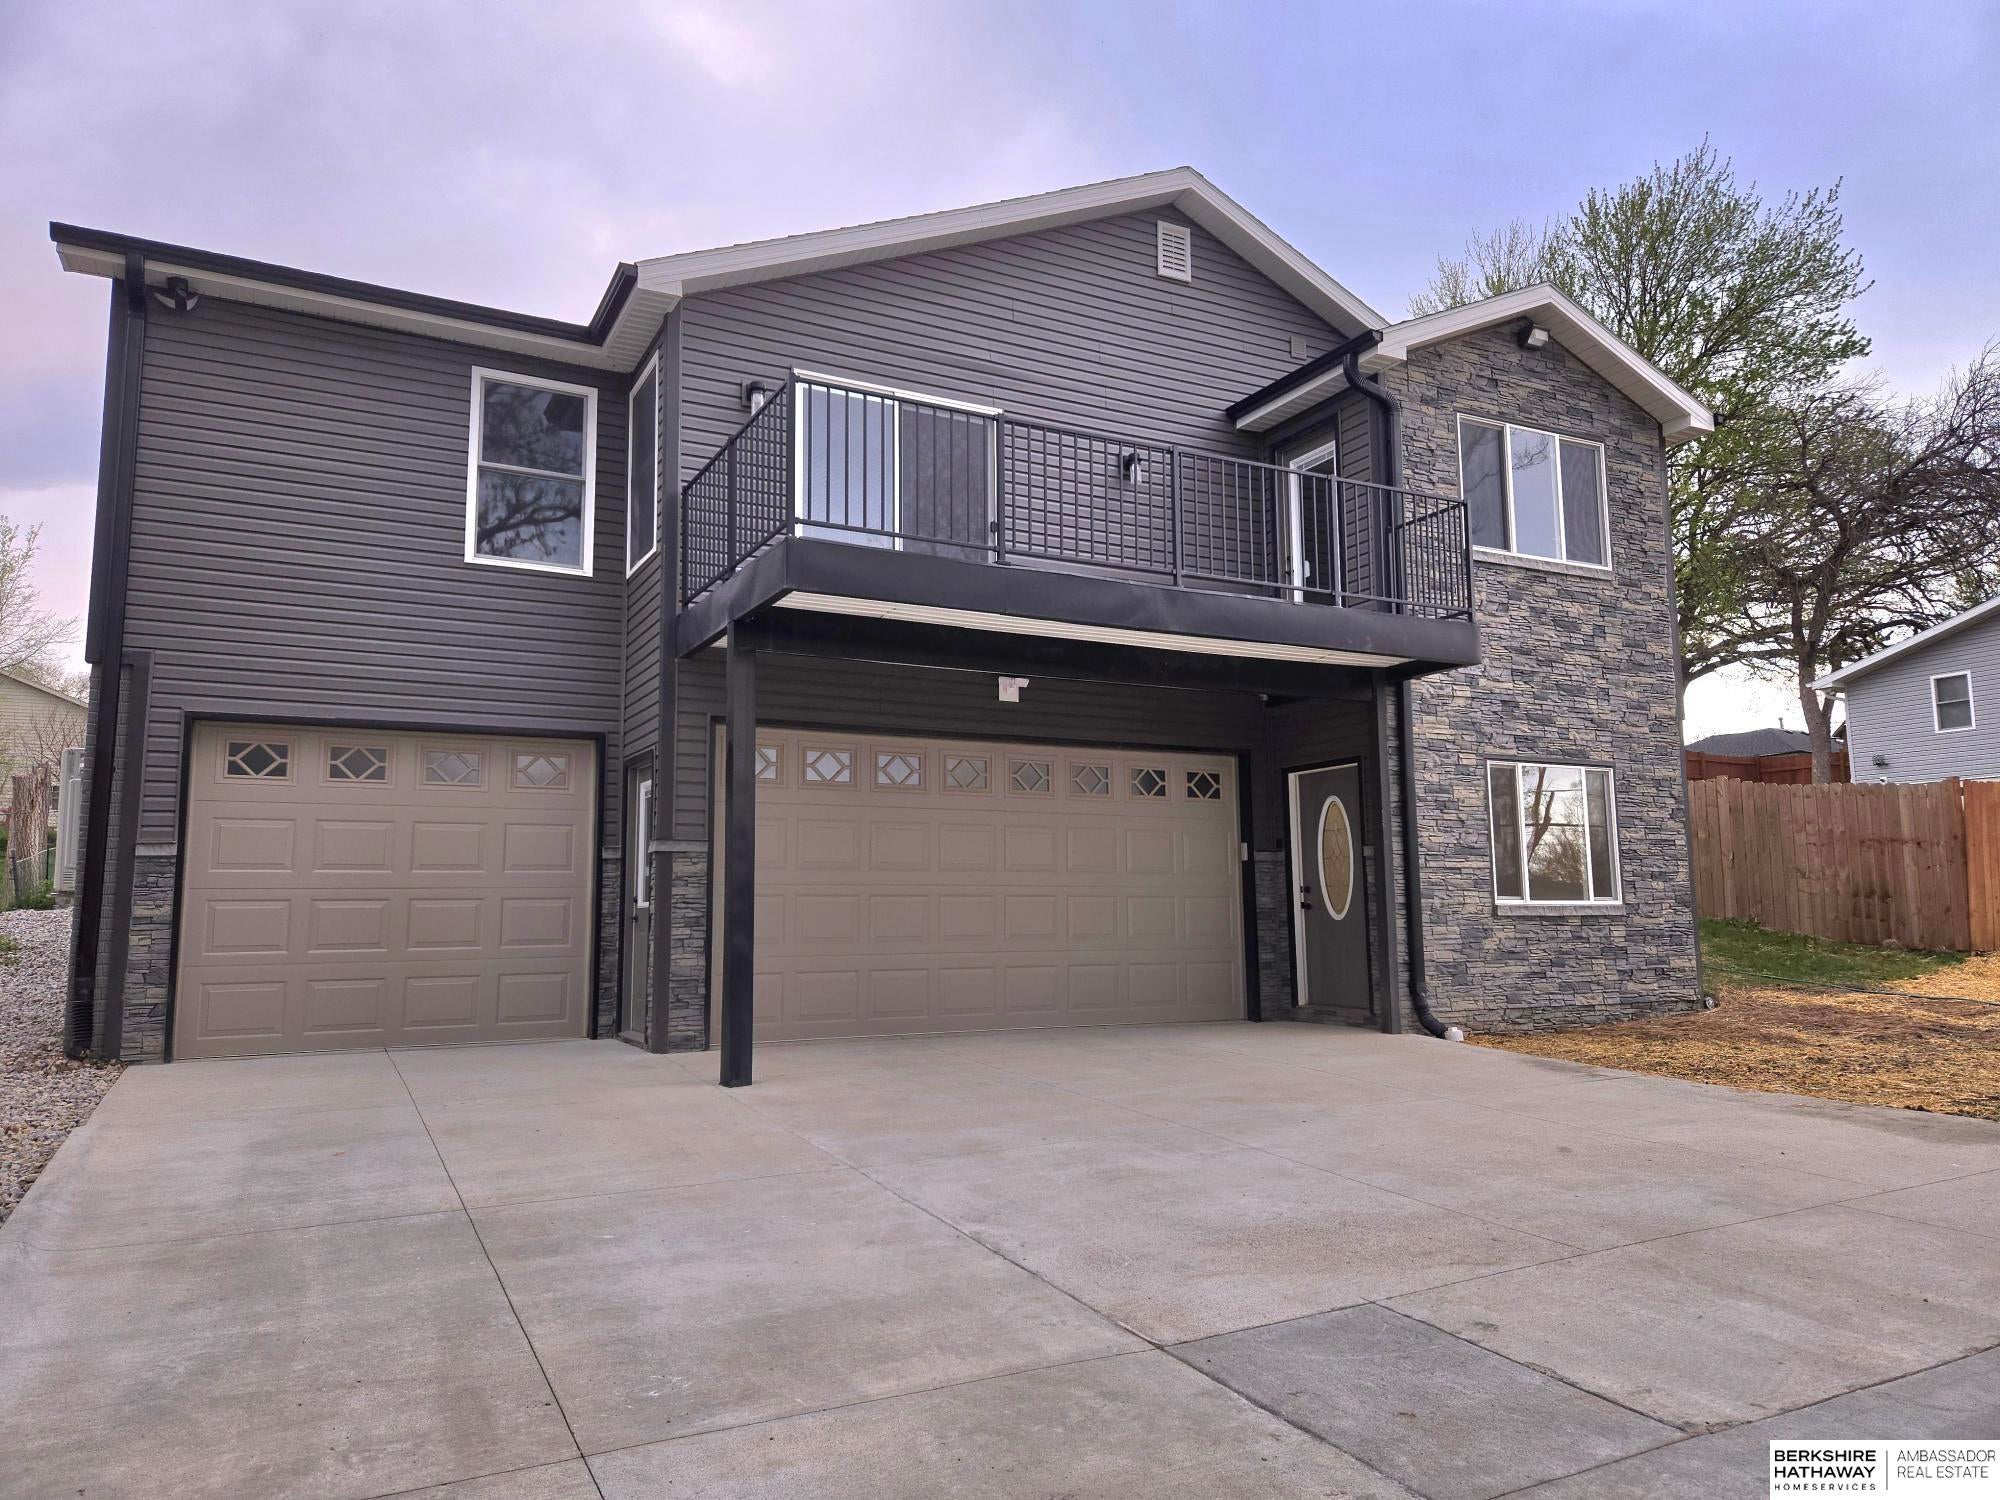
612 S 6TH Street, Plattsmouth, NE 68048
GAGES · Cass County
Key Facts
Description
GREAT VALUE HERE! BRAND NEW 5-bed, 3-bath 3 car garage RANCH HOME. Overlooking Park, Trails. walk to Historic Downtown shops & MOMs Cafe .Step inside from spacious rear parking area into large drop zone, ideal for grocery hauls. The gourmet kitchen features, pantry, stainless appliances, under-cabinet lighting, breakfast bar w/ pendant lights, and opens into expansive dining & living areas. Dual patio doors lead to both a balcony and deck, perfect for coffee & entertaining. Retreat to the generous primary STE. walk-in closet & shower, full bath, private access to the rear deck. 2 additional bedrooms share a full bath. Main floor laundry adds convenience .Finished walk-out lower level offers 9-ft ceilings, large family room. 4th & 5th bedrooms, access to the oversized parking pad. Durable exterior vinyl & stone siding. Dual on demand H20 Heaters. 2 Electrical panels to ensure plenty of juice for work shop A must-see blend of space, style, and location! This home checks every Box!
Property Information
Property Type
Residential
Sub-Type
Single Family Residence
Style
Ranch
Year Built
2022
Living Area
2,181 sq ft
Lot Size
0.14 acres
Lot Dimensions
50 x 115
Garage Spaces
3
Parking Spaces
3
Ownership
Fee Simple
MLS® Listing#
22601177
Property Features
Appliances
Cooling
Heating
Flooring
Basement
Parking
Patio
Fencing
Lot Features
Construction
Foundation
Roof
Utilities
Sewer
Water Source
Rooms
- Bedroom 211x12
- Bedroom 311x12
- Bedroom 4186x10Basement
- Bedroom 510x106Basement
- Dining Room15x15
- Family Room124x14Basement
- Kitchen75x12
- Living Room188x123
- Master Bathroom
- Master Bedroom14x12
Schools
- Elementary:
- Plattsmouth
- Middle:
- Plattsmouth
- High:
- Plattsmouth
Financial Details
HOA
None
Annual Taxes
$3,252
Tax year 2024
Parcel Number
130397040
Directions
MAIN STR S ON 6TH TO PROPERTY
Affordability Calculator
$62,000
Estimated monthly payment
$1,650/mo
Principal $248,000 · Est. interest $345,982 over 30 yrs
Neighborhood Market Statistics
How this home compares to active listings in Plattsmouth, NE
- $362,963
- Median Listing Price
- 36
- Median Days on Market
- 2,389
- Median Sq Ft
- $187
- Median Price / Sq Ft
- 64
- Active Listings
- This home’s price is 15% below the area median.
- Its price per sq ft is 24% below the area median.
Market statistics compiled from active EXIT Realty® and MLS listings in Plattsmouth, NE.
Location
- 612 S 6TH Street, Plattsmouth, NE 68048
Points of Interest in Plattsmouth, NE
Showing the Plattsmouth area map.
Nearby Schools
First Baptist School
Secondary · 0.4 mi away
Plattsmouth Early Childhood
School · 0.5 mi away
Plattsmouth Middle School
Secondary · 0.7 mi away
Plattsmouth Elementary School
Elementary · 0.7 mi away
St John the Baptist School
Secondary · 0.9 mi away
Plattsmouth Community Schools
Secondary · 1.0 mi away
Plattsmouth High School
Secondary · 1.1 mi away
Conestoga Elementary School
Elementary · 6.4 mi away
Fairview Elementary School
Elementary · 7.3 mi away
Two Springs Elementary School
Elementary · 7.4 mi away
Conestoga Junior/Sr High School
Secondary · 7.4 mi away
West Elementary School
Elementary · 7.8 mi away
Glenwood Community High School
Secondary · 7.9 mi away
Glenwood Community School District
Secondary · 8.1 mi away
Glenwood CSD
Elementary · 8.1 mi away
Glenwood Headstart
Elementary · 8.1 mi away
Northeast Elementary
Elementary · 8.3 mi away
Leonard Lawrence Elementary School
Elementary · 8.3 mi away
Glenwood Middle School
Secondary · 8.5 mi away
Lewis and Clark Middle School
Secondary · 8.5 mi away
Commute Calculator
Nearby Homes
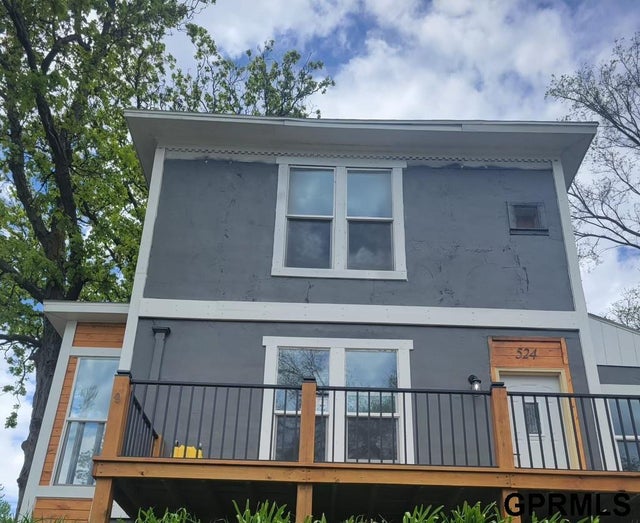


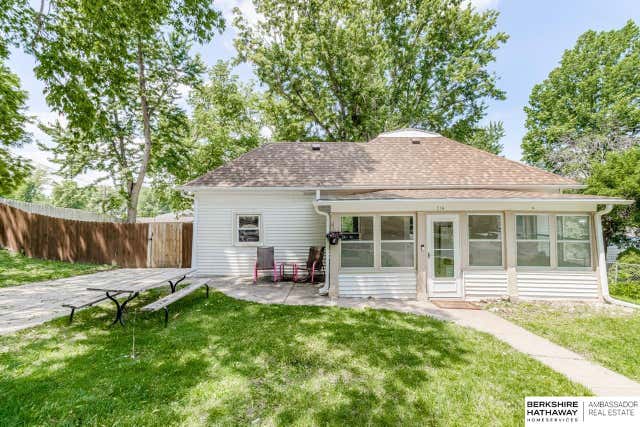
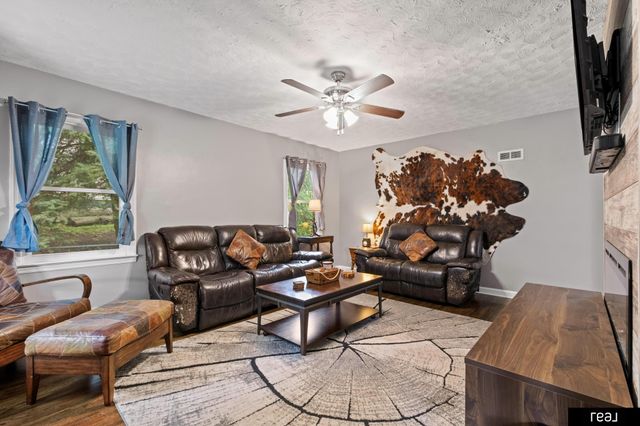
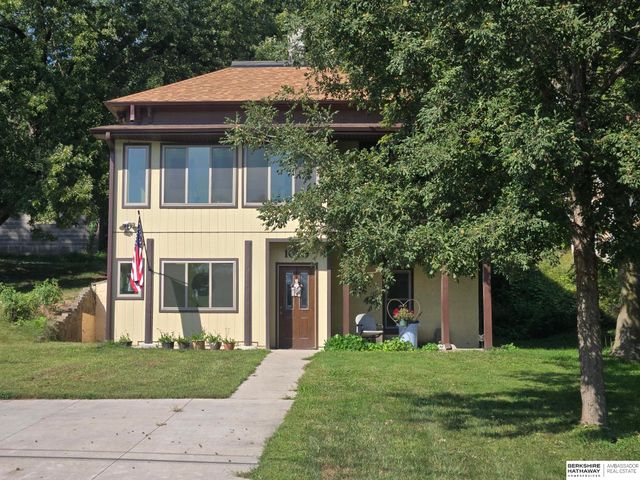
Similar Homes Nearby


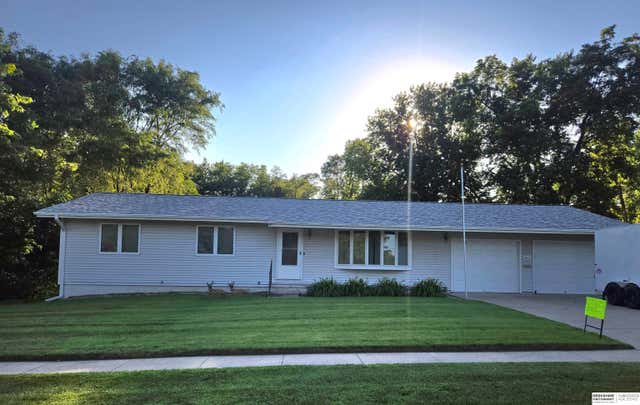
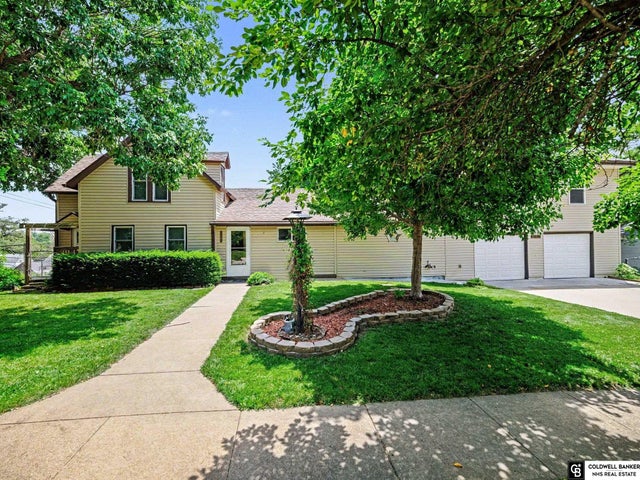
Similar Home Values
Comparable nearby listings and their asking prices.
| Address | Price | Beds | Baths | Sq Ft |
|---|---|---|---|---|
| 1336 Mark Street, Plattsmouth, NE | $235,000 | 4 | 1 | 1,640 |
| 1503 James Street, Plattsmouth, NE | $260,000 | 4 | 2 | 2,101 |
| 701 Avenue A Avenue, Plattsmouth, NE | $285,000 | 6 | 4 | 2,898 |
| 1514 Avenue A, Plattsmouth, NE | $289,000 | 4 | 3 | 1,720 |
| 308 N 15TH Street, Plattsmouth, NE | $305,000 | 4 | 3 | 2,544 |
| 1101 Main Street, Plattsmouth, NE | $321,000 | 5 | 4 | 2,340 |
Moving Cost Estimate
EXIT Agents in Plattsmouth


Listing Courtesy: BHHS Ambassador Real Estate - 4022922200
Presented by: Patricia Scarlett