

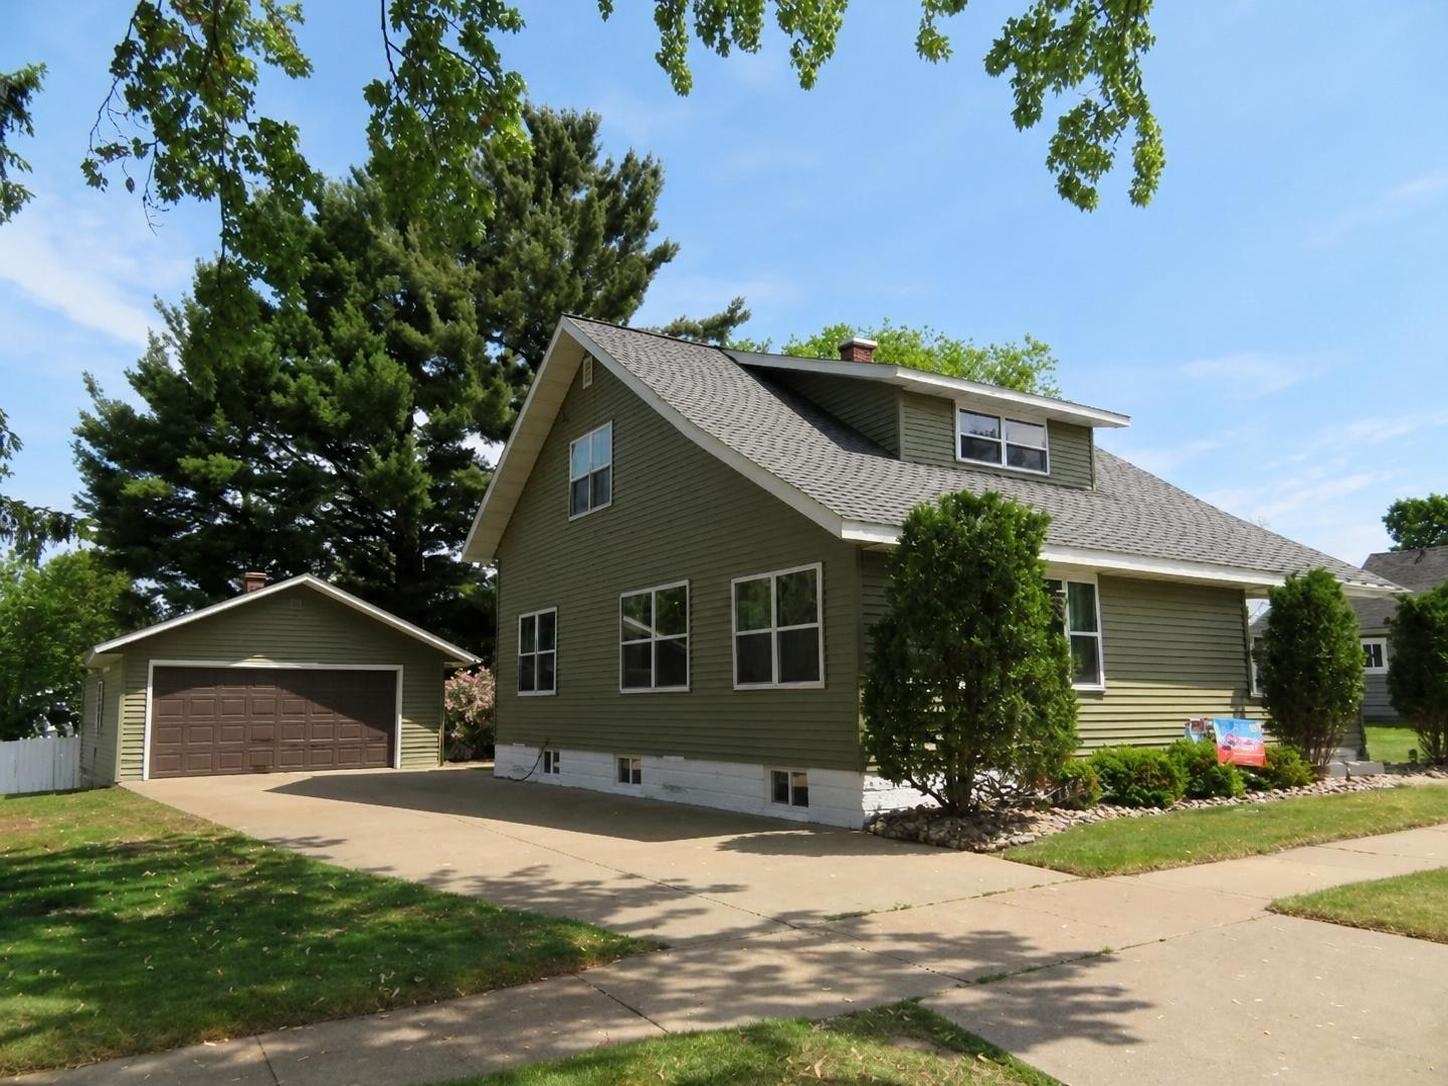
1208 E 9TH STREET, Merrill, WI 54452
Lincoln County
Key Facts
Description
Well-maintained Merrill city home — 3 bedrooms, 1 full bath plus a separate upper-level bathroom and convenient upper-level laundry. Main floor welcomes you with a generous entry, coat closet and an enclosed four-season sunroom with glass pocket doors. Main level also includes a flexible bonus room ideal for a den or home office, an updated living room and dining room with built-in cabinets and storage, and an updated kitchen with ample counter/cabinet space, newer appliances and a multi-purpose pantry/utility closet. Upper-level bedrooms feature walk-in closets. Outdoors: nice-sized city lot, two-car detached garage, patio and yard shed. Recent updates and tasteful décor throughout. Don't miss out on this Gem, Schedule your Showing today !
Property Information
Property Type
Residential
Sub-Type
Single Family Residence
Style
Cape Cod
Year Built
1880
Stories
2
Living Area
1,500 sq ft
Lot Size
0.24 acres
Garage Spaces
2
Zoning
Residential
Days on Market
38
MLS® Listing#
22602557
Property Features
- Appliances:
- Refrigerator, Microwave, Range, Electric Water Heater
- Heating:
- Forced Air, Natural Gas
- Basement:
- Full, Unfinished
- Parking:
- Concrete, Garage Door Opener, Detached
- Laundry:
- Lower Level, Upper Level
- Patio:
- Patio
- Lot Features:
- Level
- Construction:
- Vinyl Siding
- Roof:
- Shingle
- Security:
- Smoke Detector(s)
- Sewer:
- Public Sewer
- Water Source:
- Public
HOA & Tax
- Parcel #:
- 25131061210190
Directions
North on Center Ave, Right onto 9th Street, Property on Left.
Affordability Calculator
$45,980
Estimated monthly payment
$1,224/mo
Principal $183,920 · Est. interest $256,585 over 30 yrs
Neighborhood Market Statistics
How this home compares to active listings in Merrill, WI
- $276,471
- Median Listing Price
- 58
- Median Days on Market
- 1,652
- Median Sq Ft
- $117
- Median Price / Sq Ft
- 41
- Active Listings
- This home’s price is 17% below the area median.
- Its price per sq ft is 31% above the area median.
Market statistics compiled from active EXIT Realty® and MLS listings in Merrill, WI.
Location
- 1208 E 9TH STREET, Merrill, WI 54452
Nearby Schools
St Francis Xavier Catholic School
School · 0.4 mi away
Washington Elementary School
Elementary · 0.5 mi away
Merrill Area Public Schools
Elementary · 0.5 mi away
Merrill High School
Secondary · 0.5 mi away
Prairie River Middle School
Secondary · 1.0 mi away
Kate Goodrich Elementary School
Elementary · 1.3 mi away
Trinity Lutheran School
School · 1.4 mi away
Pine River School for Young Learners
School · 2.4 mi away
Merrill School Forest
School · 8.6 mi away
Lincoln Hills School
Secondary · 9.5 mi away
Maple Grove School
Elementary · 11.1 mi away
Maine Elementary School
Elementary · 11.2 mi away
Riverview Elementary
Elementary · 13.3 mi away
Hewitt-Texas Elementary
Elementary · 13.7 mi away
Mountain View Montessori
Elementary · 14.3 mi away
Thomas Jefferson Elementary School
Elementary · 14.4 mi away
Wausau Area Montessori Charter School
Elementary · 14.6 mi away
Horace Mann Middle School
Secondary · 14.6 mi away
AC Kiefer Educational Center
School · 14.6 mi away
Wausau West High School
Secondary · 14.8 mi away
Commute Calculator
Nearby Homes



Similar Homes Nearby



Moving Cost Estimate
EXIT Agents in Merrill


Listing Courtesy: FIRST WEBER - homeinfo@firstweber.com