

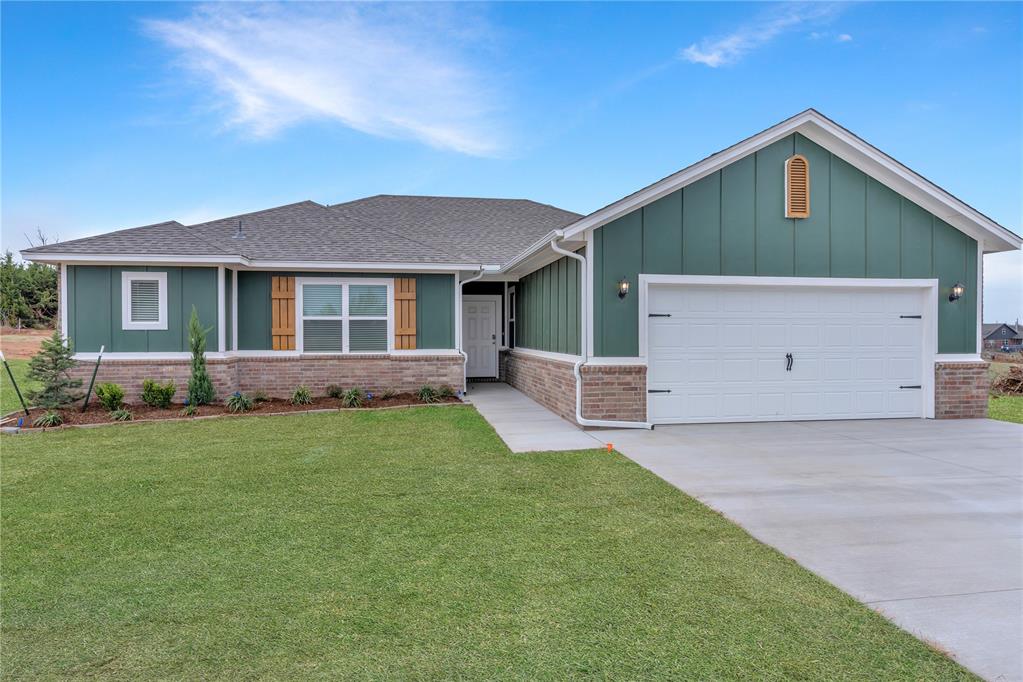
544 Cumberland Drive, Guthrie, OK 73044
Logan County
Key Facts
Description
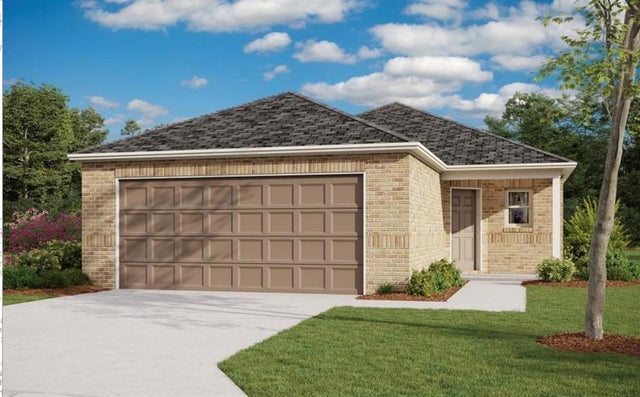
Affordable acreage living meets modern new construction in this beautiful Opal plan. Builder Incentive, $3,500 to use as you choose! Positioned on a spacious 1.77-acre homesite, this property offers buyers to enjoy the freedom and flexibility of larger-lot living while still benefiting from the style, efficiency, and convenience of a new home. The thoughtfully designed Opal plan immediately feels warm and welcoming with its open-concept layout & functional use of space. The kitchen, dining, and living areas all flow together seamlessly, creating an ideal environment for entertaining guests, spending time with family, or simply enjoying everyday life comfortably. The kitchen serves as the heart of the home and offers abundant cabinetry, modern finishes, ample prep space & a large island perfect for gathering, serving, or casual dining. The spacious living area provides flexibility for furniture placement while maintaining an open and connected feel throughout the main living spaces. The private primary suite was designed to create a relaxing retreat separate from the secondary bedrooms. Additional bedrooms provide flexibility for guests, or family needs and there's a dedicated study, this floorplan delivers versatility buyers are searching forBuyers will appreciate the thoughtful balance between open gathering spaces and private living areas throughout the floorplan. Outside, the possibilities truly open up. With nearly two acres, homeowners gain room to build the lifestyle they’ve been dreaming about—future outdoor kitchens, firepit spaces, workshops, gardens, recreational areas, or simply space to enjoy peace, privacy, and Oklahoma sunsets. Cumberland South continues standing out as one of the area’s most attractive acreage communities for buyers looking for newer homes with room to spread out while still maintaining convenient access to Edmond, Guthrie, and Oklahoma City. Photos are from a completed model intended to showcase quality, craftsmanship and style
Property Information
Property Type
Residential
Sub-Type
Single Family Residence
Style
Modern / Ranch
Year Built
2026
Living Area
1,865 sq ft
Lot Size
1.77 acres
Garage Spaces
2
Days on Market
19
MLS® Listing#
1231698
Property Features
Interior
Appliances
Cooling
Heating
Flooring
Fireplace
Laundry
Patio
Lot Features
Construction
Foundation
Roof
Utilities
Sewer
Water Source
Schools
- Elementary:
- Cotteral ES
- Middle:
- Guthrie JHS
- High:
- Guthrie HS
Financial Details
HOA
$300
Parcel Number
544NONECumberland73044
Directions
N on hwy 74, right on hwy 33, north on Hogan, right on College, right on Cumberland, Property on the right
Affordability Calculator
$60,500
Estimated monthly payment
$1,610/mo
Principal $242,000 · Est. interest $337,612 over 30 yrs
Neighborhood Market Statistics
How this home compares to active listings in Guthrie, OK
- $346,903
- Median Listing Price
- 60
- Median Days on Market
- 2,000
- Median Sq Ft
- $180
- Median Price / Sq Ft
- 208
- Active Listings
- This home’s price is 13% below the area median.
- Its price per sq ft is 10% below the area median.
Market statistics compiled from active EXIT Realty® and MLS listings in Guthrie, OK.
Location

Points of Interest in Guthrie, OK
Showing the Guthrie area map.
Nearby Schools
Apostolic Faith School
School · 2.3 mi away
Cotteral Elementary School
Elementary · 2.4 mi away
Fogarty Elementary School
Elementary · 3.9 mi away
Guthrie High School
Secondary · 3.9 mi away
Central Elementary School
Elementary · 4.0 mi away
St Mary's School
School · 4.1 mi away
Eschool Virtual Charter High School
Secondary · 4.1 mi away
Guthrie Junior High School
Secondary · 4.2 mi away
Guthrie Upper Elementary School
Secondary · 4.2 mi away
Guthrie Public Schools
Secondary · 4.3 mi away
Faver Alternative School
School · 4.5 mi away
Crescent MS
Secondary · 7.3 mi away
Crescent Public Schools
Secondary · 7.3 mi away
DP Academic Solutions
School · 10.5 mi away
Cashion es
Secondary · 11.7 mi away
Cashion Elementary School
Elementary · 11.7 mi away
Cashion High School
Secondary · 11.7 mi away
Heritage Elementary School
Elementary · 11.9 mi away
Cross Timbers Elementary School
Elementary · 12.3 mi away
Deer Creek Middle School
Secondary · 12.3 mi away
Commute Calculator
Nearby Homes
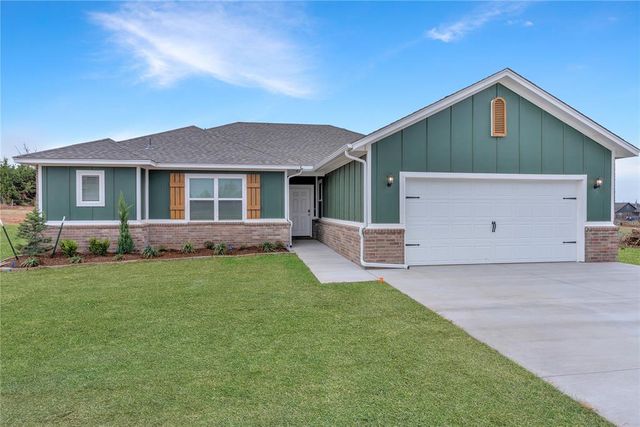
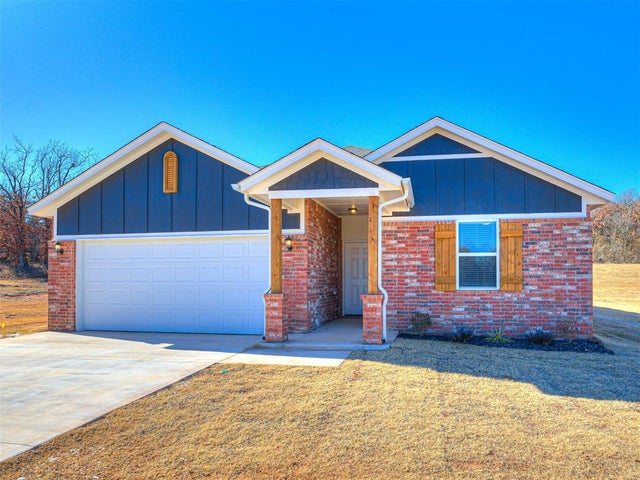


Similar Homes Nearby

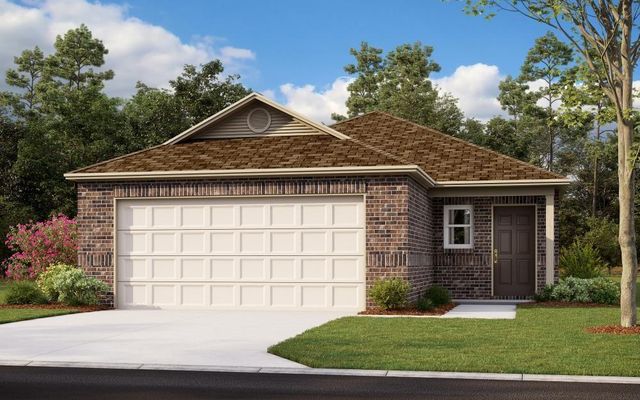


Similar Home Values
Comparable nearby listings and their asking prices.
| Address | Price | Beds | Baths | Sq Ft |
|---|---|---|---|---|
| 505 N Park Place, Guthrie, OK | $215,000 | 2 | 1 | 1,486 |
| 1209 Saddle Drive, Guthrie, OK | $215,074 | 3 | 2 | 1,373 |
| 1215 Saddle Drive, Guthrie, OK | $215,174 | 3 | 2 | 1,373 |
| 1122 Colt Drive, Guthrie, OK | $219,450 | 4 | 2 | 1,459 |
| 310 S Elm Street, Guthrie, OK | $229,900 | 2 | 2 | 1,373 |
| 1211 Saddle Drive, Guthrie, OK | $230,761 | 4 | 2 | 1,459 |
Moving Cost Estimate
EXIT Agents in Guthrie



Listing Courtesy: OKC Metro Group Realty - 4053486700
Presented by: Doug Arnett