

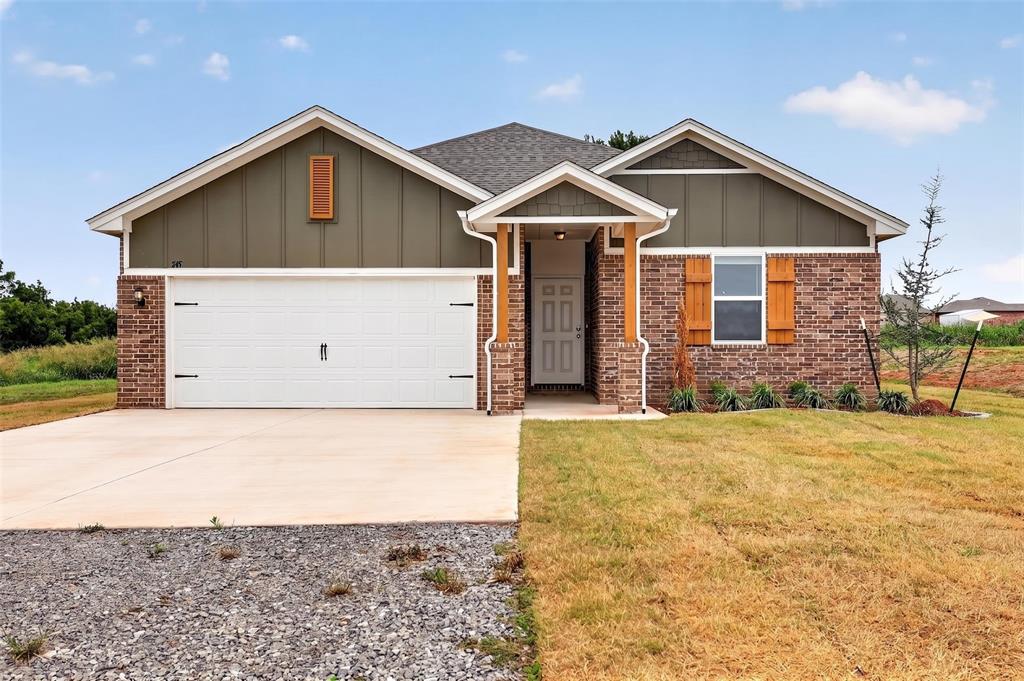
745 Cumberland Drive, Guthrie, OK 73044
Logan County
Key Facts
Description
This home also comes with built-in value. The Craft Homes is offering a $5,000 builder incentive that can be applied toward closing costs, an interest-rate buy-down, or approved upgrades, and the property qualifies for 100% USDA financing for eligible buyers. Designed to adapt. Built to last. Ready when you are. 745 Cumberland Drive offers a smart, flexible floor plan in the quiet Cumberland Trails community, just north of Cimarron Golf Course and minutes from Highway 33. This brand-new, completed home is move-in ready and designed for how people actually live. The Phoenix plan by Craft Homes delivers 1,890 square feet of thoughtfully arranged space with four bedrooms, two bathrooms, and a dedicated flex room that adjusts as your needs change. Whether you want a home office, second living area, fitness room, media space, or optional fifth bedroom, this layout gives you choices without wasted space. The open-concept living area creates a natural connection between the kitchen, dining, and living spaces, perfect for entertaining or everyday routines. Large windows bring in abundant natural light, giving the home an airy, welcoming feel. The kitchen is both stylish and functional, featuring a large island, modern finishes, and generous prep space. The primary suite is privately positioned and offers a comfortable retreat with ample storage and a well-designed bath. Secondary bedrooms are well-sized and versatile, ideal for guests, family members, or creative use. Conveniently located with easy access to Guthrie amenities, schools, and commuter routes, 745 Cumberland Drive delivers modern construction, flexible space, and move-in readiness—all without compromise. Schedule your showing and see how effortlessly this home fits your lifestyle.
Property Information
Property Type
Residential
Sub-Type
Single Family Residence
Style
Ranch
Year Built
2026
Living Area
1,890 sq ft
Lot Size
1.75 acres
Garage Spaces
2
Days on Market
198
MLS® Listing#
1207709
Property Features
Interior
Appliances
Cooling
Heating
Flooring
Fireplace
Laundry
Patio
Lot Features
Construction
Foundation
Roof
Sewer
Water Source
Schools
- Elementary:
- Cotteral ES
- Middle:
- Guthrie JHS
- High:
- Guthrie HS
Financial Details
HOA
$300
Parcel Number
745NONECumberland73044
Directions
N on hwy 74, right on hwy 33, north on Hogan, right on College, right on Cumberland, Property on the left
Affordability Calculator
$59,900
Estimated monthly payment
$1,594/mo
Principal $239,600 · Est. interest $334,263 over 30 yrs
Neighborhood Market Statistics
How this home compares to active listings in Guthrie, OK
- $343,220
- Median Listing Price
- 60
- Median Days on Market
- 1,990
- Median Sq Ft
- $180
- Median Price / Sq Ft
- 217
- Active Listings
- This home’s price is 13% below the area median.
- Its price per sq ft is 12% below the area median.
Market statistics compiled from active EXIT Realty® and MLS listings in Guthrie, OK.
Similar Homes Nearby
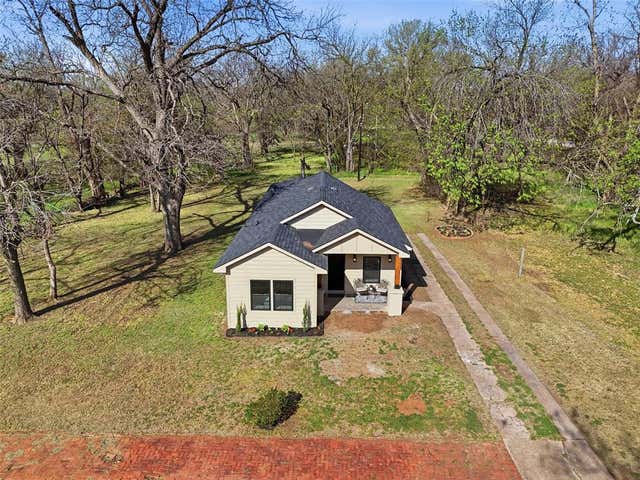
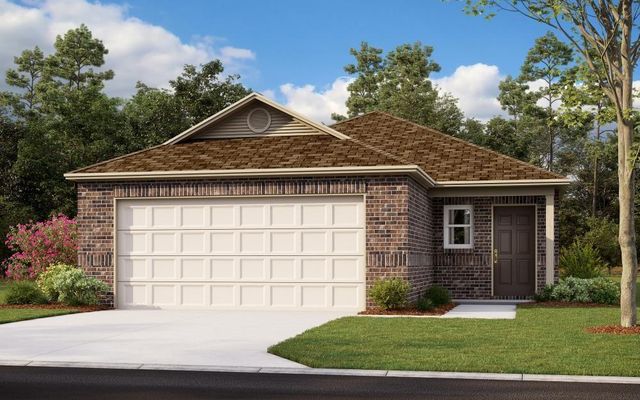


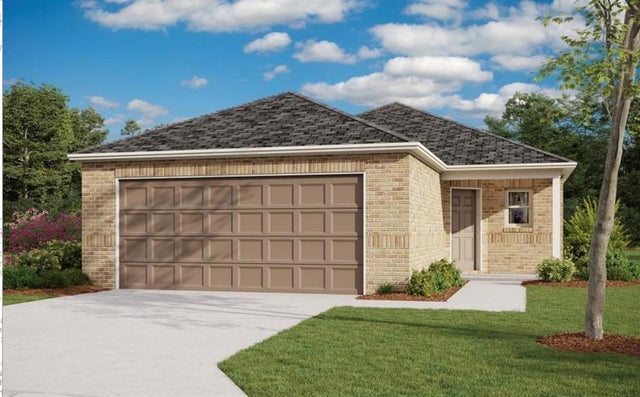

Similar Home Values
Comparable nearby listings and their asking prices.
| Address | Price | Beds | Baths | Sq Ft |
|---|---|---|---|---|
| 511 S 2nd Street, Guthrie, OK | $210,000 | 3 | 2 | 1,152 |
| 1209 Saddle Drive, Guthrie, OK | $215,074 | 3 | 2 | 1,373 |
| 1215 Saddle Drive, Guthrie, OK | $215,174 | 3 | 2 | 1,373 |
| 1122 Colt Drive, Guthrie, OK | $219,450 | 4 | 2 | 1,459 |
| 1211 Saddle Drive, Guthrie, OK | $230,761 | 4 | 2 | 1,459 |
| 1205 Saddle Drive, Guthrie, OK | $230,900 | 3 | 2 | 1,402 |
Moving Cost Estimate

Listing Courtesy: OKC Metro Group Realty - 4053486700
Presented by: Doug Arnett