

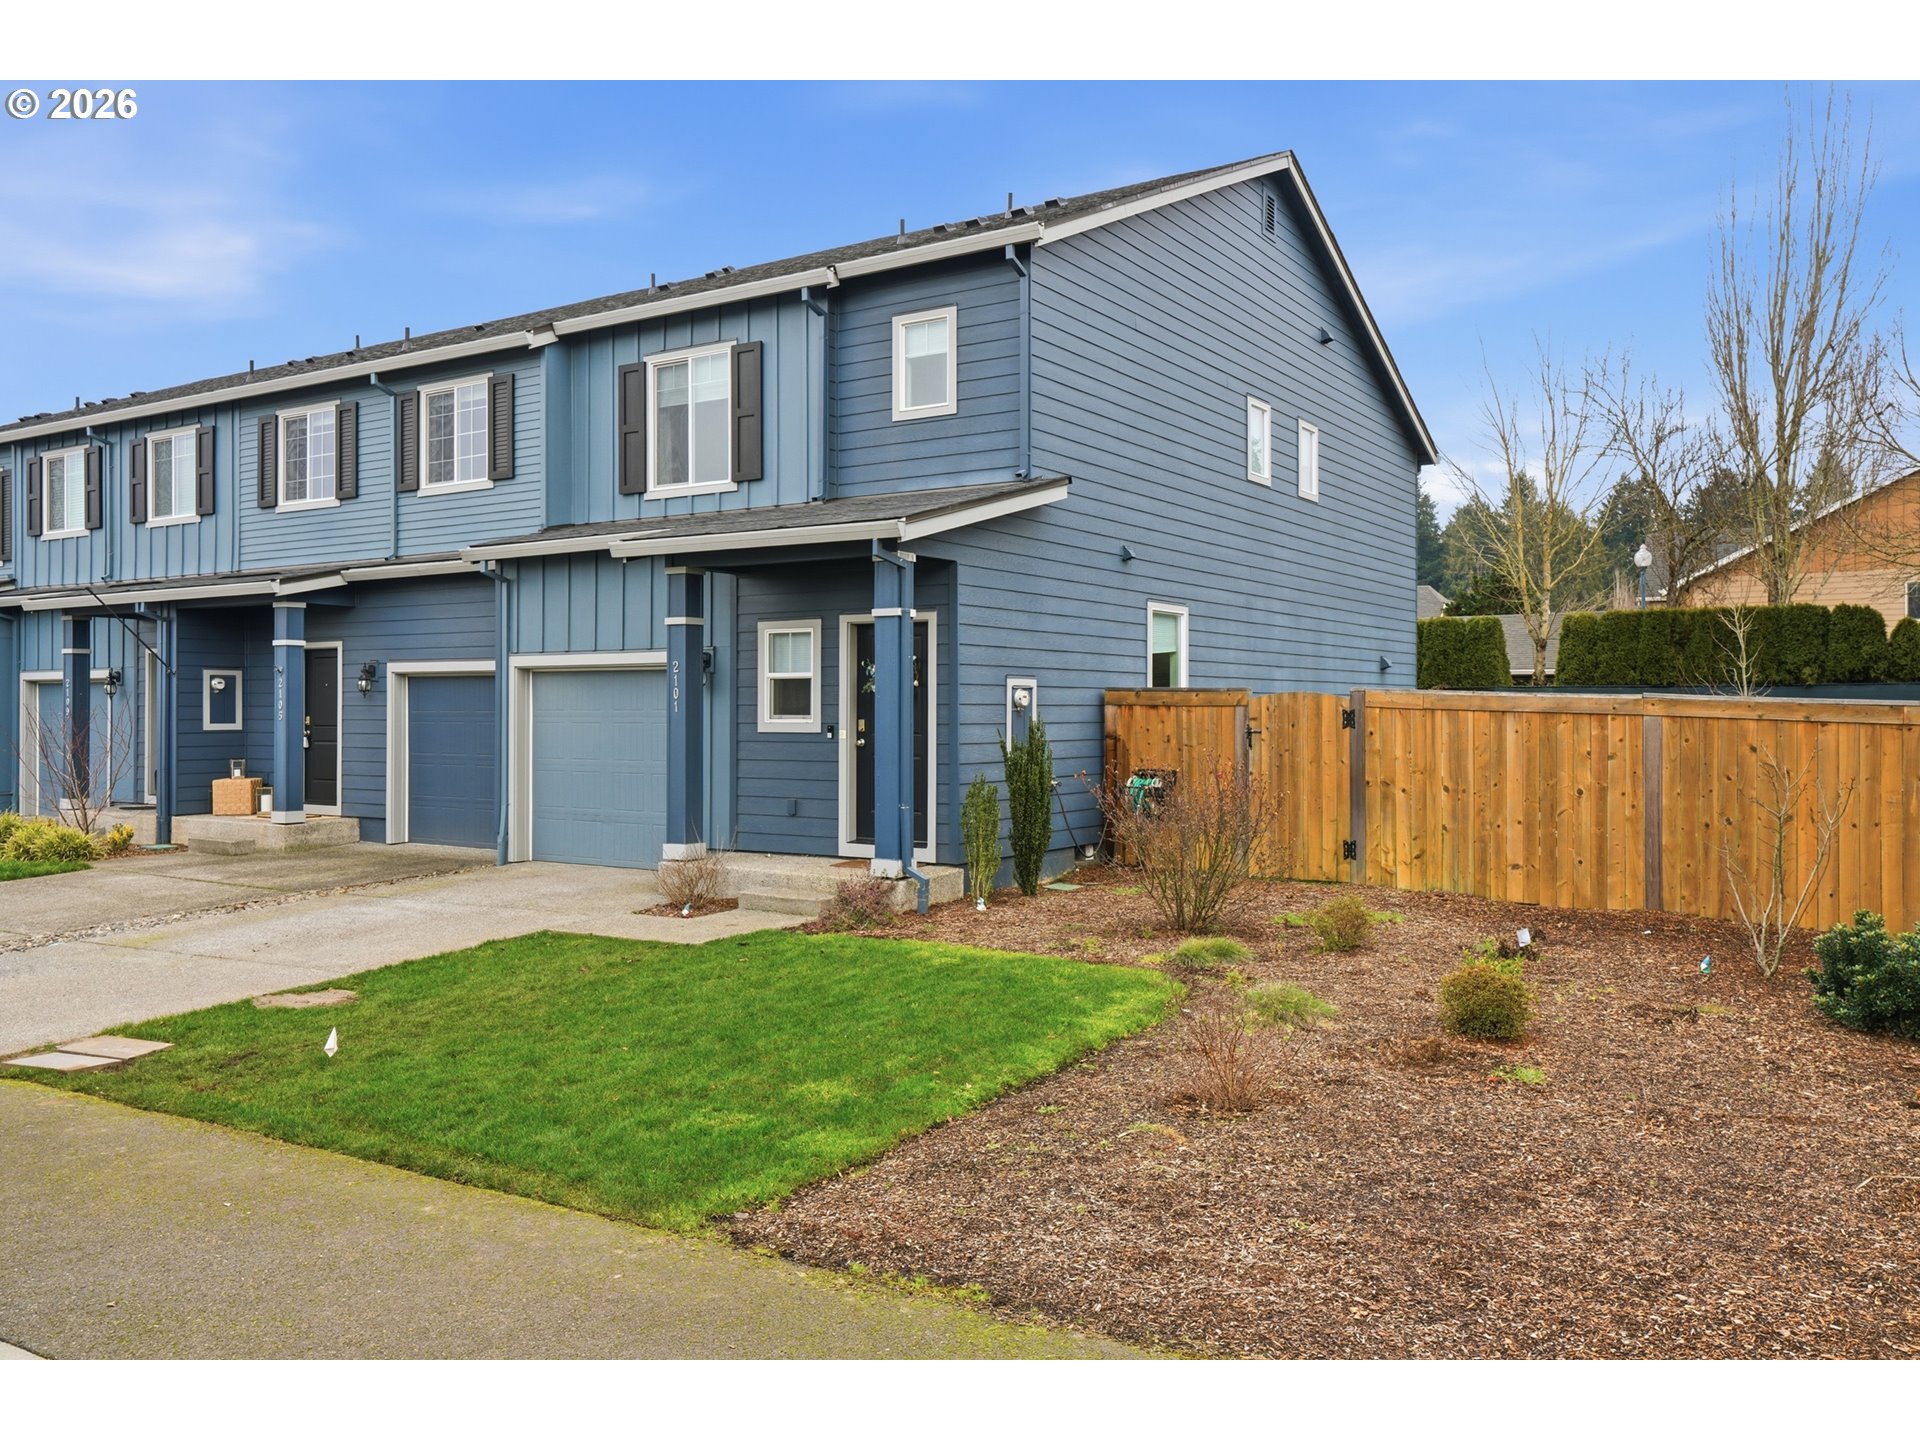
2101 NE 118TH PL, Vancouver, WA 98684
Clark County
Key Facts
Description
Welcome home to this beautifully situated two-story end-unit townhome, thoughtfully enhanced with smart home technology and a truly one-of-a-kind outdoor setting not found in any other townhome in the community. With 3 bedrooms and 2.5 baths, this home lives larger than expected thanks to its rare end-unit location, offering added privacy, abundant natural light, and an expanded footprint. The open and inviting main level is anchored by a well-appointed kitchen featuring a center island, stainless steel appliances, ample cabinetry, and integrated smart home features designed for modern living. A sliding door off the kitchen opens to a spacious brick patio—ideal for entertaining or relaxing—leading down to an exceptionally rare, private, fenced grassy yard. This oversized outdoor space is exclusive to this home and sets it apart from all other townhomes in the neighborhood, offering a level of outdoor living seldom found in this style of property. Upstairs, plush carpeted bedrooms create a comfortable retreat, complemented by two full bathrooms. The primary suite features a walk-in closet and private bath, while smart climate and convenience features enhance comfort throughout the home. Washer, dryer, and sound system are included, making this residence truly move-in ready. An attached one-car garage with additional driveway parking adds everyday convenience. Located within the Four Seasons HOA, this home is minutes from I-205 and close to shopping, schools, parks, and essential amenities—providing an easy commute and a connected lifestyle. A rare opportunity to enjoy low-maintenance living paired with modern technology, exceptional privacy, and an outdoor space that is truly unmatched.
Property Information
Property Type
Residential
Sub-Type
Townhouse
Style
Stories2 / Townhouse
Year Built
2020
Stories
2
Living Area
1,488 sq ft
Lot Size
0.10 acres
Garage Spaces
1
Parking Spaces
1
Days on Market
33
MLS® Listing#
170057120
Property Features
Interior
Appliances
Cooling
Flooring
Basement
Parking
Patio
Fencing
Foundation
Roof
Windows
Sewer
Water Source
Schools
- Elementary:
- Endeavour
- Middle:
- Cascade
- High:
- Evergreen
Financial Details
HOA
$204 / Monthly
Annual Taxes
$3,684
Tax year 2024
Parcel Number
986048278
Directions
I-205 to exit 29, E on 18th St, N on Four Seasons Ln, E on 23rd Way, curve into 118th, last house
Affordability Calculator
$80,000
Estimated monthly payment
$2,129/mo
Principal $320,000 · Est. interest $446,428 over 30 yrs
Neighborhood Market Statistics
How this home compares to active listings in Vancouver, WA
- $562,461
- Median Listing Price
- 172
- Median Days on Market
- 1,850
- Median Sq Ft
- $295
- Median Price / Sq Ft
- 857
- Active Listings
- This home’s price is 29% below the area median.
- Its price per sq ft is 9% below the area median.
Market statistics compiled from active EXIT Realty® and MLS listings in Vancouver, WA.
Location

Points of Interest in Vancouver, WA
Showing the Vancouver area map.
Nearby Schools
Endeavour Elementary School
Elementary · 0.3 mi away
Fircrest Elementary School
Elementary · 0.7 mi away
Cascadia School
Secondary · 0.7 mi away
Vancouver Montessori School
Elementary · 0.8 mi away
Evergreen Public Schools
School · 0.9 mi away
Early Childhood Center
School · 0.9 mi away
Legacy High School
Secondary · 1.0 mi away
Marrion Elementary School
Elementary · 1.0 mi away
Northwest Allprep
School · 1.0 mi away
Cascade Middle School
Secondary · 1.1 mi away
Image Elementary School
Elementary · 1.1 mi away
Burton Elementary School
Elementary · 1.2 mi away
Mini School
School · 1.2 mi away
Evergreen High School
Secondary · 1.2 mi away
Hearthwood Elementary School
Elementary · 1.4 mi away
Ellsworth Elementary School
Elementary · 1.5 mi away
Jostens High School
Secondary · 1.5 mi away
Hela High School
Secondary · 1.5 mi away
Good Shepherd Montessori
Elementary · 1.6 mi away
A Peaceful Path Montessori
Elementary · 1.7 mi away
Commute Calculator
Nearby Homes


Similar Homes Nearby


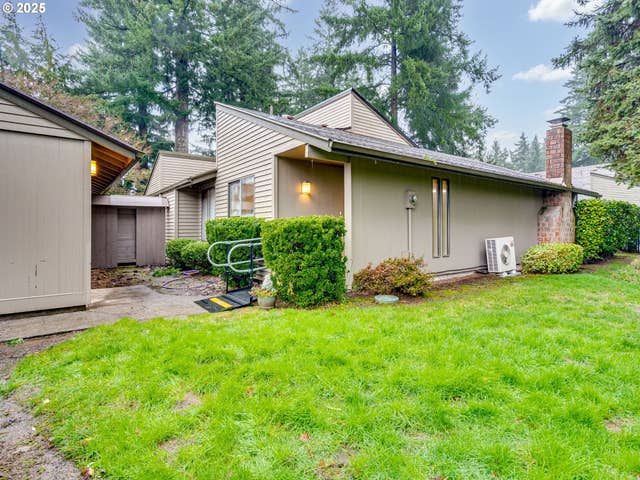
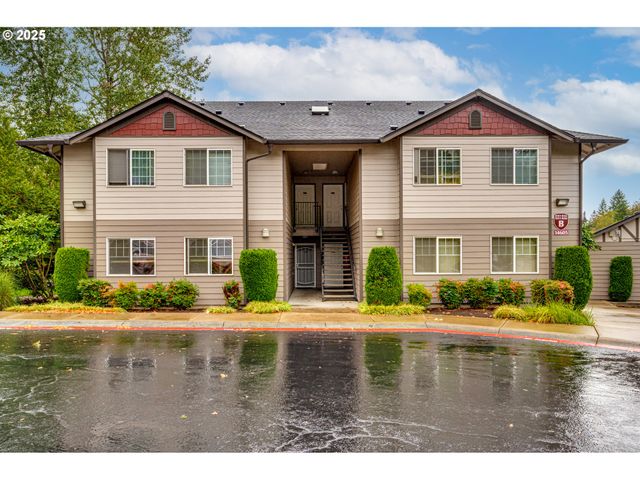

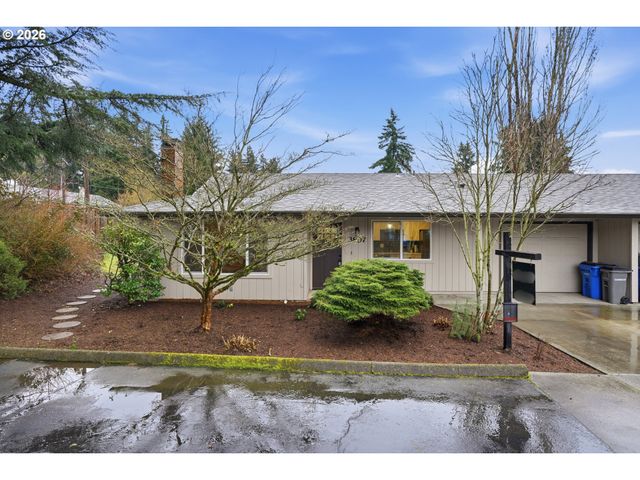
Similar Home Values
Comparable nearby listings and their asking prices.
| Address | Price | Beds | Baths | Sq Ft |
|---|---|---|---|---|
| 7006 NE 43RD ST D, Vancouver, WA | $285,000 | 2 | 2 | 1,088 |
| 4911 NW 122ND ST 9, Vancouver, WA | $289,000 | 3 | 2 | 1,679 |
| 8109 NE 14TH ST D, Vancouver, WA | $294,000 | 2 | 2 | 1,123 |
| 14605 NE 20TH AVE B101, Vancouver, WA | $295,000 | 2 | 1 | 983 |
| 5121 NE 139TH AVE, Vancouver, WA | $299,000 | 2 | 1 | 1,092 |
| 3807 NE 45TH ST, Vancouver, WA | $299,000 | 2 | 1 | 1,174 |
Moving Cost Estimate
EXIT Agents in Vancouver


Listing Courtesy: Premiere Property Group, LLC - 3606936139
Presented by: Isaac Kieffer
Last Updated: 2026-01-29