

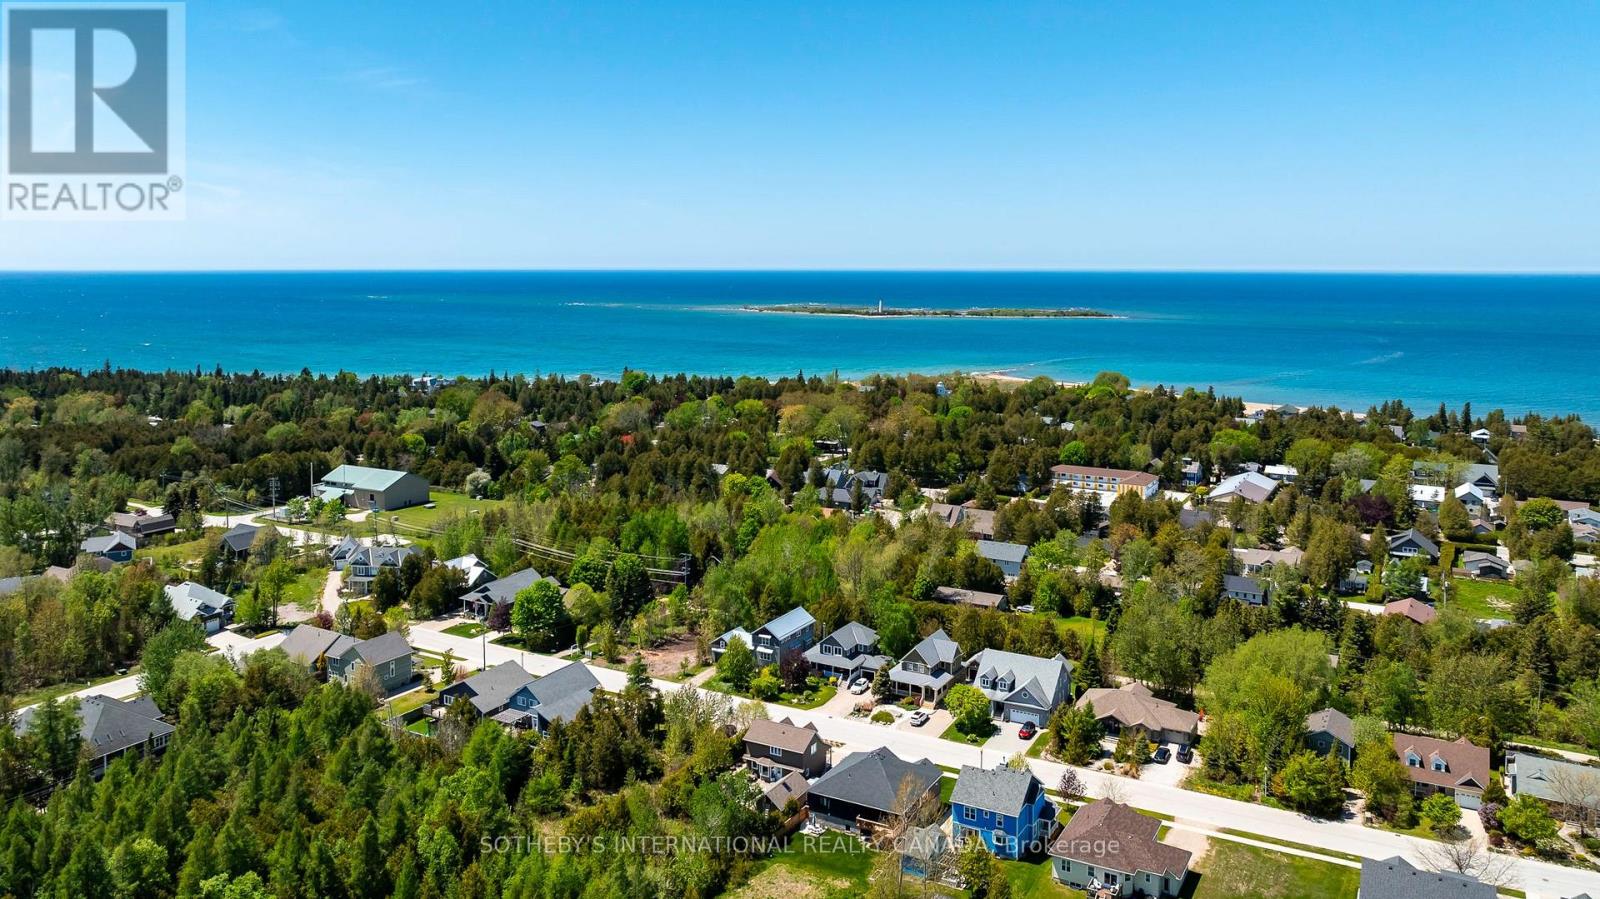
201 - 221 ADELAIDE STREET Unit 201, Saugeen Shores, ON N0H2L0
Saugeen Shores
Key Facts
Description
No longer a best-kept secret, rare opportunities like this seldom arise in the heart of Southampton, Ontario -a charming,historical beach town nestled along the majestic,sandy shores of Lake Huron.Welcome to the Songbird Model, with approx.1,240 sq.ft of living & over 350 sq.ft of private outdoor space.The residence includes a well located heated parking spot & a secure,spacious storage locker.Designed for both comfortable daily living & effortless entertaining,the bright, open-concept plan includes 2 bedrooms & 2 bathrooms.The spacious floor plan offers generous dining & living spaces, as well as a walk-out to an east-facing balcony perfect for enjoying morning coffee accompanied by natural light & birdsong.The modern kitchen is equipped with plenty of storage, & stainless steel appliances.The large primary bedroom provides a peaceful retreat with a wall-to-wall closet.The 4 piece bath offers a soaking tub,walk-in shower & a window letting in natural light.Separate laundry room & linen closet.A standout feature of this home is the private use & access to an expansive terrace-1 of only 4 suites in the building with this exceptional design feature.A perfect vantage point for enjoying lounging & alfresco dining -sunrise to sunset&starry skies.This functional & spacious condo provides a low-maintenance lifestyle within a boutique 4-story building of just 26 units.Residents enjoy a variety of amenities,including a fitness center,elevator,catering kitchen,gazebo, shared rooftop terrace & BBQ, as well as ample visitor parking.Embrace a walkable, active lifestyle just steps from the renowned High Street, Fairy Lake, sandy beaches, Rail trails & the Boardwalk.The vibrant community offers easy access to golf, tennis, library,art gallery, museum, & local hospital, alongside various cafes, shops, & restaurants.Whether you are a 1st time buyer, smartsizer,or investor this property offers a significant lifestyle upgrade & flexibility without the upkeep of a detached home. (id:31684)
Property Information
Property Type
Residential
Sub-Type
Condominium
Parking Spaces
1
Ownership
Condominium/Strata
Listing #
X13218044
Property Features
Cooling
Heating
Flooring
Parking
Rooms
- Bathroom 1Measurements not availableMain
- Bathroom 22.59 m X 2.89 mMain
- Bedroom 23.65 m X 8.51 mMain
- Dining Room4.11 m X 3.048 mMain
- Kitchen2.44 m X 3.048 mMain
- Laundry1.98 m X 1.98 mMain
- Living Room5.94 m X 5.18 mMain
- Master Bedroom4.41 m X 3.5 mMain
Financial Details
HOA
CA$606 / Monthly
Affordability Calculator
$90,000
Estimated monthly payment
$2,395/mo
Principal $360,000 · Est. interest $502,232 over 30 yrs
Neighborhood Market Statistics
How this home compares to active listings in Saugeen Shores, ON
- CA$748,876
- Median Listing Price
- 62
- Median Days on Market
- 1,690
- Median Sq Ft
- CA$486
- Median Price / Sq Ft
- 678
- Active Listings
- This home’s price is 40% below the area median.
Market statistics compiled from active EXIT Realty® and MLS listings in Saugeen Shores, ON.
Location

Points of Interest in Saugeen Shores, ON
Showing the Saugeen Shores area map.
Nearby Schools
GC Huston Public School
School · 1.1 km away
Northport Elementary School
Elementary · 4.8 km away
St Joseph's School
School · 5.9 km away
Ecole Port Elgin Saugeen Central School
School · 6.1 km away
Saugeen District Senior School
Secondary · 6.2 km away
Arran-Tara Elementary School
Elementary · 17.7 km away
Amabel-Sauble Community School
School · 20.5 km away
Paisley Central School
School · 22.7 km away
Hepworth Central Public School
School · 24.9 km away
Bluewater Outdoor Education Centre
School · 30.2 km away
Sullivan Community School
School · 31.9 km away
PSDS Wiarton
School · 33.2 km away
St Basil's School
Elementary · 33.9 km away
Wiarton & District Co-Operative Nursery School
School · 34.1 km away
West Hill Secondary School
Secondary · 34.3 km away
Hillcrest Elementary School
Elementary · 34.7 km away
Unity House Nursery School
School · 35.0 km away
Keppel-Sarawak Elementary School
Elementary · 35.0 km away
Riverforest Montessori School
Elementary · 35.2 km away
Timothy Christian School
School · 35.2 km away
Commute Calculator
Nearby Homes



Similar Homes Nearby



Similar Home Values
Comparable nearby listings and their asking prices.
| Address | Price | Beds | Baths | Sq Ft |
|---|---|---|---|---|
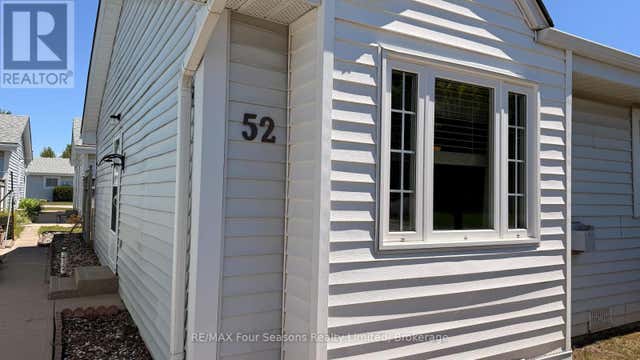
| 52 - 303 WATERLOO STREET, Saugeen Shores, ON | CA$329,000 | 2 | 1 | — |
| 95 DYMOND CRESCENT, Temiskaming Shores (New Liskeard), ON | CA$329,000 | 3 | 1 | — |
| 303 Waterloo Street 52, Saugeen Shores, ON | CA$329,000 | 2 | 1 | — |
| 542 AGNES AVENUE, Temiskaming Shores (New Liskeard), ON | CA$339,900 | 4 | 2 | — |
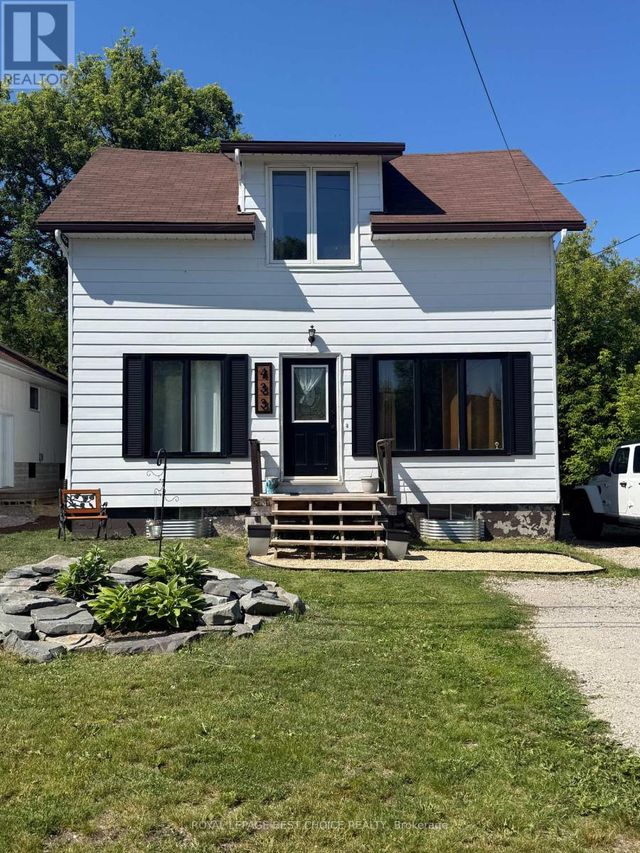
| 433 ALBERT STREET, Temiskaming Shores (Haileybury), ON | CA$339,900 | 4 | 2 | — |
| 30 REGINA STREET, Temiskaming Shores (New Liskeard), ON | CA$344,900 | 3 | 2 | — |
Moving Cost Estimate
EXIT Agents in Saugeen Shores



Listing Courtesy: SOTHEBY'S INTERNATIONAL REALTY CANADA
Data Terms of Use
This website is operated by SOTHEBY'S INTERNATIONAL REALTY CANADA, a brokerage who is a member of The Canadian Real Estate Association (CREA). The content on this website is owned or controlled by CREA. By accessing this website, the user agrees to be bound by these terms of use as amended from time to time, and agrees that these terms of use constitute a binding contract between the user, SOTHEBY'S INTERNATIONAL REALTY CANADA, and CREA.
Copyright
The content on this website is protected by copyright and other laws, and is intended solely for the private, non-commercial use by individuals. Any other reproduction, distribution or use of the content, in whole or in part, is specifically prohibited. Prohibited uses include commercial use, “screen scraping”, “database scraping”, and any other activity intended to collect, store, reorganize or manipulate the content of this website.
Trademarks
REALTOR®, REALTORS®, and the REALTOR® logo are certification marks that are owned by REALTOR® Canada Inc. and licensed exclusively to The Canadian Real Estate Association (CREA). These certification marks identify real estate professionals who are members of CREA and who must abide by CREA’s By-Laws, Rules, and the REALTOR® Code. The MLS® trademark and the MLS® logo are owned by CREA and identify the professional real estate services provided by members of CREA.
Liability and Warranty Disclaimer
The information contained on this website is based in whole or in part on information that is provided by members of CREA, who are responsible for its accuracy. CREA reproduces and distributes this information as a service for its members, and assumes no responsibility for its completeness or accuracy.
Amendments
SOTHEBY'S INTERNATIONAL REALTY CANADA may at any time amend these Terms of Use by updating this posting. All users of this site are bound by these amendments should they wish to continue accessing the website, and should therefore periodically visit this page to review any and all such amendments.