

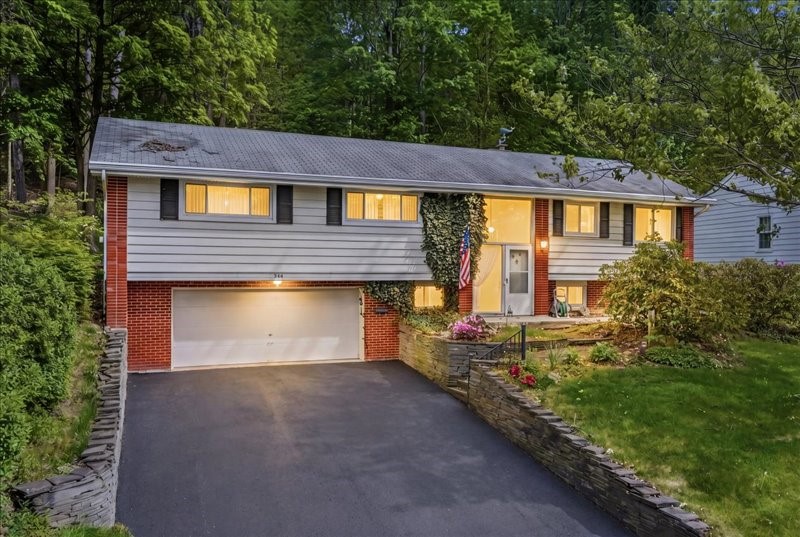
916 Chestnut Lane, Vestal, NY 13850
Broome County
Key Facts
Description
This custom Vestal home brings ski-chalet vibes with its dramatic peaked ceiling and oversized stone fireplace. Hardwood floors hide under the main-level carpet, the kitchen is loaded with storage, and you’ll love the eat-in nook plus separate dining room. Three spacious bedrooms and a full bath round out the first floor. And don’t miss the enclosed back porch with sun-soaked windows overlooking a private backyard that feels like a retreat, all just minutes from Vestal conveniences. The lower level adds even more flexibility with a family room/den, a large utility/laundry area, and a half bath with room to expand if desired. An architecturally distinctive home, cared for by the original owner for 60+ years, is truly a rare find. Don’t miss your chance to tour.
Property Information
Property Type
Residential
Sub-Type
Single Family Residence
Style
SplitFoyer
Year Built
1962
Living Area
2,402 sq ft
Lot Dimensions
77' x 124'; .23 Acres
Garage Spaces
2
Ownership
OWNER
Zoning
210
Days on Market
30
MLS® Listing#
335605
Property Features
Interior
Appliances
Heating
Flooring
Fireplace
Parking
Patio
Lot Features
Construction
Sewer
Water Source
Rooms
- 13'7" x 13'First
- 7' x 3'First
- 6' x 7'Lower
- Bathroom10' x 7'7"First
- Bedroom14' x 9'First
- Bedroom12' x 9'First
- Bonus Room19' x 10' Sun Room 3-seasonFirst
- Dining Room8' x 9'First
- Dining Room10' x 13'First
- Family Room18' x 20'Lower
- Great Room21' x 18'First
- Kitchen10' x 9'First
- Utility Room20' x 12'Lower
Schools
- Elementary:
- Clayton Avenue
Financial Details
Annual Taxes
$7,556
Assessed Value
$269,700
Directions
Vestal Parkway Rt 434 West to Brady Lane, left turn onto Imperial Woods Dr, left turn onto Beechewood Ln, left onto Chestnut Lane
Affordability Calculator
$59,800
Estimated monthly payment
$1,591/mo
Principal $239,200 · Est. interest $333,705 over 30 yrs
Location
- 916 Chestnut Lane, Vestal, NY 13850
Points of Interest in Vestal, NY
Showing the Vestal area map.
Nearby Schools
Vestal High School
Secondary · 0.6 mi away
Clayton Avenue Elementary School
Elementary · 0.7 mi away
Vestal Central School District
School · 0.9 mi away
Cub Care Children's Center
School · 0.9 mi away
Our Lady of Sorrows School
School · 1.0 mi away
Vestal Middle School
Secondary · 1.0 mi away
Champions at African Road Elementary School
Elementary · 1.0 mi away
African Road Elementary School
Elementary · 1.0 mi away
Union-Endicott High School
Secondary · 1.0 mi away
Union-Endicott Central School District Administration Offices
School · 1.1 mi away
All Saints Catholic School
School · 1.2 mi away
First Presbyterian Church
School · 1.2 mi away
Jennie F Snapp Middle School
Secondary · 1.6 mi away
Glenwood Elementary School
Elementary · 1.7 mi away
St Joseph School
School · 1.8 mi away
Charles F Johnson Elementary
Elementary · 2.4 mi away
Homer Brink Elementary School
Elementary · 2.4 mi away
Linnaeus W West Elementary
Elementary · 2.6 mi away
Ann G McGuinness Elmentary School
Elementary · 2.7 mi away
Northminster Preschool
School · 2.8 mi away
Commute Calculator
Nearby Homes

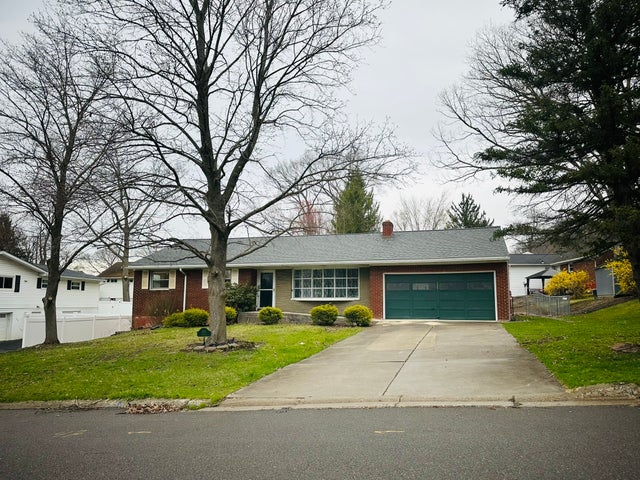
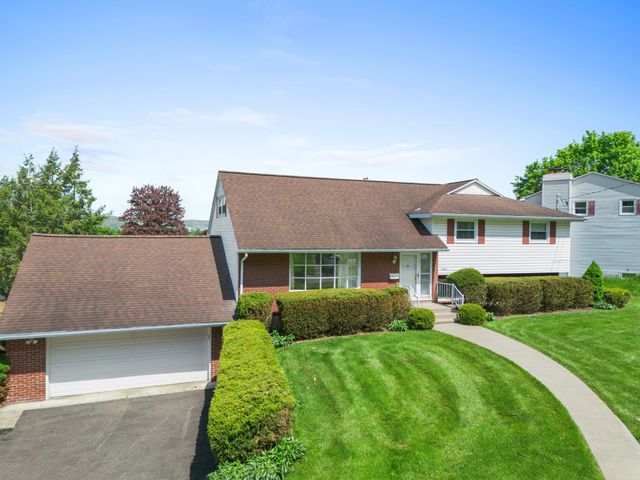
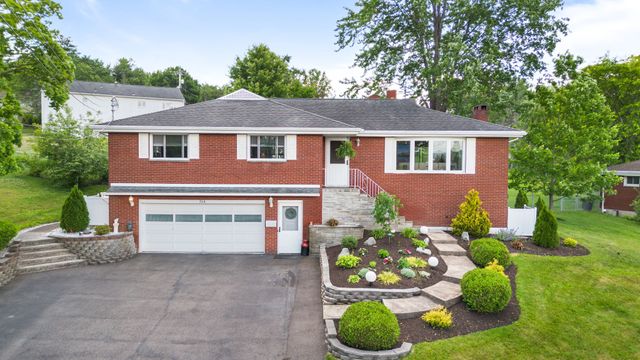
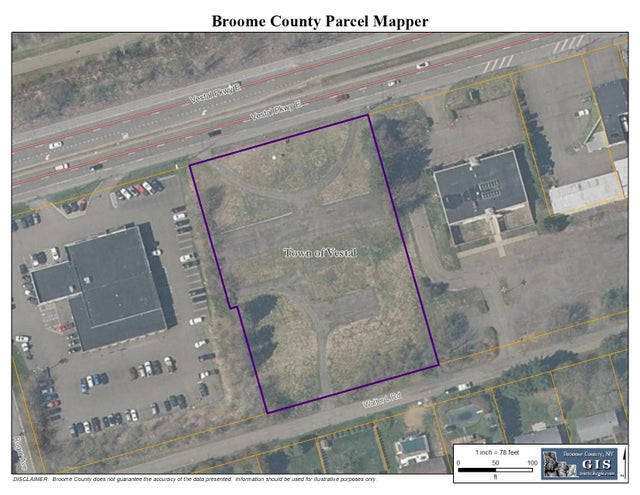

Similar Homes Nearby
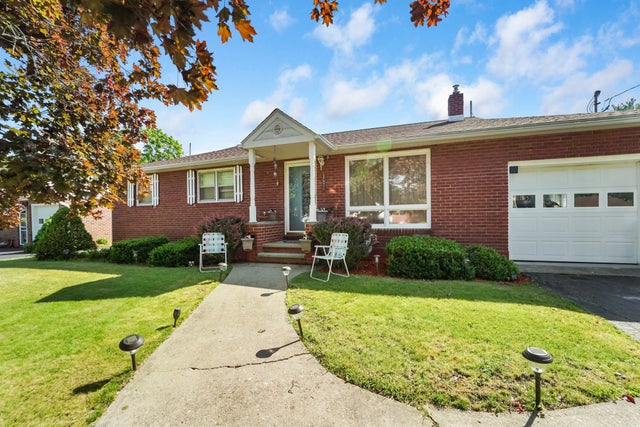
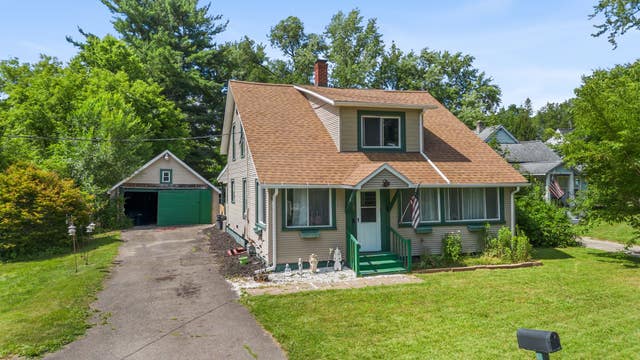


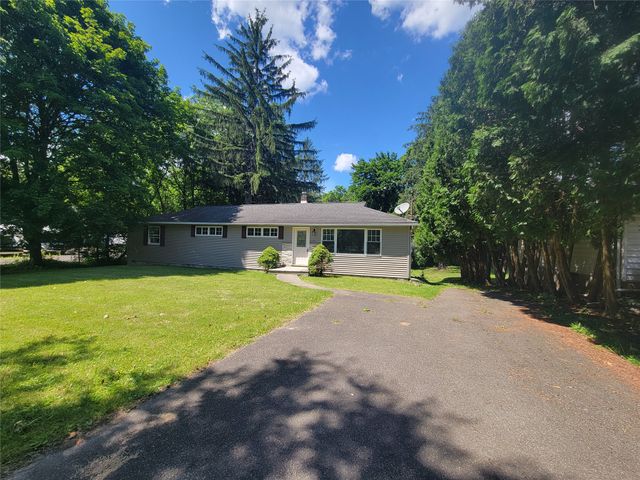
Similar Home Values
Comparable nearby listings and their asking prices.
| Address | Price | Beds | Baths | Sq Ft |
|---|---|---|---|---|
| 224 Garden Lane, Vestal, NY | $209,900 | 3 | 1 | 1,107 |
| 1868 Castle Gardens Road, Vestal, NY | $219,000 | 4 | 2 | 1,700 |
| 1520 Pearl Street, Vestal, NY | $224,000 | 3 | 1 | 1,650 |
| 136 Melbourne Street, Vestal, NY | $225,000 | 4 | 2 | 1,821 |
| 321 Norris Avenue, Vestal, NY | $225,000 | 4 | 2 | 1,532 |
| 1013 Main Street, Vestal, NY | $269,900 | 4 | 2 | 1,440 |
Moving Cost Estimate
EXIT Agents in Vestal


Listing Courtesy: HOWARD HANNA - 6077721177
 Fair Housing Notice