

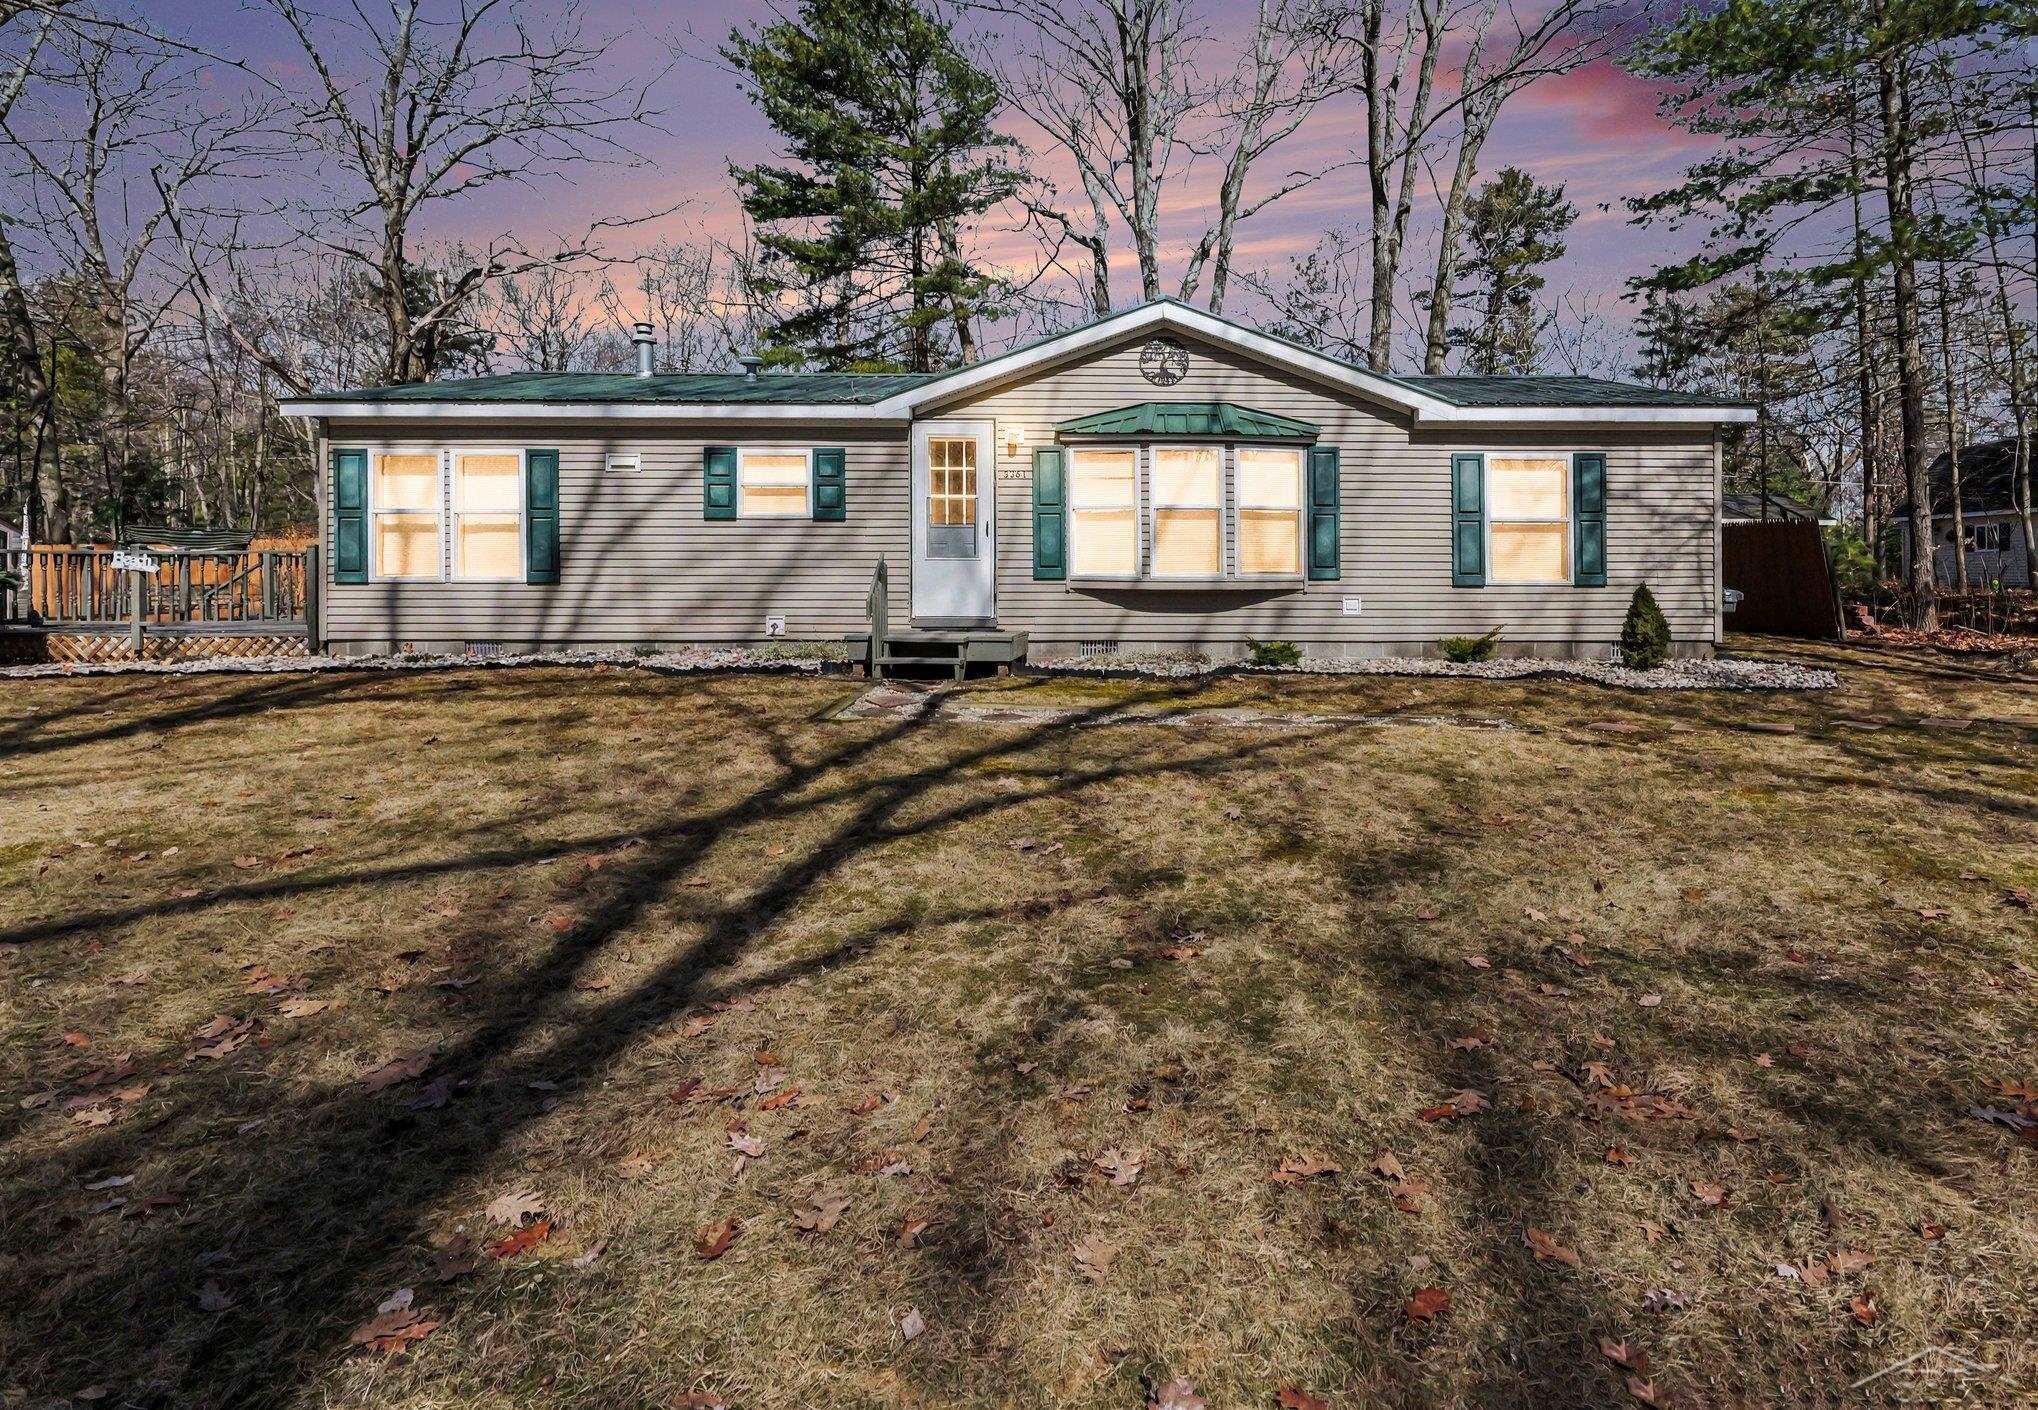
5361 E 11th Street, Sims Township, MI 48703
WALLACE AND ORR · Arenac County
Key Facts
Description
Don't miss this opportunity to own a cottage or year round home in the highly sought after Point Lookout area, just a short walk from sandy Lake Huron beach access. This charming 3 bedroom, 2 bath ranch offers 1,248 square feet of comfortable living space and sits on four lots, providing extra room and privacy. The home features a spacious living room and an open kitchen and dining area with plenty of cabinet space, along with a primary bedroom that includes a large walk in closet and private bath with a shower and jetted tub. Additional highlights include 6 inches of insulation in the walls, a large deck perfect for relaxing or entertaining, block crawl space, city water, a new steel roof in 2015, and a yard fenced on three sides. A 10 by 14 shed provides storage with plenty of room to build a garage if desired. Embrace the Point Lookout lifestyle with beach access just a short walk away, along with boating, marina access, nearby golf, and all that Lake Huron living has to offer.
Property Information
Property Type
Residential
Sub-Type
Single Family Residence
Style
ManufacturedwithLand / Ranch
Year Built
2000
Living Area
1,248 sq ft
Lot Size
0.20 acres
Lot Dimensions
132x66
Days on Market
103
MLS® Listing#
61050202732
Property Features
- Appliances:
- Gas Water Heater, Dryer, Microwave, Oven, Refrigerator, Range, Washer
- Cooling:
- None
- Heating:
- Forced Air, Natural Gas
- Basement:
- Crawl Space, Block
- Pool:
- None
- Patio:
- Deck, Porch
- Construction:
- Vinyl Siding
- Foundation:
- Block
- Other Structures:
- Shed(s)
- Sewer:
- Septic Tank
- Water Source:
- Public
Rooms
- Main
- Main
- Bedroom 113.0 x 12.0Main
- Bedroom 213.0 x 12.0Main
- Bedroom 313.0 x 9.0Main
- Kitchen13.0 x 13.0Main
HOA & Tax
- HOA:
- Yes
- Annual Tax:
- $2,165 (2025)
- Parcel #:
- 0092W1101212500
Affordability Calculator
$30,400
Estimated monthly payment
$809/mo
Principal $121,600 · Est. interest $169,643 over 30 yrs
Location
- 5361 E 11th Street, Sims Township, MI 48703
Nearby Schools
Au Gressims Elementary School
Elementary · 5.4 mi away
Arenac Eastern High School
Secondary · 11.4 mi away
Emanuel Lutheran School
Secondary · 14.9 mi away
Clara Bolen Elementary School
Elementary · 15.0 mi away
LLC-Arenac Campus
School · 15.8 mi away
Holy Family School
School · 15.9 mi away
Alternative Educational Academy of Iosco County
School · 16.3 mi away
Sunrise Education Center
School · 18.1 mi away
Whittemore-Prescott Elementary School
Elementary · 18.3 mi away
Whittemore Presc
School · 18.5 mi away
Standishsterling Central JRSR High School
Secondary · 18.5 mi away
Central High School
Secondary · 18.7 mi away
Standish-Sterling Community Schools
Elementary · 18.8 mi away
St John Lutheran School
School · 21.8 mi away
Sterling Elementary School
Elementary · 21.8 mi away
St. Michael's School, Pinconning, Mi
School · 23.2 mi away
Bible Baptist Church
School · 23.7 mi away
Pinconning High School
Secondary · 23.8 mi away
Central Elementary School
Elementary · 23.9 mi away
New Salem Lutheran Church
School · 24.0 mi away
Commute Calculator
Nearby Homes


Similar Homes Nearby


Moving Cost Estimate
EXIT Agents in Sims Township


Listing Courtesy: Bay Realty Michigan - 9893851311
The accuracy of all information, regardless of source, is not guaranteed or warranted. All information should be independently verified. Any use of search facilities of data on the site, other than by a consumer looking to purchase real estate, is prohibited.