

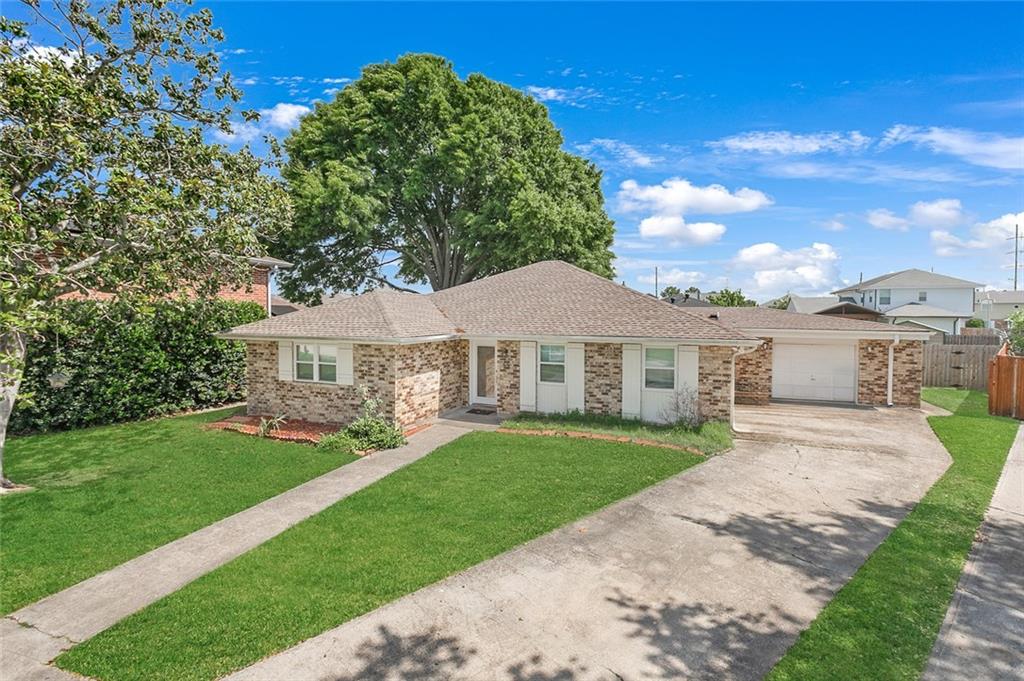
44 BRITTANY Drive, Kenner, LA 70065
Chateau Estates East · Jefferson County
Key Facts
Description
Beautiful and renovated 3b/2b home featuring an open & spacious floorplan, updated kitchen with modern cabinets, granite countertops, huge walking pantry/storage room, SS appliances and a peninsula overlooking the living area. Its feature nice flooring and modern fixtures throughout. The front of a house has a beautiful tree and good size backyard. Measurements are not guaranteed.
Property Information
Property Type
Residential
Sub-Type
Single Family Residence
Style
Traditional
Year Built
1978
Living Area
2,334 sq ft
Lot Size
0.20 acres
Lot Dimensions
48x108x77x33x130
Parking Spaces
3
Days on Market
74
MLS® Listing#
2544055
Property Features
Interior
Appliances
Cooling
Heating
Fireplace
Parking
Lot Features
Construction
Foundation
Roof
Security
Sewer
Water Source
Rooms
- 10x11Lower
- 18.4x16Lower
- Bathroom9.5x7Lower
- BedroomLower
- Bedroom11.5x9.25Lower
- Dining Room11x7Lower
- Family Room21.2x13.3Lower
- Kitchen15x11Lower
- Laundry7.5x7.5Lower
- Living Room11x22.4Lower
- Master Bathroom9x5.4Lower
- Master Bedroom15x13Lower
- Utility Room11.5x7.5Lower
Financial Details
HOA
None
Parcel Number
0920020385
Affordability Calculator
$66,600
Estimated monthly payment
$1,772/mo
Principal $266,400 · Est. interest $371,652 over 30 yrs
Neighborhood Market Statistics
How this home compares to active listings in Kenner, LA
- $290,179
- Median Listing Price
- 73
- Median Days on Market
- 1,747
- Median Sq Ft
- $162
- Median Price / Sq Ft
- 223
- Active Listings
- This home’s price is 15% above the area median.
- Its price per sq ft is 12% below the area median.
Market statistics compiled from active EXIT Realty® and MLS listings in Kenner, LA.
Location

Points of Interest in Kenner, LA
Showing the Kenner area map.
Nearby Schools
Chateau Estates Elementary School
Elementary · 0.3 mi away
Greenlawn Terrace Elementary School
Elementary · 0.7 mi away
Seven Oaks Academy of Louisiana
School · 1.1 mi away
A.C. Alexander Elementary School
Elementary · 1.2 mi away
WG Schneckenburger Elementary School
Elementary · 1.2 mi away
Discovery Schools
Elementary · 1.2 mi away
St Elizabeth Ann Seton School
School · 1.7 mi away
G.T. Woods Elementary School
Elementary · 1.7 mi away
Tom Benson School
Elementary · 1.7 mi away
J J Audubon Elementary School
Elementary · 1.8 mi away
Alfred Bonnabel High School
Secondary · 2.2 mi away
J. Q. Adams Middle
Secondary · 2.4 mi away
Bissonet Plaza Elementary School
Elementary · 2.4 mi away
Islamic School of Greater New Orleans
School · 2.5 mi away
St Philip Neri School
Elementary · 2.5 mi away
Kenner Discovery Health Sciences Academy
School · 2.6 mi away
Joseph Maggiore Elementary School
Elementary · 2.6 mi away
Archbishp CHPLL GRLS High School
Secondary · 2.7 mi away
Harold Keller Elementary School
Elementary · 2.7 mi away
Restoration Christian Academy
School · 3.0 mi away
Commute Calculator
Nearby Homes
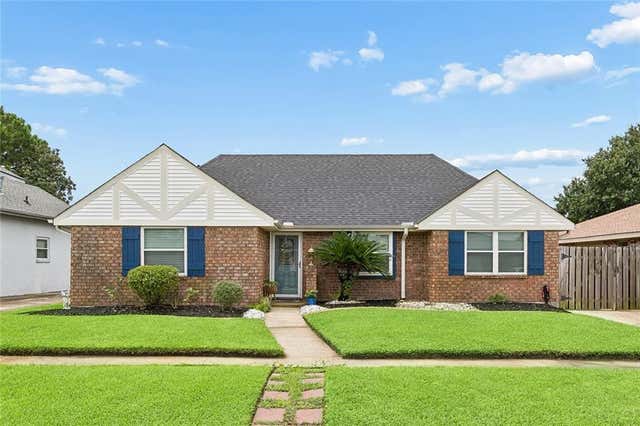
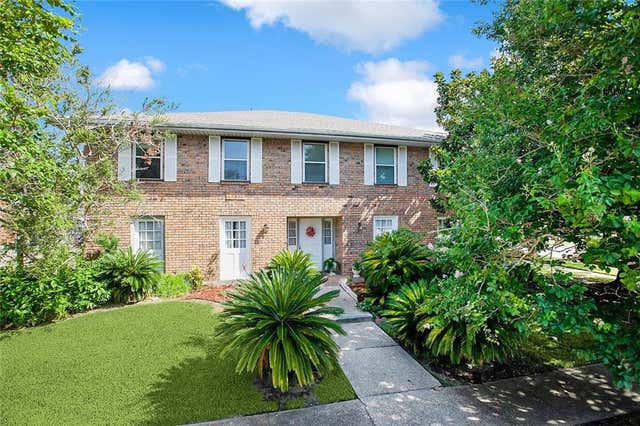


Similar Homes Nearby


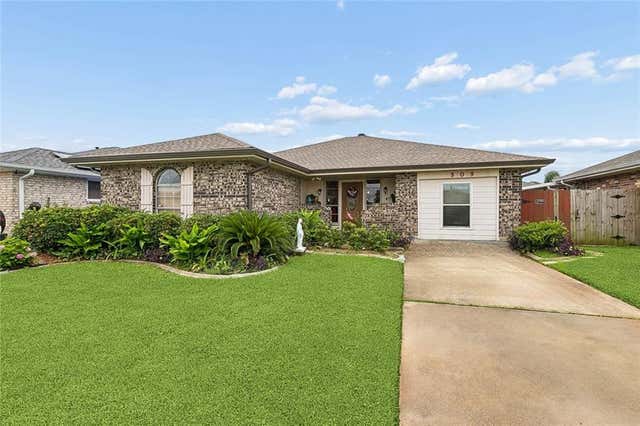
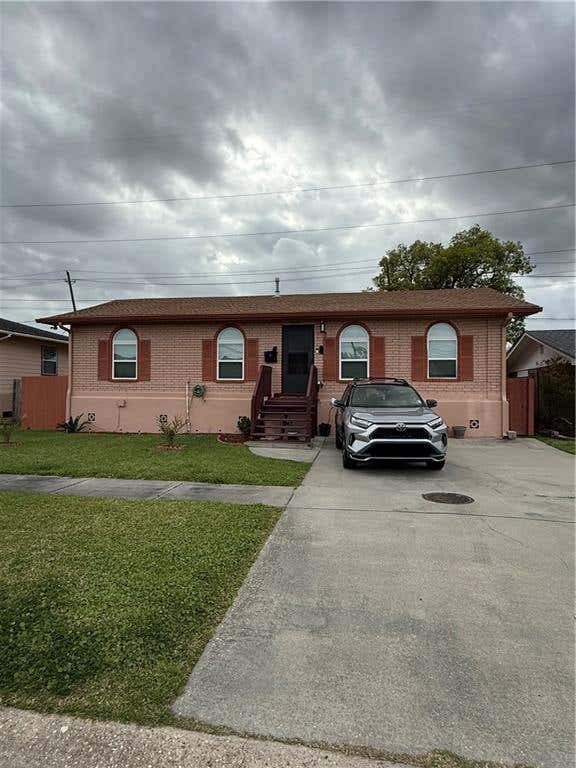

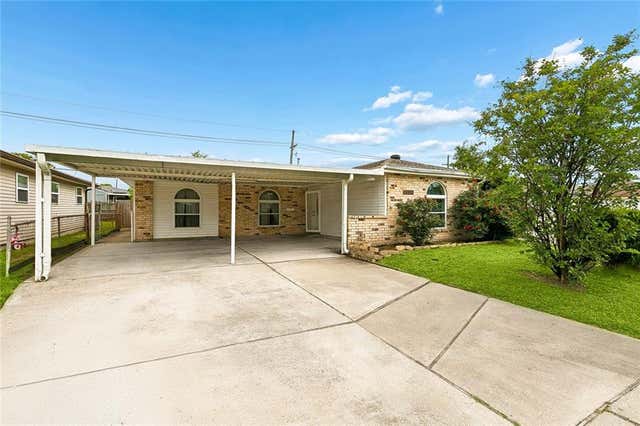
Similar Home Values
Comparable nearby listings and their asking prices.
| Address | Price | Beds | Baths | Sq Ft |
|---|---|---|---|---|
| 306-08 JACKSON Street, Kenner, LA | $237,000 | 4 | — | 1,500 |
| 8 COLGATE Place, Kenner, LA | $239,000 | 3 | 2 | 1,368 |
| 909 LIBRA Lane, Kenner, LA | $240,000 | 3 | 2 | 1,621 |
| 4149 TULANE Drive, Kenner, LA | $245,000 | 3 | 2 | 1,300 |
| 3925 ARIZONA Avenue, Kenner, LA | $249,000 | 4 | 2 | 1,350 |
| 3660 TULANE Drive, Kenner, LA | $249,999 | 4 | 2 | 1,363 |
Moving Cost Estimate
EXIT Agents in Kenner


Listing Courtesy: NOLA Living Realty - 5043019757