

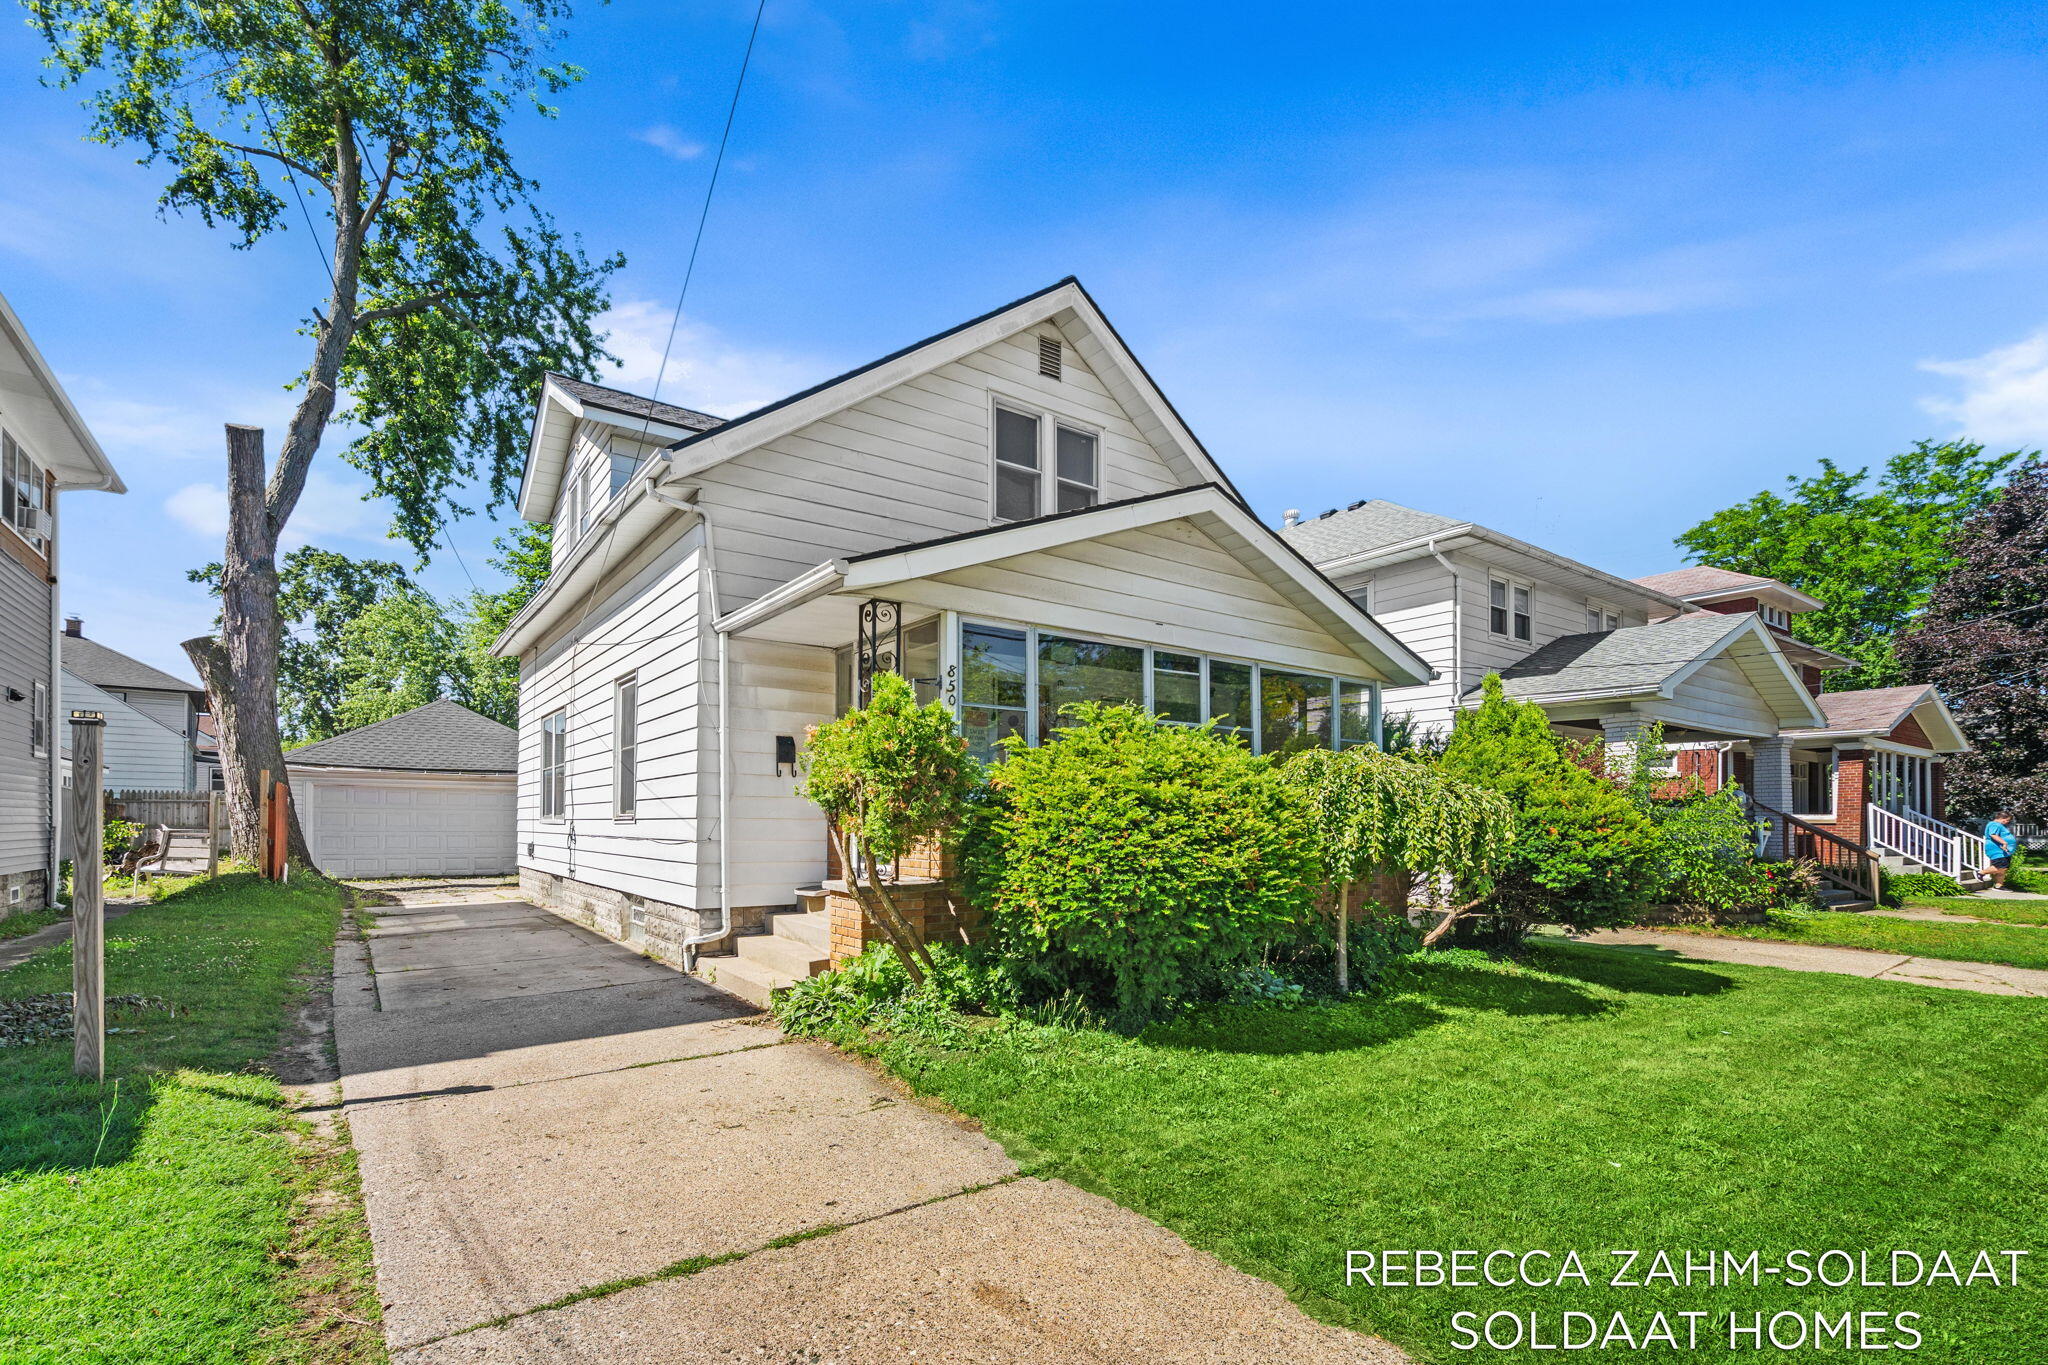
850 Richmond Street NW, Grand Rapids, MI 49504
Kent County
Key Facts
Description
Welcome to 850 Richmond in the heart of the west side of GR. This 4 bedroom 2 bath home has original hardwoods throughout. A spacious eat-in kitchen with abundant cabinet space, and a slider leading to the fenced backyard which is great for entertaining, pets, or play. The main floor primary bathroom is attached to the full bathroom. 3 bedrooms on the upper level with a 1/2 bath and extra storage room. The large basement offers plenty of storage, while the detached two-stall garage adds convenience and functionality. A great opportunity to enjoy classic character and practical living in a fantastic location which is almost directly across from Richmond Park.
Property Information
Property Type
Residential
Sub-Type
Single Family Residence
Style
Traditional
Year Built
1923
Living Area
1,326 sq ft
Lot Size
0.11 acres
Lot Dimensions
43 x 107
Garage Spaces
2
Ownership
Private Owned
Days on Market
20
MLS® Listing#
26029665
Property Features
Interior
Appliances
Cooling
Heating
Flooring
Basement
Parking
Laundry
Patio
Fencing
Construction
Roof
Security
Community
Utilities
Sewer
Water Source
Schools
- District:
- Grand Rapids
Financial Details
Annual Taxes
$3,566
Tax year 2025
Assessed Value
$106,605
Parcel Number
41-13-14-428-003
Affordability Calculator
$57,980
Estimated monthly payment
$1,543/mo
Principal $231,920 · Est. interest $323,549 over 30 yrs
Neighborhood Market Statistics
How this home compares to active listings in Grand Rapids, MI
- $363,408
- Median Listing Price
- 40
- Median Days on Market
- 1,733
- Median Sq Ft
- $211
- Median Price / Sq Ft
- 1,416
- Active Listings
- This home’s price is 20% below the area median.
- Its price per sq ft is 4% above the area median.
Market statistics compiled from active EXIT Realty® and MLS listings in Grand Rapids, MI.
Location

Points of Interest in Grand Rapids, MI
Showing the Grand Rapids area map.
Nearby Schools
Harrison Middle School
School · 0.3 mi away
West Leonard Elementary School
Elementary · 0.7 mi away
Stocking Elementary
Elementary · 0.9 mi away
Fairview Elementary School
Elementary · 1.0 mi away
Appletree Christian Learning Center
School · 1.1 mi away
Blue Bridge School
School · 1.1 mi away
West Catholic High School
Secondary · 1.1 mi away
Nextech High School of Grand Rapids
Secondary · 1.1 mi away
St Adalbert School
School · 1.2 mi away
Palmer Elementary School
Elementary · 1.5 mi away
C.A. Frost Environmental Science Middle High School
Secondary · 1.5 mi away
Grand Rapids Public Schools
School · 1.5 mi away
Center for Economicology
Secondary · 1.5 mi away
City High/Middle
Secondary · 1.5 mi away
Westwood Middle School
Secondary · 1.6 mi away
Riverside Middle School
Secondary · 1.6 mi away
Isj Academy
School · 1.7 mi away
East Leonard Elementary School
Elementary · 1.7 mi away
Bad Day Industries
School · 1.7 mi away
Union High School
Secondary · 1.7 mi away
Commute Calculator
Nearby Homes
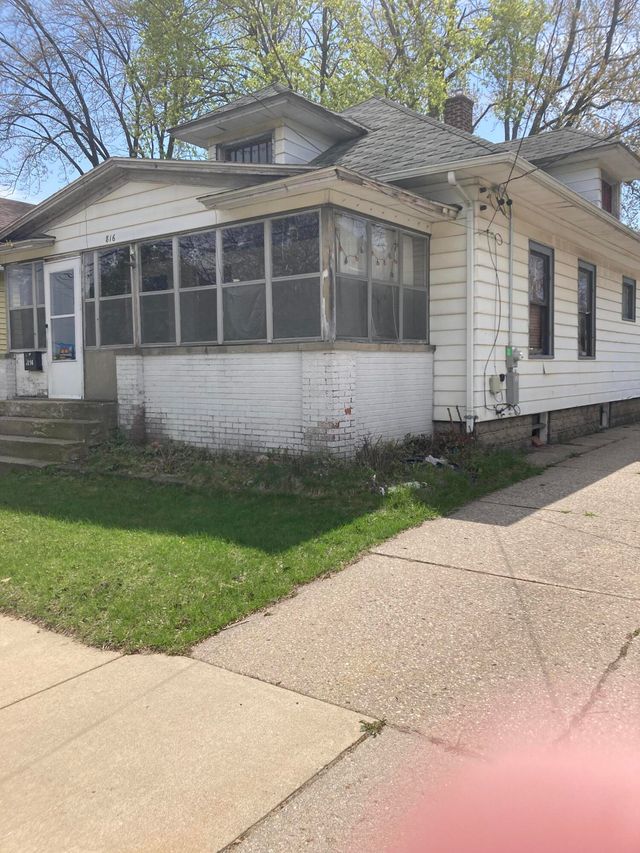

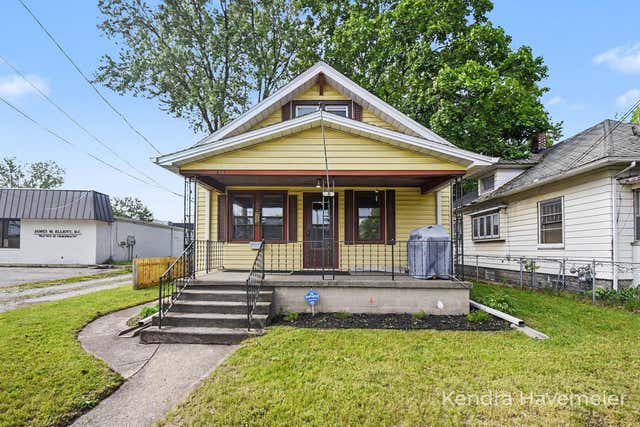
Similar Homes Nearby
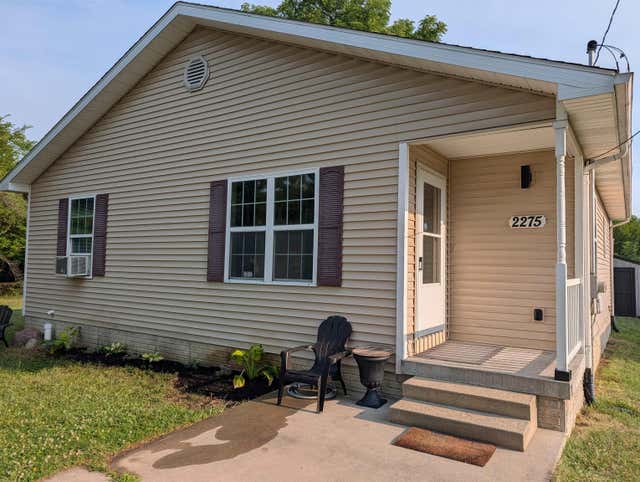
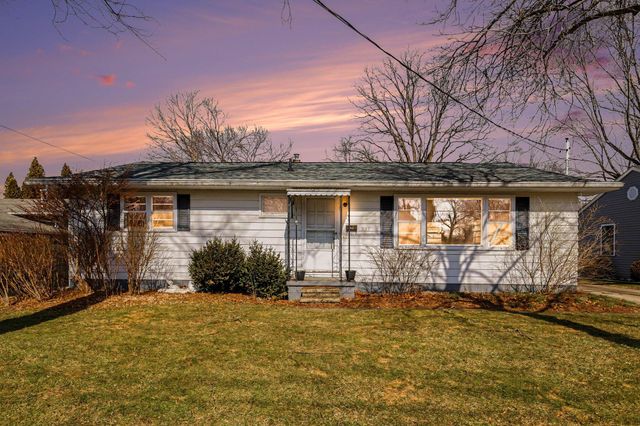

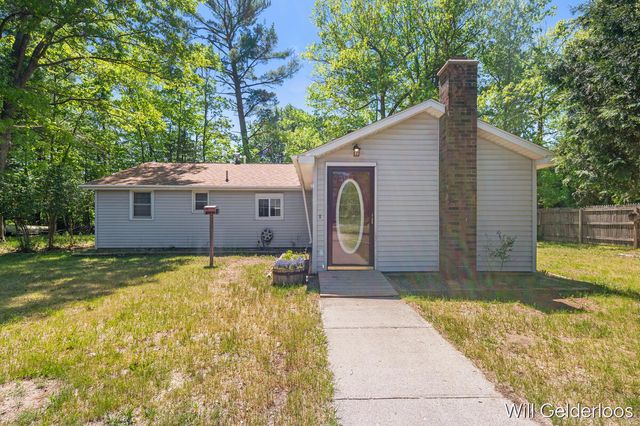
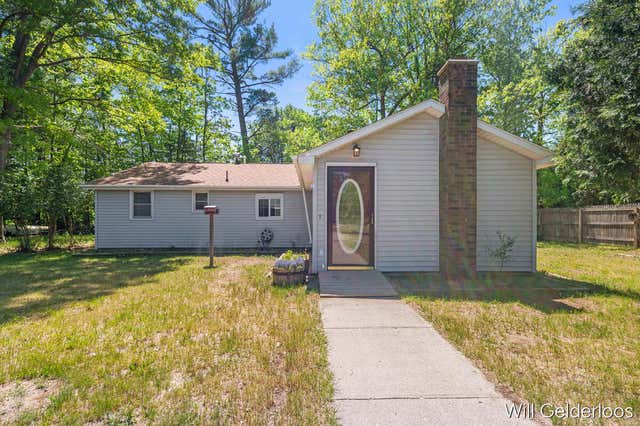

Similar Home Values
Comparable nearby listings and their asking prices.
| Address | Price | Beds | Baths | Sq Ft |
|---|---|---|---|---|
| 2275 Lincoln Manor Drive, Grand Blanc Charter Township, MI | $204,900 | 3 | 2 | 1,165 |
| 311 Dutton Street, Eaton Rapids City, MI | $205,000 | 3 | 2 | 1,288 |
| 311 Dutton Street, Eaton Rapids, MI | $205,000 | 3 | 2 | 1,288 |
| 18519 Arthur Road, Big Rapids, MI | $207,500 | 3 | 2 | 1,392 |
| 18519 Arthur Road, Big Rapids Charter Township, MI | $207,500 | 3 | 2 | 1,392 |
| 124 Woodward Avenue, Big Rapids, MI | $209,000 | 5 | 2 | 2,084 |
Moving Cost Estimate
EXIT Agents in Grand Rapids


Listing Courtesy: Bellabay Realty (North) - 6167191022
Presented by: Rebecca L Zahm