

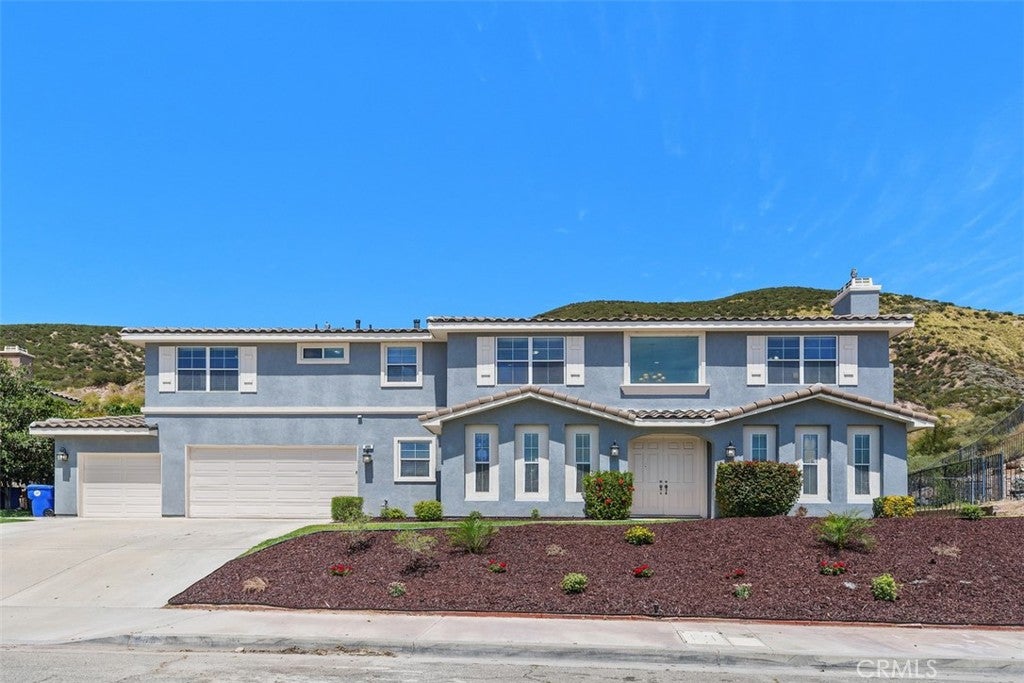
486 W 59th Street, San Bernardino, CA 92407
San Bernardino County
Key Facts
Description
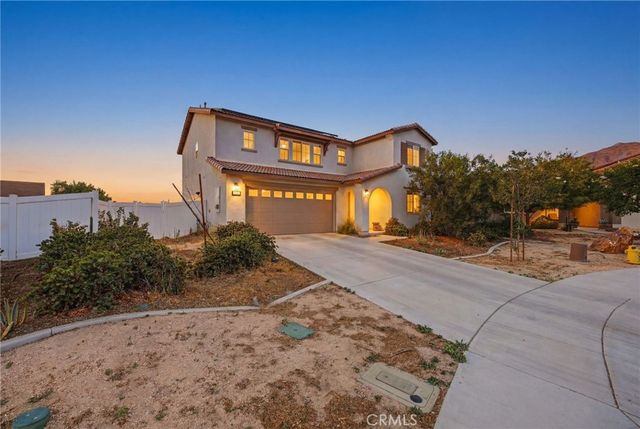
It's a Friday in late spring, and the brick pizza oven is already lit. The outdoor bar is in use, the patio fan is gently cooling the space, and there is a soccer game on the TV. The mountains start to shift color with the setting sun, and the sounds of backyard giggles and ice cubes against glasses complete the scene. This is what starting the weekend feels like at 486 W. 59th Street, and it's exactly what the home was built for. Inside, the renovated kitchen anchors the main floor with a waterfall quartz island, an artisan tile backsplash, and an informal dining area open to the family room. A separate living room with fireplace sits at the front of the home, and a downstairs bedroom and half bath complete the main level, ideal for guests, a home office, or multigenerational living. Upstairs, a central loft connects four bedrooms and three bathrooms, including a spacious primary suite with fireplace and en-suite bath. Two of the secondary bedrooms share a pass-through bathroom, and a dedicated upstairs laundry room adds the kind of everyday convenience you notice immediately. The 12,800 square foot lot delivers a three-car garage and a backyard built for year-round entertaining: a large covered patio with ceiling fan and lighting, an outdoor BBQ station and bar, an artisan brick pizza oven, a setup for an outdoor television, and an above-ground jacuzzi. A backyard oasis designed to stay cool through the warmest months. Minutes from foothill hiking, Shandin Hills Golf Club, CSUSB, and easy 215 and 210 access. Five bedrooms, true entertaining space, and a floor plan that adapts easily to whatever you need it to be. The kind of home where the next chapter actually has room to unfold.
Property Information
Property Type
Residential
Sub-Type
Single Family Residence
Structure Type
House
Year Built
2006
Stories
2
Living Area
2,870 sq ft
Lot Size
0.29 acres
Garage Spaces
3
Parking Spaces
6
Zoning
SFR
Days on Market
49
MLS® Listing#
IG26095401
Property Features
- Interior:
- Ceiling Fan(s), Eat-in Kitchen, High Ceilings, Open Floorplan, Pantry, Recessed Lighting, Tile Counters, Walk-In Closet(s)
- Appliances:
- Dishwasher, Disposal
- Cooling:
- Central Air, Dual
- Heating:
- Forced Air, Natural Gas
- Flooring:
- Laminate
- Fireplace:
- Gas, Living Room, Wood Burning, Master Bedroom
- Pool:
- None
- Parking:
- Attached, Garage, On Site
- Laundry:
- Inside, Laundry Room, Upper Level
- Patio:
- Covered, Patio
- Fencing:
- Block, Wrought Iron
- Lot Features:
- Back Yard, Sloped Down, Gentle Sloping, Rectangular Lot
- Construction:
- Stucco
- Foundation:
- Slab
- Roof:
- Tile
- Windows:
- Blinds
- Community:
- Curbs, Street Lights, Suburban, Sidewalks
- Utilities:
- Electricity Connected, Sewer Connected, Water Connected
- Sewer:
- Public Sewer
- Water Source:
- Public
Rooms
- Bathroom
- Bathroom
- Family Room
- Kitchen
- Kitchen
- Laundry
- Library
- Living Room
Schools
- Elementary:
- Northpark
- Middle:
- Shandin
- High:
- Cajon
HOA & Tax
- HOA:
- None
- Parcel #:
- 0270251150000
Directions
From Northpark Blvd W, head NE on N. Mayfield Ave. L on W. 59th
Affordability Calculator
$149,000
Estimated monthly payment
$3,965/mo
Principal $596,000 · Est. interest $831,473 over 30 yrs
Neighborhood Market Statistics
How this home compares to active listings in San Bernardino, CA
- $993,668
- Median Listing Price
- 72
- Median Days on Market
- 1,481
- Median Sq Ft
- $656
- Median Price / Sq Ft
- 8,945
- Active Listings
- This home’s price is 25% below the area median.
- Its price per sq ft is 60% below the area median.
Market statistics compiled from active EXIT Realty® and MLS listings in San Bernardino, CA.
Location
- 486 W 59th Street, San Bernardino, CA 92407
Nearby Schools
Northpark Christian Academy
School · 0.4 mi away
North Park Elementary School
Elementary · 0.5 mi away
Hillside Elementary School
Elementary · 0.8 mi away
Our Lady of Assumption School
Secondary · 0.9 mi away
Cajon High School
Secondary · 1.0 mi away
San Bernardino City Unified School District
School · 1.0 mi away
Newmark Elementary School
Elementary · 1.3 mi away
Gateway Education Center
School · 1.5 mi away
Bob Holcomb Elementary
Elementary · 1.5 mi away
Arrowhead Elementary School
Elementary · 1.7 mi away
Shandin Hills Middle School
Secondary · 1.7 mi away
Calvary Baptist Church
School · 1.8 mi away
Golden Valley Middle School
Secondary · 1.9 mi away
Parkside Elementary School
Elementary · 1.9 mi away
Asa Charter School
School · 2.0 mi away
Yvonne Harmon School
Elementary · 2.2 mi away
Kendall Elementary School
Elementary · 2.2 mi away
Carmack Elementary School
Elementary · 2.2 mi away
Marshall Elementary School
Elementary · 2.3 mi away
Del Rosa Christian Preschool
School · 2.6 mi away
Commute Calculator
Nearby Homes


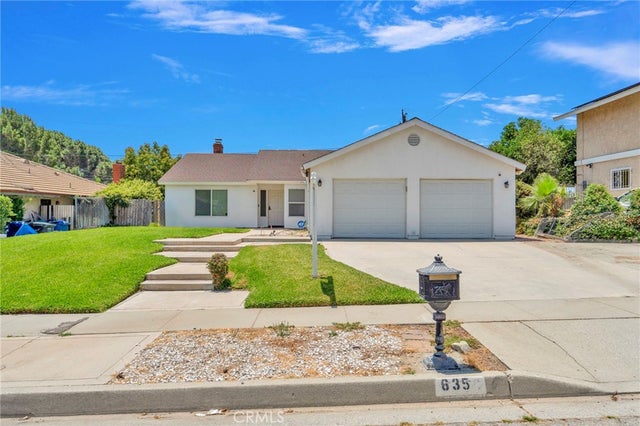
Similar Homes Nearby
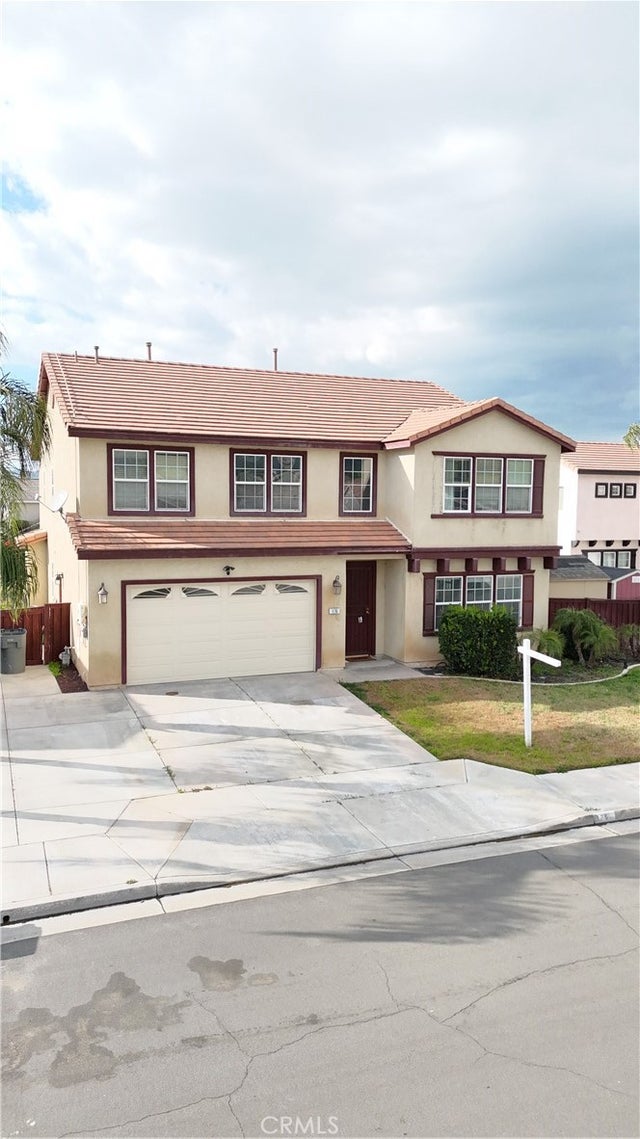
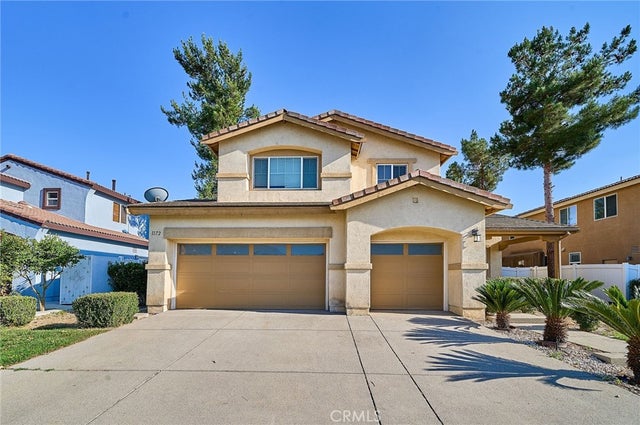

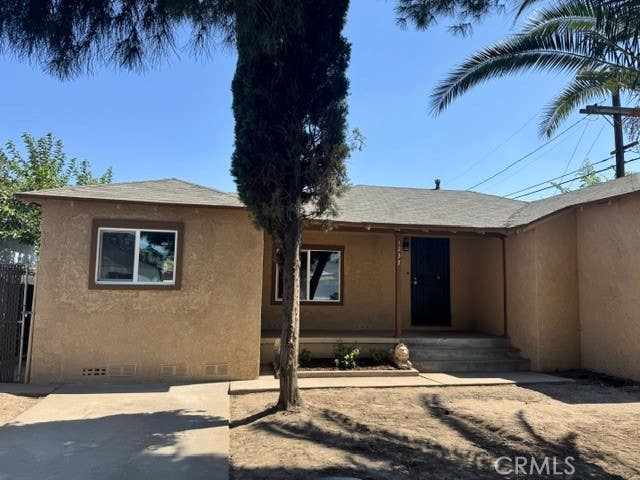

Moving Cost Estimate
EXIT Agents in San Bernardino


Listing Courtesy: Compass - 951-790-2372
Presented by: Graham Levine and Kelly Levine
Licensed in the state of California.