

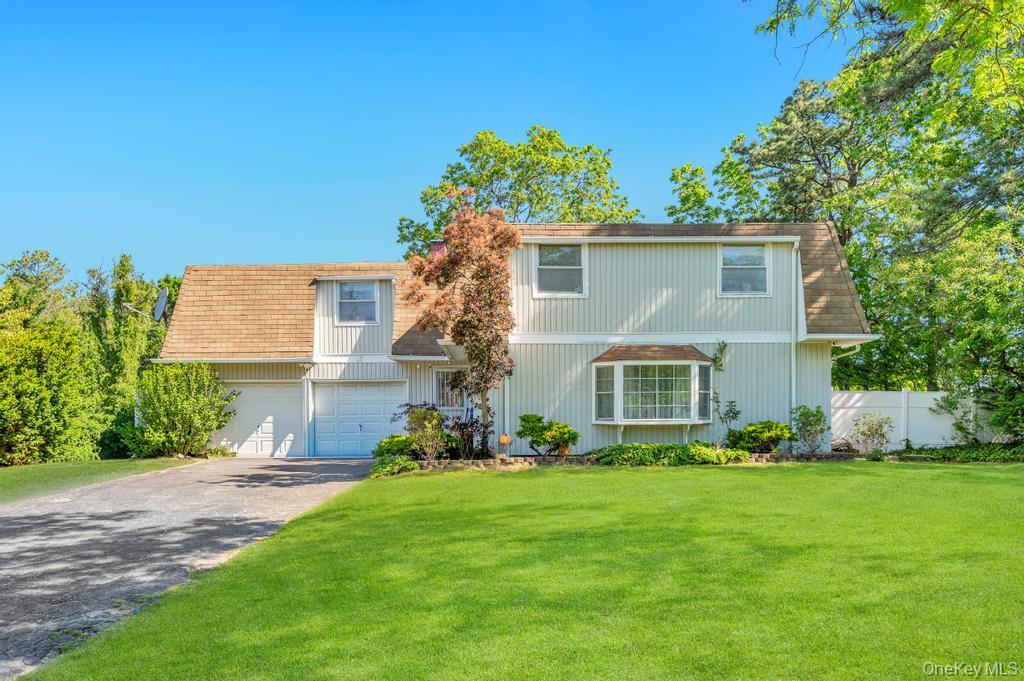
3 Sugar Pine Circle, Medford, NY 11763
Suffolk County
Key Facts
Description
Welcome to this impressive 6-bedroom, 3.5-bathroom residence offering approximately 2,424 square feet of living space on a spacious lot. Designed with flexibility in mind, this expansive home provides endless possibilities for today's evolving lifestyles. Featuring six generously sized bedrooms, there's ample room for extended household arrangements, dedicated work-from-home space, guest accommodations, fitness areas, hobby rooms, or anything else you may envision. The thoughtfully designed layout allows for both privacy and functionality, making it well-suited for larger households or multi-generational living. Inside, you'll find expansive living areas ideal for entertaining guests, family gatherings, or everyday comfort. Abundant natural light flows throughout the home, enhancing the open feel and highlighting the home's generous proportions. With so much space available, the possibilities for customization are virtually endless. Outside, This oversized property offers plenty of room to create your own outdoor retreat. Whether you're dreaming of a pool, outdoor kitchen, recreation area, or future expansion, this yard provides the canvas to bring your vision to life. Conveniently situated in a sought-after Medford location near shopping, restaurants, parks, schools, and major transportation routes, this property delivers the perfect combination of space, location, and potential. Homes offering this level of versatility and square footage are a rare find—don't miss the opportunity to make it your own.
Property Information
Property Type
Residential
Sub-Type
Single Family Residence
Style
Colonial
Year Built
1973
Living Area
2,424 sq ft
Lot Size
0.36 acres
Garage Spaces
1
Days on Market
23
MLS® Listing#
1006525
Property Features
- Appliances:
- Dishwasher
- Cooling:
- None
- Heating:
- Baseboard
- Parking:
- Driveway
- Construction:
- Frame, Vinyl Siding
- Utilities:
- Cable Connected, Electricity Connected
- Sewer:
- Public Sewer
- Water Source:
- Public
Schools
- Elementary:
- Barton Elementary School
- Middle:
- Oregon Middle School
- High:
- Patchogue-Medford High School
HOA & Tax
- Annual Tax:
- $12,153
- Assessed Value:
- $2,500
- Parcel #:
- 0200-811-00-01-00-025-000
Affordability Calculator
$140,000
Estimated monthly payment
$3,726/mo
Principal $560,000 · Est. interest $781,250 over 30 yrs
Neighborhood Market Statistics
How this home compares to active listings in Medford, NY
- $588,889
- Median Listing Price
- 29
- Median Days on Market
- 1,558
- Median Sq Ft
- $363
- Median Price / Sq Ft
- 46
- Active Listings
- This home’s price is 19% above the area median.
- Its price per sq ft is 20% below the area median.
Market statistics compiled from active EXIT Realty® and MLS listings in Medford, NY.
Location
- 3 Sugar Pine Circle, Medford, NY 11763
Nearby Schools
Patchogue Medford Sr High School
Secondary · 0.8 mi away
Oregon Middle School
Secondary · 1.2 mi away
New Interdisciplinary School
Elementary · 1.3 mi away
Tremont Elementary School
Elementary · 1.5 mi away
Eagle Elementary School
Elementary · 1.8 mi away
Barton Elementary School
Elementary · 2.0 mi away
Eastern Suffolk Boces
Secondary · 2.1 mi away
Eastern Suffolk Boces
School · 2.3 mi away
Saxton Middle School
Secondary · 2.3 mi away
Bugaboo Montessori School
Elementary · 2.4 mi away
Kiddie Kollege Nursery School
Elementary · 2.4 mi away
Hunter Business School
Secondary · 2.5 mi away
Frank P Long Intermediate School
Elementary · 2.8 mi away
Sachem Central School District
School · 2.8 mi away
Medford Elementary School
Elementary · 2.9 mi away
Sachem East High School
Secondary · 3.0 mi away
Canaan Elementary School
Elementary · 3.2 mi away
Charles E Walters Elementary
Elementary · 3.2 mi away
Verne W Critz Elementary School
Elementary · 3.3 mi away
South Country Central School District
School · 3.4 mi away
Commute Calculator
Nearby Homes
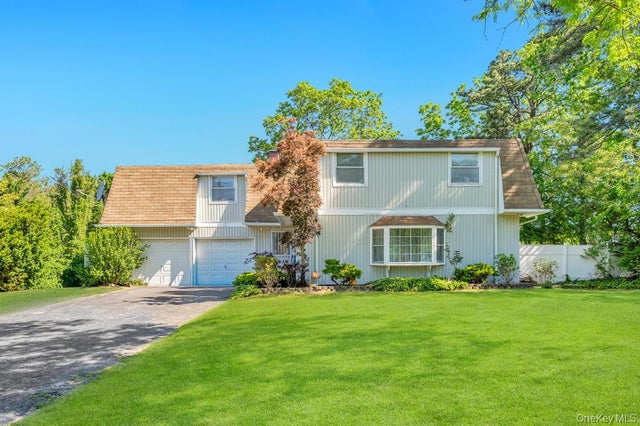

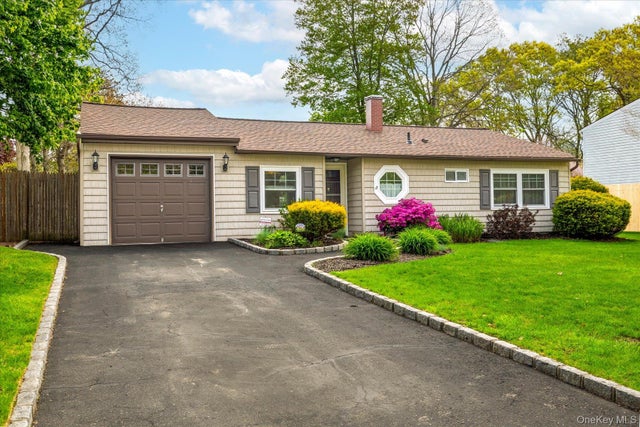
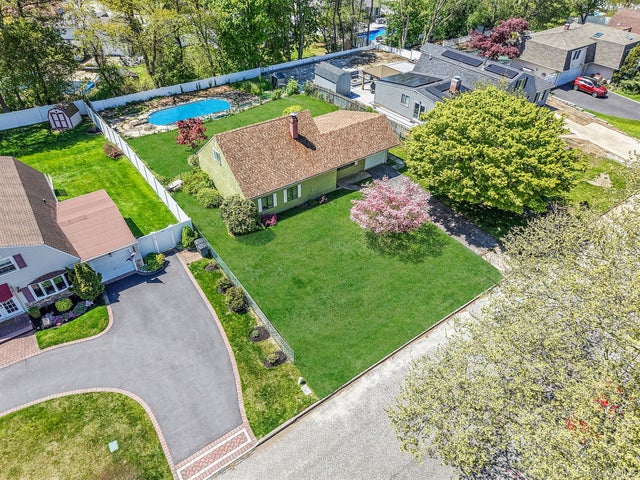

Similar Homes Nearby


Moving Cost Estimate
EXIT Agents in Medford


Listing Courtesy: Premium Group Realty Corp - 6317727800
Presented by: Walter Florian
 Fair Housing Notice