

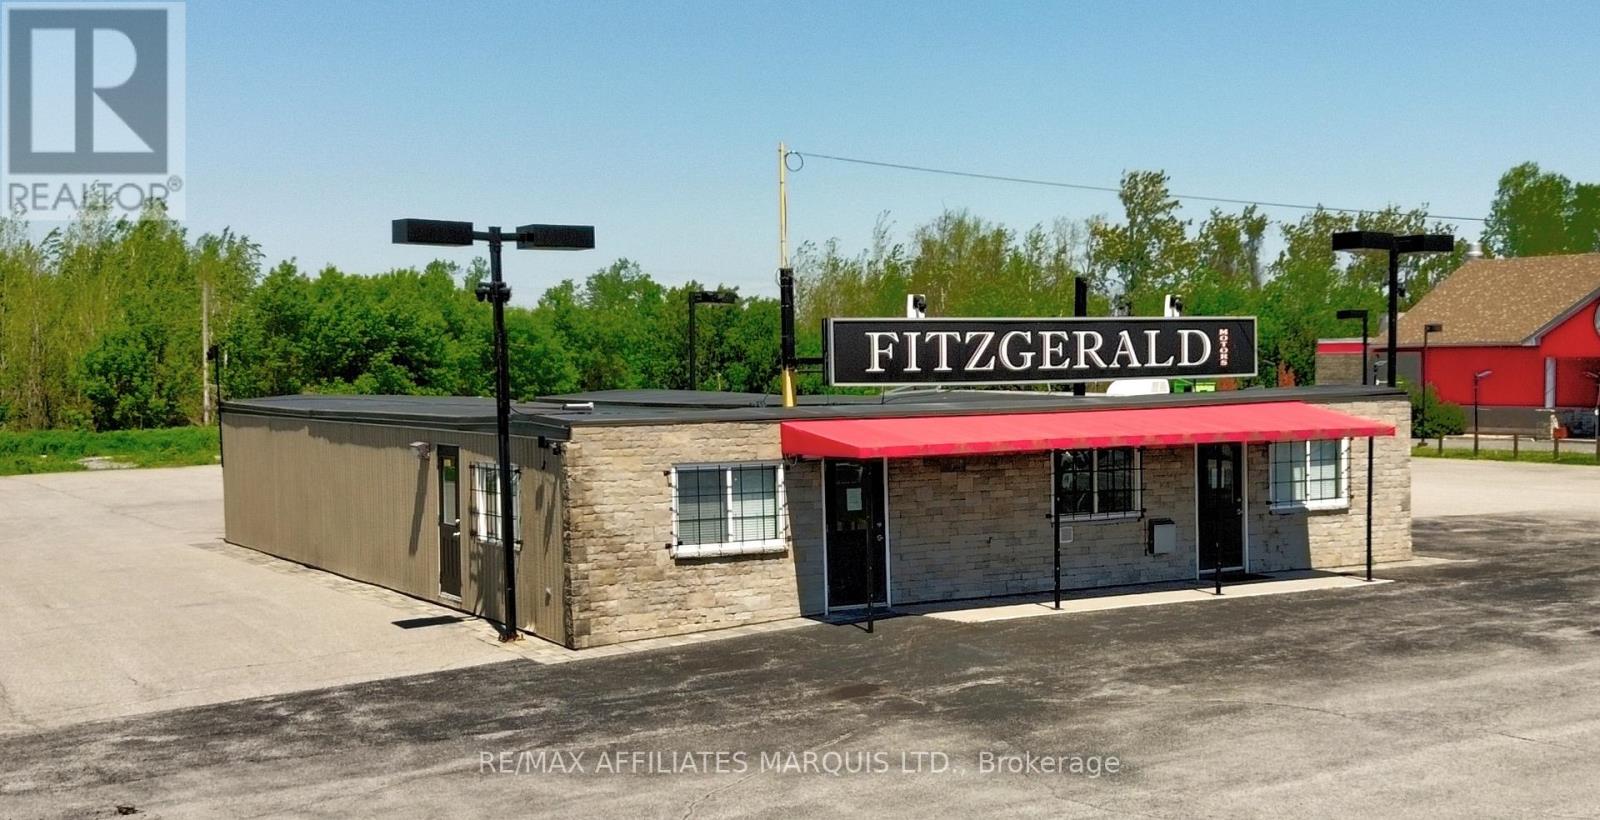
17361 CORNWALL CENTRE ROAD, South Stormont, ON K6K1K6
716 - South Stormont (Cornwall) Twp
Key Facts
Description
This versatile commercial property offers a professional setting that's ready for a variety of business uses. The interior features a welcoming reception area, several private offices, meeting spaces, open work areas, storage rooms, and staff facilities, making it easy to move in and get to work. Large windows throughout the building bring in plenty of natural light, creating a bright and comfortable environment for both staff and customers. Zoned General Commercial, the property offers flexibility for a wide range of commercial uses. The layout is especially well suited for businesses that work directly with clients and could easily accommodate a vehicle sales operation, professional office, service business, or other commercial venture. Thoughtfully designed and well maintained, this property offers the flexibility, functionality, and professional appearance needed to support a growing business. (id:31684)
Property Information
Property Type
Commercial Sale
Sub-Type
Retail
Living Area
1 sq ft
Lot Size
1.49 acres
Listing #
X13412150
Property Features
Heating
Affordability Calculator
$199,980
Estimated monthly payment
$5,322/mo
Principal $799,920 · Est. interest $1,115,960 over 30 yrs
Neighborhood Market Statistics
How this home compares to active listings in South Stormont, ON
- CA$647,157
- Median Listing Price
- 51
- Median Days on Market
- 1,500
- Median Sq Ft
- CA$455
- Median Price / Sq Ft
- 4,790
- Active Listings
- This home’s price is 55% above the area median.
- Its price per sq ft is 219895% above the area median.
Market statistics compiled from active EXIT Realty® and MLS listings in South Stormont, ON.
Location
- 17361 CORNWALL CENTRE ROAD, South Stormont, ON K6K1K6
Points of Interest in South Stormont, ON
Showing the South Stormont area map.
Nearby Schools
Eamer's Corners Public School
Elementary · 0.7 km away
St Joseph's Catholic Secondary Sch
Secondary · 3.2 km away
Sacred Heart Catholic School
Secondary · 3.2 km away
Notre-Dame Catholic Elementary School
Elementary · 3.3 km away
Sunrise & Shine Childcare Centre
School · 4.2 km away
Young Achievers Daycare
School · 5.0 km away
St. Anne Catholic School
School · 5.0 km away
Viscount Alexander Public School - Ucdsb
Elementary · 5.3 km away
Cornwall Collegiate and Vocational School
Secondary · 5.3 km away
Tr Leger School
School · 5.4 km away
St. Matthew Catholic Secondary School
Secondary · 5.4 km away
Bridgewood Public School - Ucdsb
School · 5.5 km away
Freehouse Montessori School
Elementary · 5.6 km away
Bishop Macdonell Catholic School
Elementary · 5.6 km away
Central Public School
Elementary · 5.7 km away
T R Leger School of Adult & Continuing Secondary School
Secondary · 5.8 km away
Ecole Elementaire Catholique Marie-Tanguay
Elementary · 5.9 km away
Ecole Secondaire Catholique la Citadelle
Secondary · 6.0 km away
St Lawrence Secondary School
Secondary · 6.4 km away
Rose des Vents Ecole
School · 6.6 km away
Commute Calculator
Nearby Homes
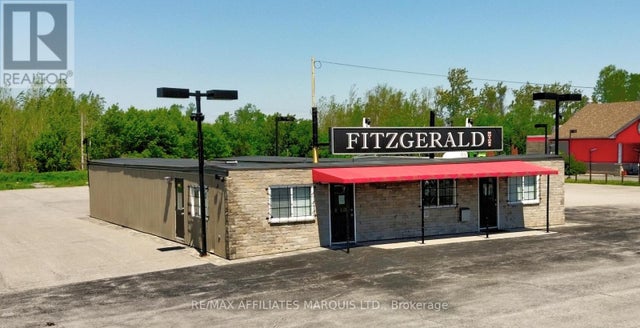
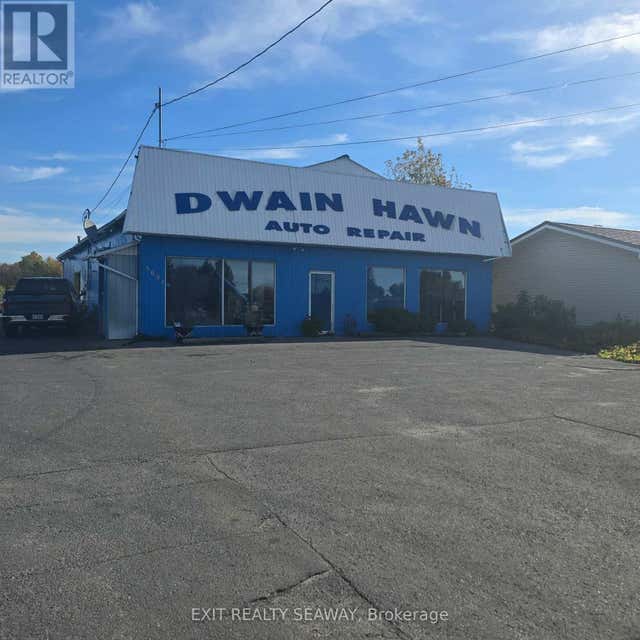


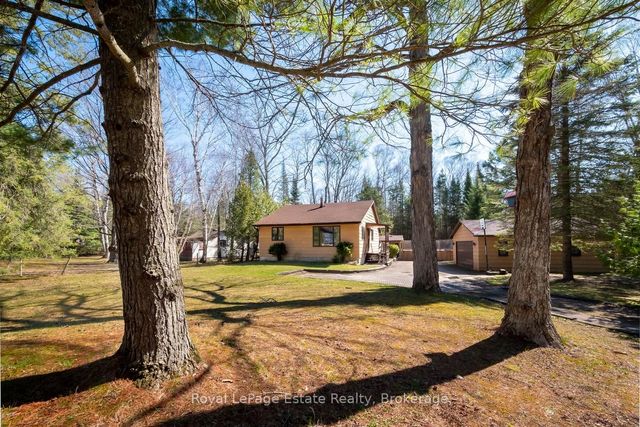
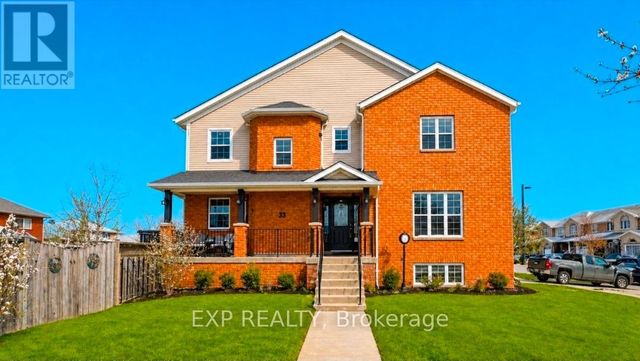
Similar Homes Nearby

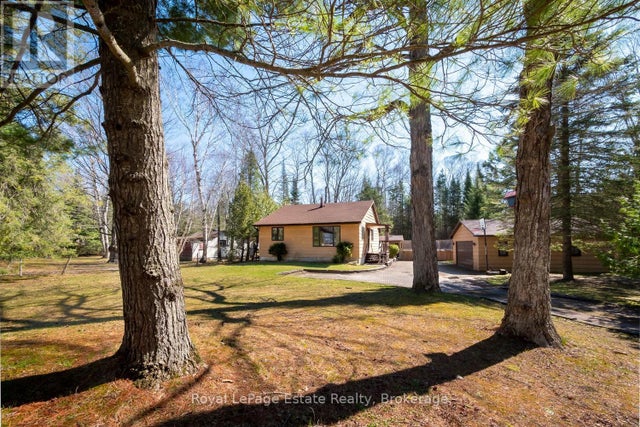


Similar Home Values
Comparable nearby listings and their asking prices.
| Address | Price | Beds | Baths | Sq Ft |
|---|---|---|---|---|
| 825 De Salaberry Street, Beacon Hill North - South and Area, ON | CA$699,990 | 4 | 3 | — |
| 1207 SAUBLE FALLS ROAD, South Bruce Peninsula, ON | CA$699,990 | 3 | 1 | — |
| 1207 Sauble Falls Road, South Bruce Peninsula, ON | CA$699,990 | 3 | 1 | — |
| 33 WRENDALE CRESCENT, Georgina (Keswick South), ON | CA$699,999 | 4 | 3 | — |
| 442 Chelton Road, London South, ON | CA$699,999 | 4 | 3 | — |
| 257 PARKWOOD AVENUE, Georgina (Keswick South), ON | CA$699,999 | 6 | 3 | — |
Moving Cost Estimate
EXIT Agents in South Stormont



Listing Courtesy: RE/MAX AFFILIATES MARQUIS LTD.
Data Terms of Use
This website is operated by RE/MAX AFFILIATES MARQUIS LTD., a brokerage who is a member of The Canadian Real Estate Association (CREA). The content on this website is owned or controlled by CREA. By accessing this website, the user agrees to be bound by these terms of use as amended from time to time, and agrees that these terms of use constitute a binding contract between the user, RE/MAX AFFILIATES MARQUIS LTD., and CREA.
Copyright
The content on this website is protected by copyright and other laws, and is intended solely for the private, non-commercial use by individuals. Any other reproduction, distribution or use of the content, in whole or in part, is specifically prohibited. Prohibited uses include commercial use, “screen scraping”, “database scraping”, and any other activity intended to collect, store, reorganize or manipulate the content of this website.
Trademarks
REALTOR®, REALTORS®, and the REALTOR® logo are certification marks that are owned by REALTOR® Canada Inc. and licensed exclusively to The Canadian Real Estate Association (CREA). These certification marks identify real estate professionals who are members of CREA and who must abide by CREA’s By-Laws, Rules, and the REALTOR® Code. The MLS® trademark and the MLS® logo are owned by CREA and identify the professional real estate services provided by members of CREA.
Liability and Warranty Disclaimer
The information contained on this website is based in whole or in part on information that is provided by members of CREA, who are responsible for its accuracy. CREA reproduces and distributes this information as a service for its members, and assumes no responsibility for its completeness or accuracy.
Amendments
RE/MAX AFFILIATES MARQUIS LTD. may at any time amend these Terms of Use by updating this posting. All users of this site are bound by these amendments should they wish to continue accessing the website, and should therefore periodically visit this page to review any and all such amendments.