


1578 Palmetto Way, Greenfield, IN 46140
Williams Run · Hancock County
Key Facts
Description
Presented by Joyner Homes, this proposed build in Williams Run on homesite #40 features the Brighton floor plan, offering 1,472 square feet of thoughtfully designed, single-story living. This home includes two spacious bedrooms, two full bathrooms, and an open-concept layout that balances comfort and efficiency. The inviting great room (17'-4" x 18') provides plenty of space for relaxation and entertaining, while the adjoining dining nook (12'-8" x 11') and kitchen (12'-8" x 11'-5") create the perfect hub for daily living. The kitchen features essential appliances, including a range, dishwasher, and range hood, along with laminate countertops that add both style and function. The owner's suite offers a peaceful retreat with a generous 14'-1" x 14' bedroom, a spacious walk-in closet, and an elegant ensuite bathroom showcasing quartz countertops. The second bedroom (12' x 11') can serve as a comfortable guest room, home office, or versatile living space. Flooring throughout the home is designed for practicality and style, with vinyl in the bathrooms, kitchen/dining, mudroom, and laundry areas, tile in the entry foyer, and soft carpeting in the great room, bedrooms, and closets. Completing this home is a two-car garage, offering ample space for parking and storage. Please note: Photos may show optional upgrades not included in the standard finishes described above.
Property Information
Property Type
Residential
Sub-Type
Single Family Residence
Style
Ranch
Year Built
2026
Living Area
1,472 sq ft
Lot Size
0.25 acres
Garage Spaces
2
Days on Market
435
MLS® Listing#
22018752
Property Features
Interior
Appliances
Cooling
Heating
Parking
Laundry
Patio
Construction
Foundation
Water Source
Schools
- Middle:
- Greenfield Central Junior High Sch
- High:
- Greenfield-Central High School
Financial Details
HOA
$200 / Monthly
Parcel Number
300727200001040009
Directions
GPS Friendly
Affordability Calculator
$67,760
Estimated monthly payment
$1,803/mo
Principal $271,040 · Est. interest $378,125 over 30 yrs
Neighborhood Market Statistics
How this home compares to active listings in Greenfield, IN
- $327,928
- Median Listing Price
- 48
- Median Days on Market
- 2,065
- Median Sq Ft
- $161
- Median Price / Sq Ft
- 166
- Active Listings
- This home’s price is 3% above the area median.
- Its price per sq ft is 43% above the area median.
Market statistics compiled from active EXIT Realty® and MLS listings in Greenfield, IN.
Location

Points of Interest in Greenfield, IN
Showing the Greenfield area map.
Nearby Schools
JB Stephens Elementary School
Elementary · 0.4 mi away
Harris Elementary School
Elementary · 1.9 mi away
Greenfield Intermediate School
Secondary · 1.9 mi away
Greenfield Central School Foundation
Secondary · 2.2 mi away
Greenfield High School
Secondary · 2.3 mi away
Greenfield Central Junior High School
Secondary · 2.3 mi away
St Michael's Catholic School
School · 2.8 mi away
Weston Elementary School
Elementary · 2.8 mi away
PJ's College of Cosmetology
Secondary School · 3.1 mi away
Maxwell Intermediate School
Secondary · 3.6 mi away
Brandywine Elementary School
Elementary · 6.3 mi away
Eden Elementary School
Elementary · 6.6 mi away
Eastern Hancock Middle School
Secondary · 7.2 mi away
Eastern Hancock Elementary School
Elementary · 7.3 mi away
Mt Vernon Middle School
Secondary · 8.1 mi away
Mt Vernon High School
Secondary · 8.2 mi away
Mt Vernon Intermediate School
School · 8.4 mi away
Fortville Elementary School
Elementary · 8.4 mi away
Mt Comfort Elementary School
Elementary · 8.9 mi away
Doe Creek Middle School
Elementary · 9.4 mi away
Commute Calculator
Nearby Homes


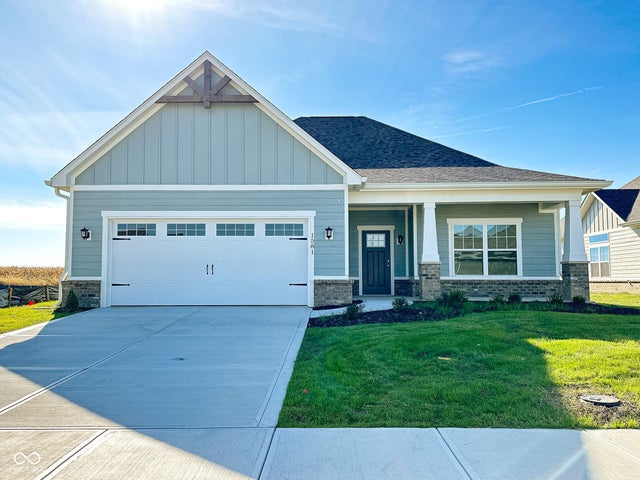
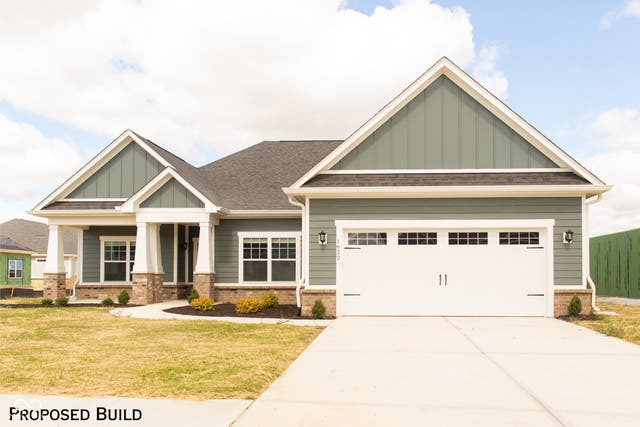
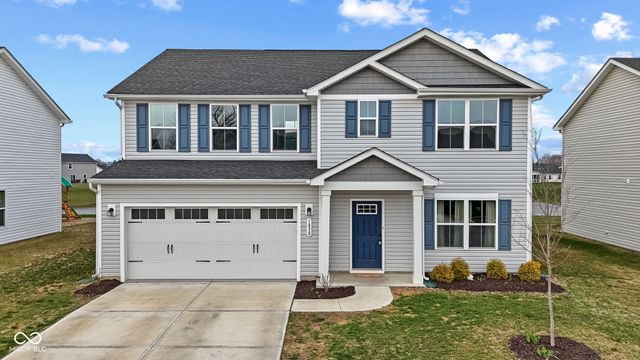
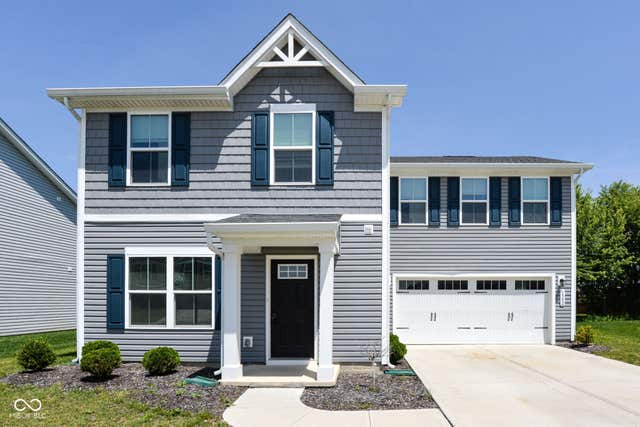
Similar Homes Nearby

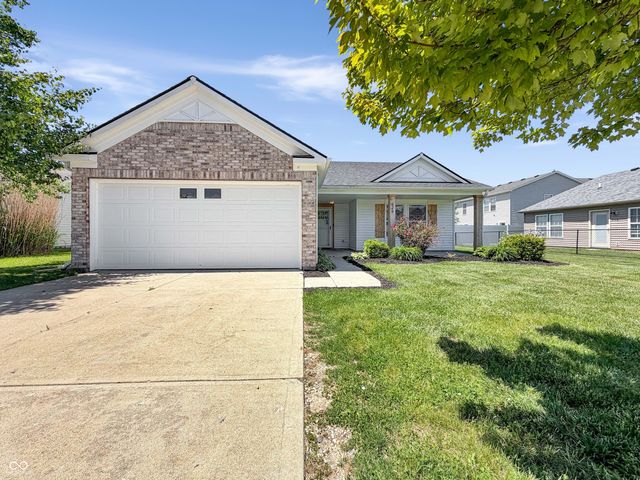
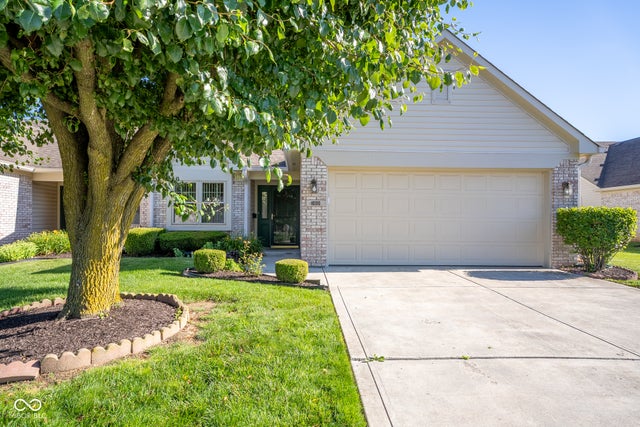
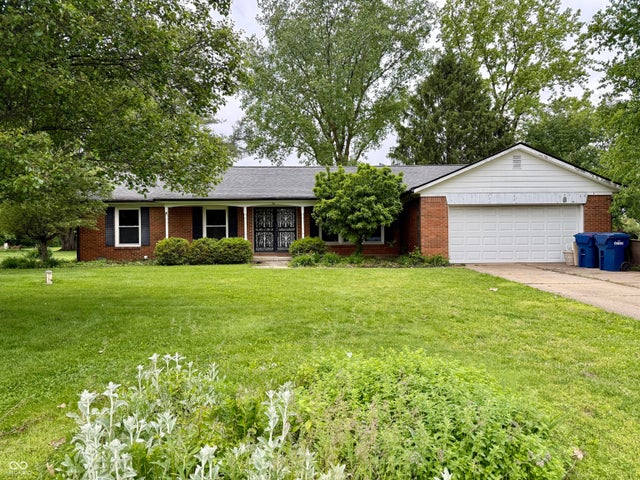
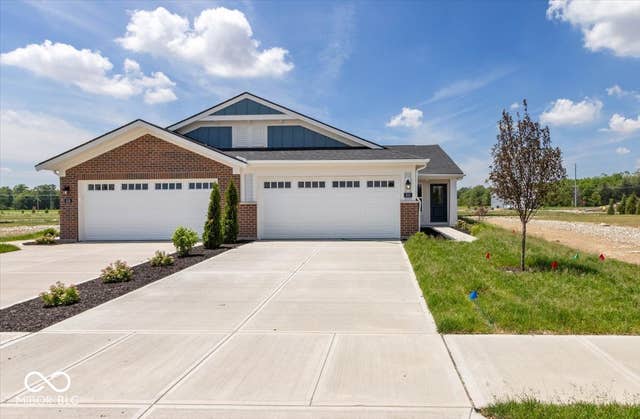
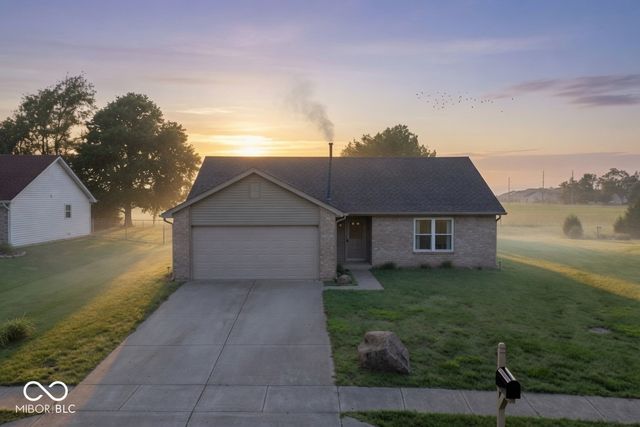
Similar Home Values
Comparable nearby listings and their asking prices.
| Address | Price | Beds | Baths | Sq Ft |
|---|---|---|---|---|
| 402 N Noble Street, Greenfield, IN | $239,000 | 3 | 2 | 1,704 |
| 526 Bourneside Drive, Greenfield, IN | $249,000 | 3 | 2 | 1,342 |
| 1698 Fairfield Circle, Greenfield, IN | $249,500 | 3 | 2 | 1,652 |
| 2 Holmes Court, Greenfield, IN | $249,900 | 3 | 2 | 1,754 |
| 810 Rosebud Lane, Greenfield, IN | $249,990 | 2 | 2 | 1,243 |
| 1096 Bumblebee Way, Greenfield, IN | $259,900 | 3 | 2 | 1,304 |
Moving Cost Estimate
EXIT Agents in Greenfield


Listing Courtesy: Daniels Real Estate - sean@danielsrealestate.com
Last Updated: 2025-01-21