

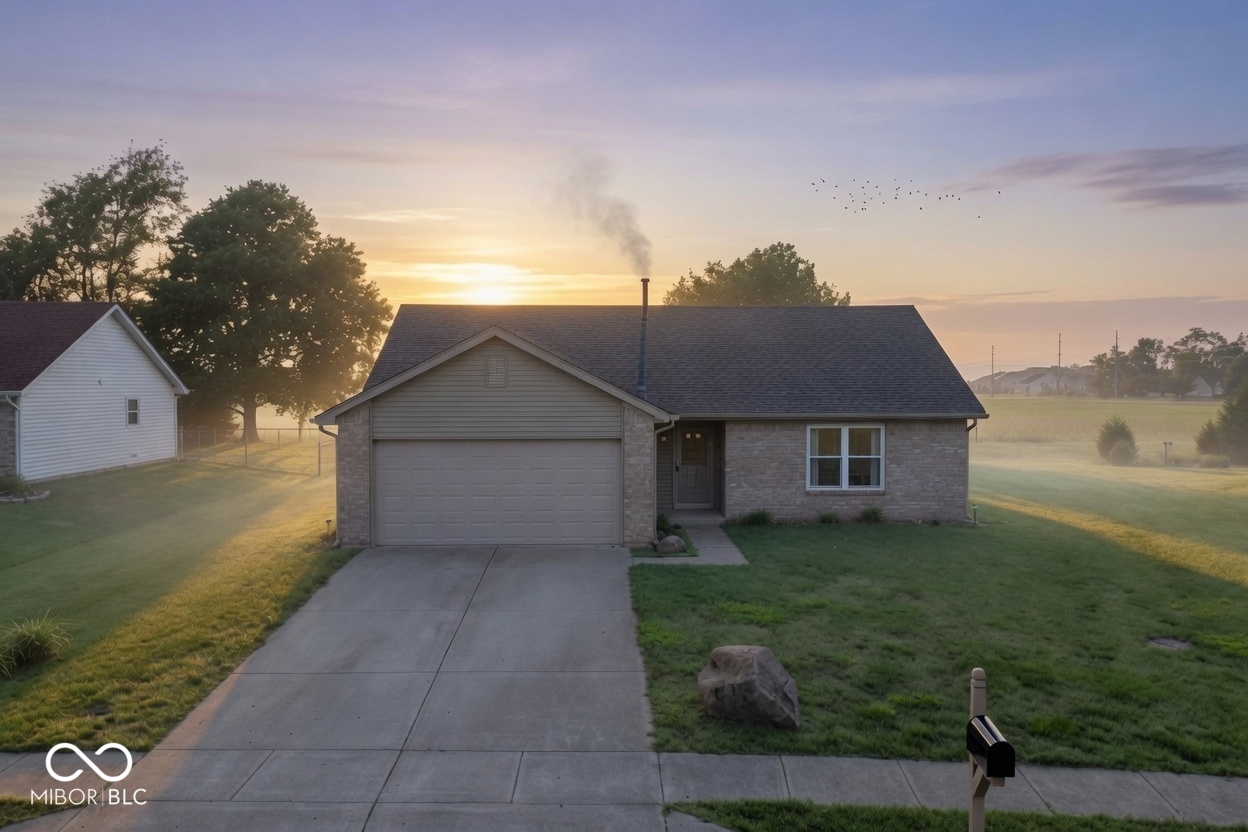
1096 Bumblebee Way, Greenfield, IN 46140
Whitcomb Commons · Hancock County
Key Facts
Description
Where Comfort Meets Peaceful Country Views. Welcome Home. Some homes simply check the boxes. Others make you slow down, take a deep breath, and picture yourself living there. Perfectly positioned in Whitcomb Village, this beautifully maintained ranch offers something that's becoming harder to find-peaceful backyard views with no homes directly behind you. Instead, you'll enjoy wide open fields, unforgettable sunsets, and the kind of privacy that transforms an ordinary evening into your favorite part of the day. Inside, the home feels warm, bright, and inviting from the moment you walk through the front door. The spacious great room creates an effortless gathering space for family and friends, flowing seamlessly into a well-appointed kitchen featuring abundant cabinetry, generous counter space, a pantry, and a window overlooking the backyard-because even doing the dishes is a little more enjoyable with a view like this. The thoughtfully designed split-bedroom layout provides comfort and privacy, highlighted by a spacious owner's suite complete with a walk-in closet and private bath. Two additional bedrooms offer endless flexibility. Step outside and you'll quickly discover why this property stands apart. The patio is the perfect place to enjoy morning coffee, host summer cookouts, or simply unwind as the sun sets across the open fields behind your home. The electrically powered mini barn provides exceptional space for a workshop, hobbies, seasonal storage, or projects you've always wanted room to tackle. Located just minutes from Greenfield's shopping, restaurants, schools, parks, and convenient access to Indianapolis, this home offers the perfect balance of quiet neighborhood living and everyday convenience. Move-in ready. Thoughtfully updated. Beautifully maintained. And offering backyard views that few homes in this price range can match. Homes that combine major updates, scenic views, and true move-in-ready condition don't stay available forever.
Property Information
Property Type
Residential
Sub-Type
Single Family Residence
Style
Ranch
Year Built
1998
Living Area
1,304 sq ft
Lot Size
0.29 acres
Garage Spaces
2
Days on Market
44
MLS® Listing#
22104827
Property Features
Interior
Appliances
Cooling
Heating
Parking
Laundry
Patio
Lot Features
Construction
Foundation
Security
Other Structures
Utilities
Water Source
Schools
- Middle:
- Greenfield Central Junior High Sch
- High:
- Greenfield-Central High School
Financial Details
HOA
$165 / Annually
Parcel Number
301108101053000009
Directions
GPS Friendly
Affordability Calculator
$51,980
Estimated monthly payment
$1,383/mo
Principal $207,920 · Est. interest $290,067 over 30 yrs
Neighborhood Market Statistics
How this home compares to active listings in Greenfield, IN
- $330,275
- Median Listing Price
- 49
- Median Days on Market
- 2,108
- Median Sq Ft
- $162
- Median Price / Sq Ft
- 164
- Active Listings
- This home’s price is 21% below the area median.
- Its price per sq ft is 23% above the area median.
Market statistics compiled from active EXIT Realty® and MLS listings in Greenfield, IN.
Location

Points of Interest in Greenfield, IN
Showing the Greenfield area map.
Nearby Schools
Greenfield Central School Foundation
Secondary · 1.1 mi away
PJ's College of Cosmetology
Secondary School · 1.4 mi away
Weston Elementary School
Elementary · 1.4 mi away
Greenfield Intermediate School
Secondary · 1.5 mi away
Harris Elementary School
Elementary · 1.5 mi away
Greenfield High School
Secondary · 1.6 mi away
St Michael's Catholic School
School · 1.6 mi away
Greenfield Central Junior High School
Secondary · 2.5 mi away
JB Stephens Elementary School
Elementary · 2.8 mi away
Brandywine Elementary School
Elementary · 3.2 mi away
Maxwell Intermediate School
Secondary · 6.1 mi away
Doe Creek Middle School
Elementary · 7.1 mi away
New Palestine High School
Secondary · 7.2 mi away
Comm. School Corp. of Southern Hancock County
School · 7.4 mi away
New Palestine Elementary School
Elementary · 7.4 mi away
New Palestine Junior High
Secondary · 7.5 mi away
Sugar Creek Elementary
Elementary · 7.5 mi away
Morristown Elementary School
Elementary · 7.8 mi away
Morristown High School
Secondary · 7.8 mi away
Zion Lutheran School
Elementary · 8.3 mi away
Commute Calculator
Nearby Homes
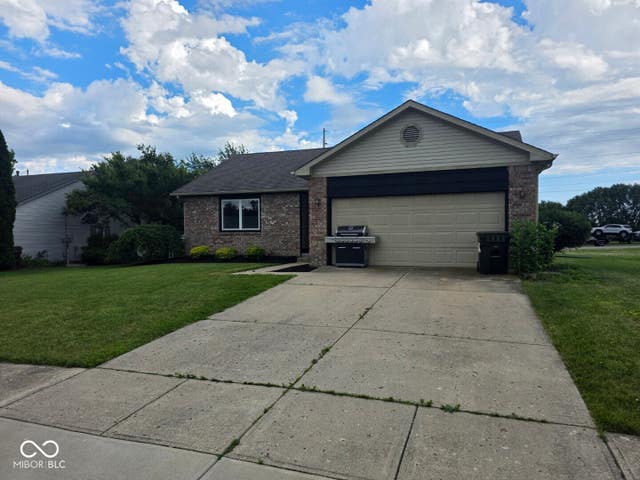


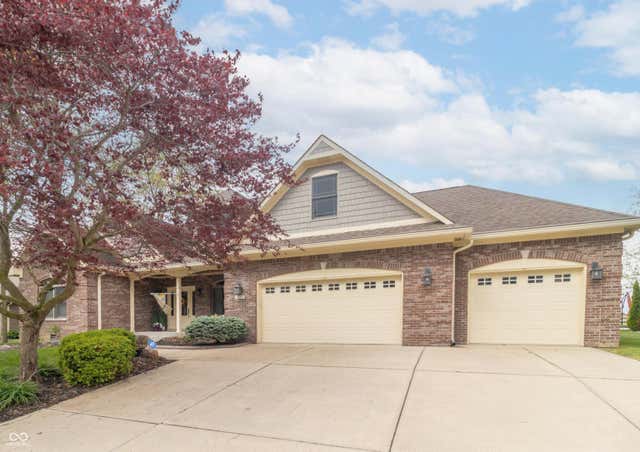
Similar Homes Nearby
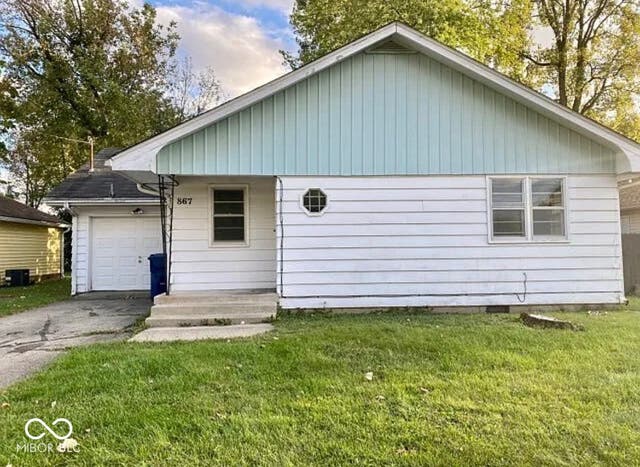
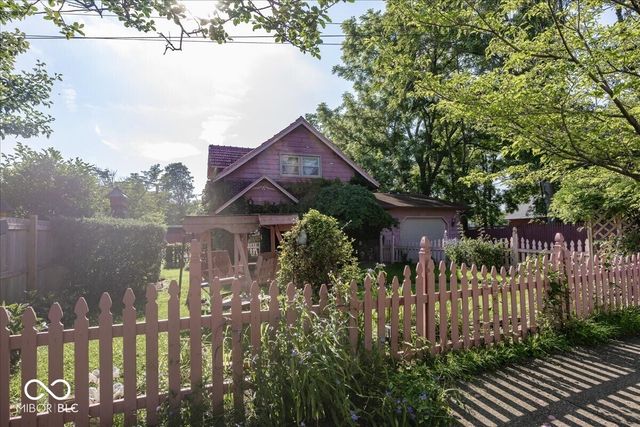


Similar Home Values
Comparable nearby listings and their asking prices.
| Address | Price | Beds | Baths | Sq Ft |
|---|---|---|---|---|
| 867 W Seventh Street W, Greenfield, IN | $185,000 | 3 | 1 | 1,204 |
| 17 S Hough Street, Greenfield, IN | $191,500 | 2 | 2 | 1,367 |
| 16 Allen Lane, Greenfield, IN | $191,800 | 3 | 1 | 1,272 |
| 303 Walnut Street, Greenfield, IN | $199,000 | 3 | 2 | 2,520 |
| 5271 N State Road 9, Greenfield, IN | $199,900 | 4 | 2 | 2,684 |
| 14 Wood Street, Greenfield, IN | $199,900 | 3 | 1 | 1,518 |
Moving Cost Estimate
EXIT Agents in Greenfield


Listing Courtesy: eXp Realty, LLC - JIM@THEGILDAYGROUP.COM
Last Updated: 2026-05-28