

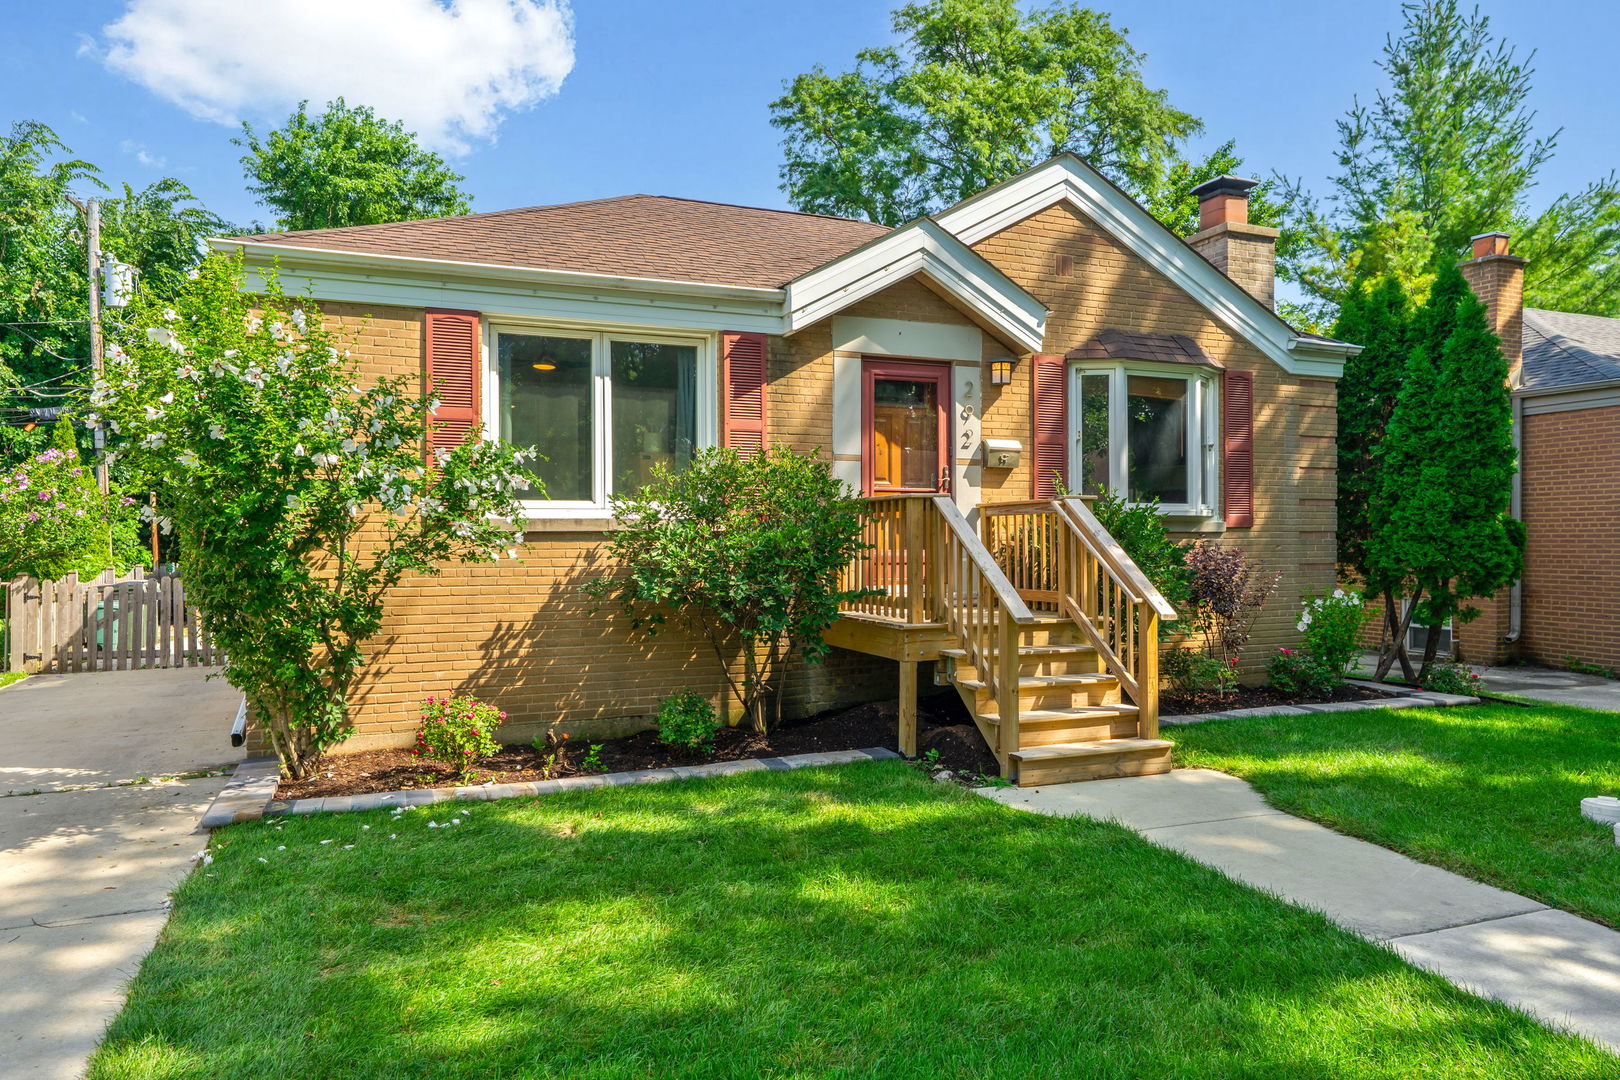
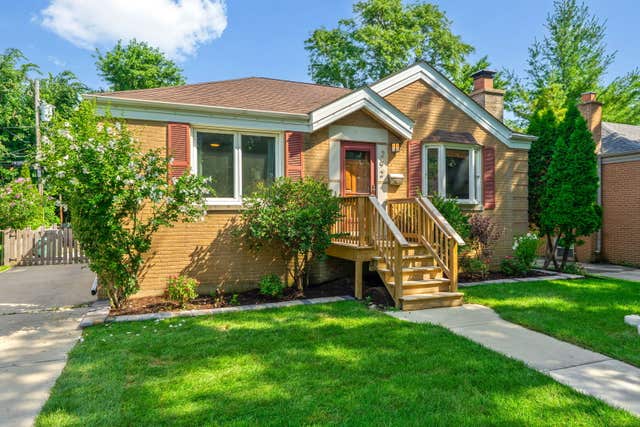
292 E Burlington Street, Riverside, IL 60546
Cook County
Key Facts
Description
Welcome Home! What else is there to do? Living room with hardwood floors, two bedrooms on the main level. Bathrooms are newer. Eat-in kitchen has been refreshed with newer upper cabinets, the lower level with the spa like walk-in shower, family room with recessed lights and new floor, bonus room with a closet, separate laundry room with cabinets and sink. Private yard with 2 car garage plus patio area. Seller installed a new deck and front stairs with small porch. New sewer line and check value installed in 2026. New front lawn sod( 2026). Easy walk to the Harlem Metra station at Harlem Avenue to catch the train to Chicago Union Station. Convenient to a park about two blocks away with tennis courts, playground equipment and ball/soccer fields. Located in Riverside school district 96/208.
Property Information
Property Type
Residential
Sub-Type
Single Family Residence
Style
Step Ranch
Year Built
1948
Lot Size
0.13 acres
Lot Dimensions
5500
Garage Spaces
2
Parking Spaces
2
Ownership
Fee Simple
Days on Market
1
MLS® Listing#
12682693
Property Features
Appliances
Cooling
Heating
Flooring
Fireplace
Basement
Parking
Patio
Construction
Roof
Windows
Community
Sewer
Rooms
- 15X9Basement
- Bedroom 211X10Main
- Bedroom 3
- Bedroom 4
- Bonus Room11X10Basement
- Dining Room
- Family Room
- Kitchen14X12Main
- Laundry12X6Basement
- Living Room18X11Main
- Master Bedroom14X10Main
Schools
- Middle:
- L J Hauser Junior High School
- High:
- Riverside Brookfield Twp Senior
- District:
- Riverside Brookfield Twp Senior
Financial Details
Annual Taxes
$8,564
Tax year 2024
Parcel Number
15362080340000
Directions
1 Block North of train. West to home.
Affordability Calculator
$83,800
Estimated monthly payment
$2,230/mo
Principal $335,200 · Est. interest $467,634 over 30 yrs
Neighborhood Market Statistics
How this home compares to active listings in Riverside, IL
- $522,222
- Median Listing Price
- 11
- Median Days on Market
- 1,885
- Median Sq Ft
- $277
- Median Price / Sq Ft
- 19
- Active Listings
- This home’s price is 20% below the area median.
Market statistics compiled from active EXIT Realty® and MLS listings in Riverside, IL.
Location
- 292 E Burlington Street, Riverside, IL 60546
Points of Interest in Riverside, IL
Showing the Riverside area map.
Nearby Schools
Bartender Schools
School · 0.2 mi away
Blythe Park Elementary School
Elementary · 0.4 mi away
Children's Center of Cicero-Berwyn
School · 0.5 mi away
St Mary School Riverside
Elementary · 0.5 mi away
Irving Elementary School
Elementary · 0.6 mi away
Emerson Elementary School
Elementary · 0.7 mi away
School District One Hundred
Elementary · 0.7 mi away
Central Elementary School
Elementary · 0.7 mi away
Hauser Junior High School
Secondary · 0.7 mi away
Tallgrass Sudbury School
School · 0.8 mi away
A F Ames Elementary School
Elementary · 0.9 mi away
St Leonard School
School · 0.9 mi away
Cornerstone Montessori School
Elementary · 1.0 mi away
Sunny Days Learning Ctr of Stickney
School · 1.0 mi away
Zion Lutheran School
School · 1.0 mi away
Pershing Elementary School
Elementary · 1.1 mi away
Berwyn South School District 100
Elementary · 1.1 mi away
Piper School
Elementary · 1.2 mi away
George Washington Middle School
Secondary · 1.2 mi away
Riverside Brookfield High School
Secondary · 1.2 mi away
Commute Calculator
Nearby Homes
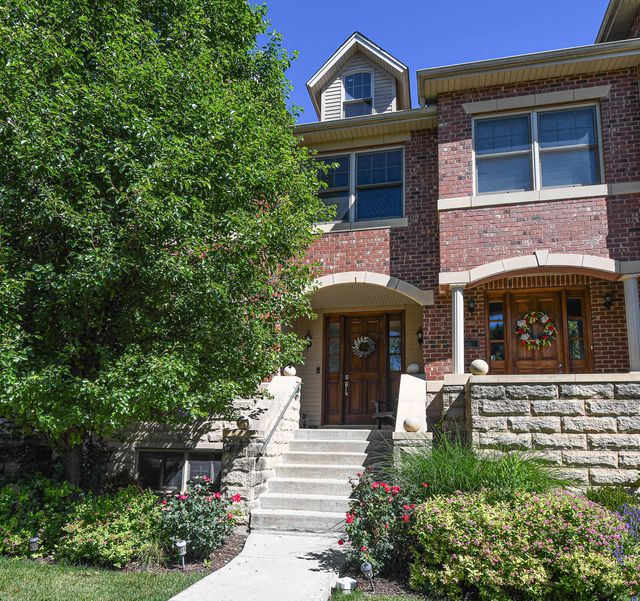


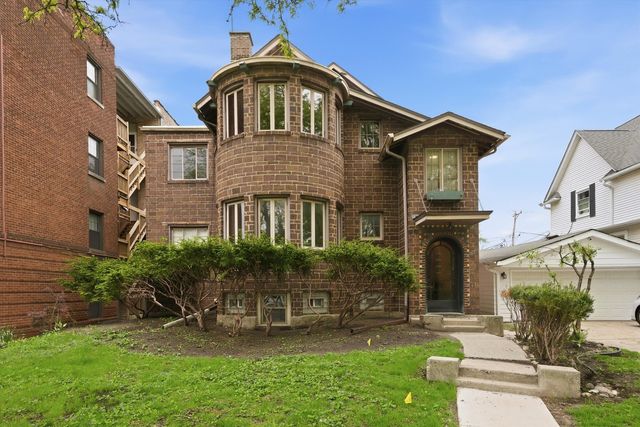
Similar Homes Nearby

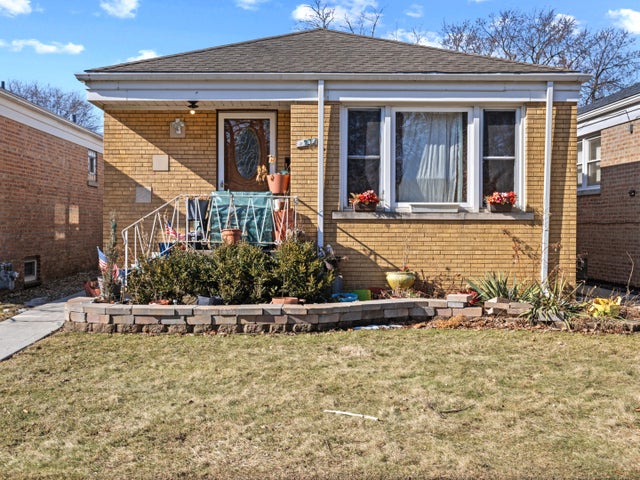
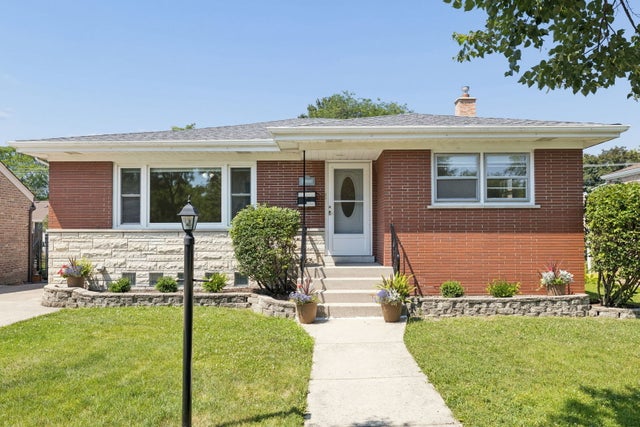


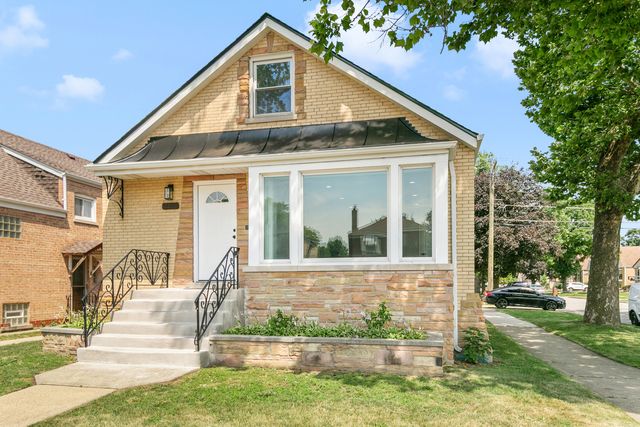
Similar Home Values
Comparable nearby listings and their asking prices.
| Address | Price | Beds | Baths | Sq Ft |
|---|---|---|---|---|
| 2433 S Keystone Avenue, North Riverside, IL | $339,000 | 2 | 2 | 1,000 |
| 2356 Lathrop Avenue, North Riverside, IL | $350,000 | 2 | 2 | 930 |
| 8614 W 26th Street, North Riverside, IL | $375,000 | 3 | 1 | 1,354 |
| 2516 S 7th Avenue, North Riverside, IL | $419,000 | 2 | 2 | 2,866 |
| 8223 W 30th Street, North Riverside, IL | $435,000 | 4 | 2 | 1,869 |
| 2263 S 14th Avenue, North Riverside, IL | $445,700 | 4 | 2 | 1,612 |
Moving Cost Estimate
EXIT Agents in Riverside


Listing Courtesy: Coldwell Banker Realty - 7083524840
Last Updated: 2026-07-17