

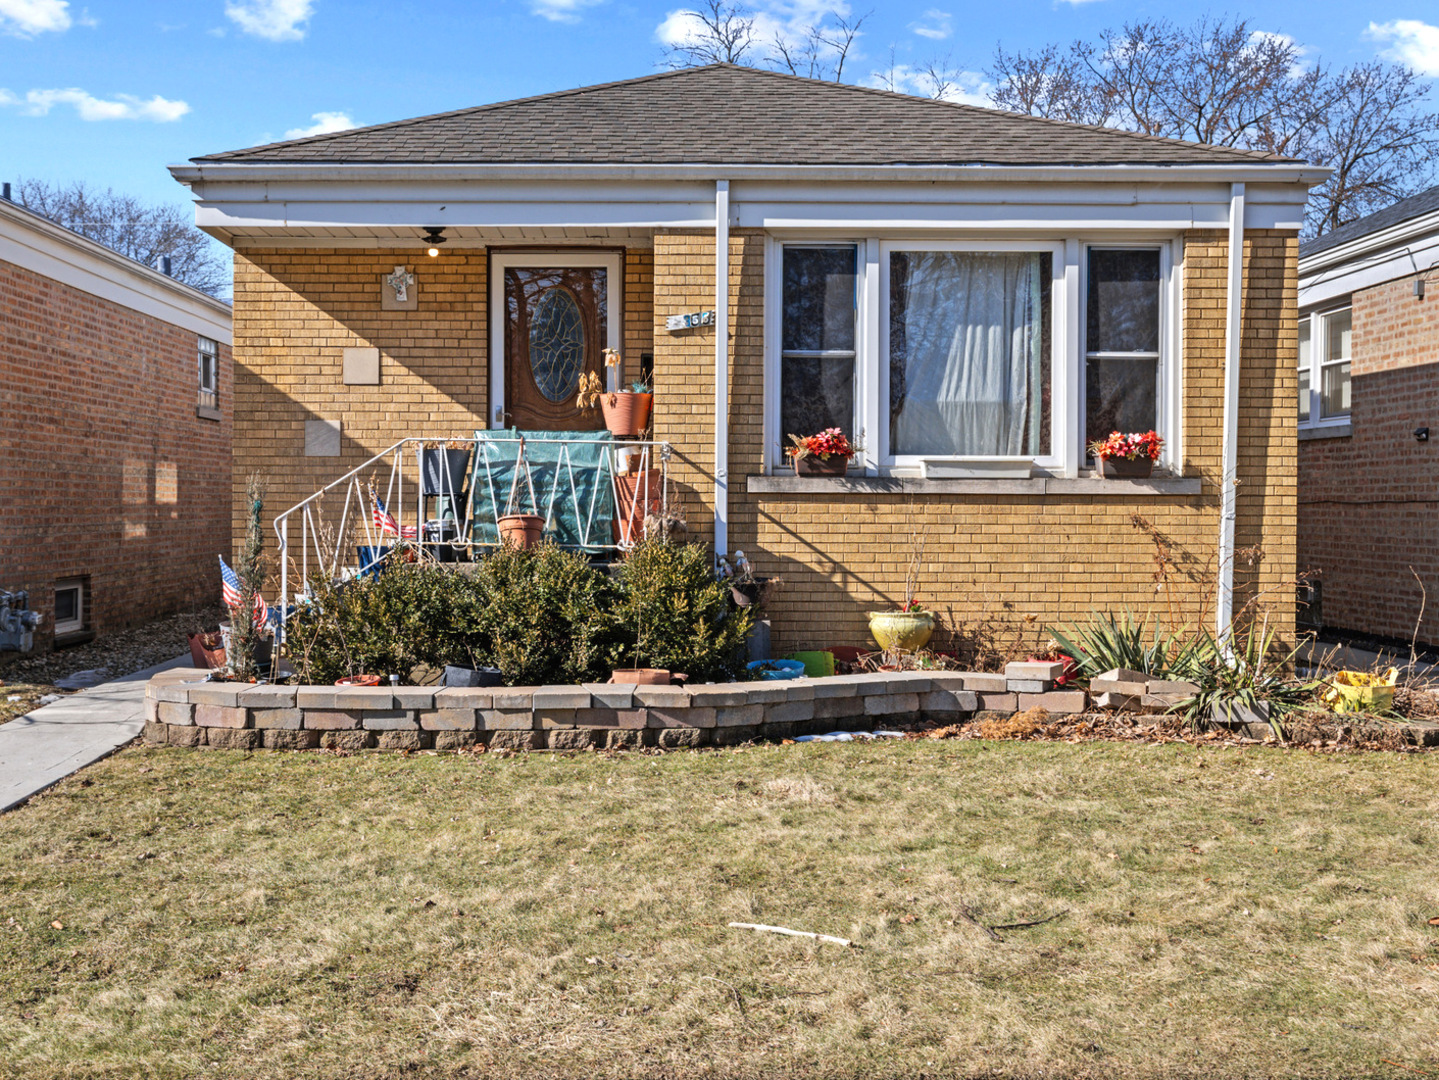
2356 Lathrop Avenue, North Riverside, IL 60546
Cook County
Key Facts
Description
This home offers a wonderful opportunity for buyers to bring their own vision and personal touch. It features a beautiful oak kitchen and an updated main bathroom with ceramic tile. Some hardwood floors are exposed, adding warmth and character. The fully finished basement provides extra living space, including a full bathroom and an additional bedroom or den, making it ideal for related living or flexible use. With two spacious finished levels and a two-car side garage, the layout offers plenty of room to grow. The home could benefit from a fresh paint job and some light maintenance, making it a great opportunity to add your own style. New furnace and air conditioning system in 2025 and a water heater replaced in 2021.
Property Information
Property Type
Residential
Sub-Type
Single Family Residence
Year Built
1956
Living Area
930 sq ft
Lot Dimensions
3750
Garage Spaces
2
Parking Spaces
2
Ownership
Fee Simple
Days on Market
147
MLS® Listing#
12565710
Property Features
Cooling
Heating
Basement
Parking
Construction
Sewer
Rooms
- Bedroom 211X10Main
- Bedroom 311X8Basement
- Bedroom 4
- Dining Room
- Family Room15X19Basement
- Kitchen12X19Main
- Laundry20X8Basement
- Living Room11X16Main
- Master Bedroom13X9Main
- Office8X6Basement
Schools
- High:
- Riverside Brookfield Twp Senior
- District:
- Riverside Brookfield Twp Senior
Financial Details
Annual Taxes
$6,555
Tax year 2024
Parcel Number
15251150450000
Directions
1st Ave to Cermak Rd- East to Lathrop South to property.
Affordability Calculator
$70,000
Estimated monthly payment
$1,863/mo
Principal $280,000 · Est. interest $390,625 over 30 yrs
Neighborhood Market Statistics
How this home compares to active listings in North Riverside, IL
- $529,412
- Median Listing Price
- 19
- Median Days on Market
- 2,500
- Median Sq Ft
- $227
- Median Price / Sq Ft
- 66
- Active Listings
- This home’s price is 34% below the area median.
- Its price per sq ft is 66% above the area median.
Market statistics compiled from active EXIT Realty® and MLS listings in North Riverside, IL.
Location
- 2356 Lathrop Avenue, North Riverside, IL 60546
Points of Interest in North Riverside, IL
Showing the North Riverside area map.
Nearby Schools
Cornerstone Montessori School
Elementary · 0.3 mi away
A F Ames Elementary School
Elementary · 0.5 mi away
Blythe Park Elementary School
Elementary · 0.8 mi away
Piper School
Elementary · 0.9 mi away
Jefferson Elementary School
Elementary · 1.0 mi away
Betsy Ross Elementary School
Elementary · 1.1 mi away
Bartender Schools
School · 1.1 mi away
Children's Center of Cicero-Berwyn
School · 1.2 mi away
St Mary School Riverside
Elementary · 1.2 mi away
Emerson Elementary School
Elementary · 1.2 mi away
School District One Hundred
Elementary · 1.2 mi away
Hauser Junior High School
Secondary · 1.2 mi away
Central Elementary School
Elementary · 1.2 mi away
Joseph Business School
School · 1.2 mi away
Tallgrass Sudbury School
School · 1.2 mi away
St Odilo School
School · 1.3 mi away
Hiawatha Elementary School
Elementary · 1.4 mi away
Prairie Oak School
Elementary · 1.4 mi away
Berwyn North School District 98
School · 1.4 mi away
Children's School of Oakpark
School · 1.5 mi away
Commute Calculator
Nearby Homes
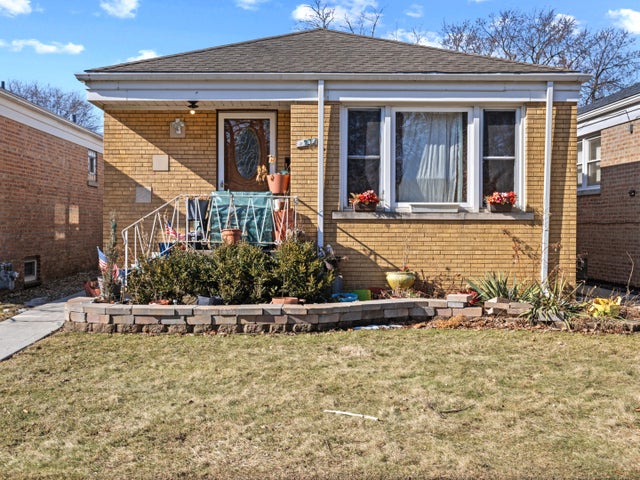
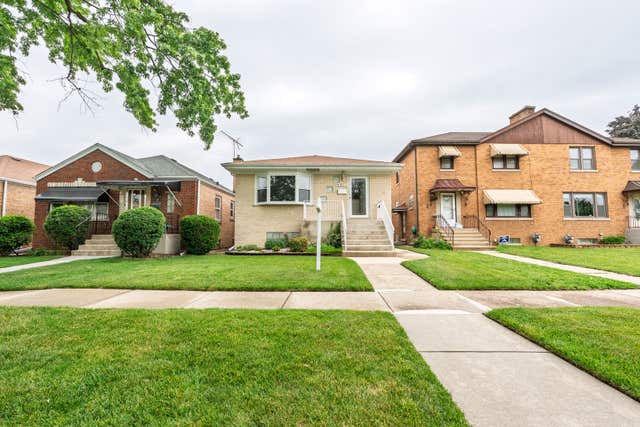
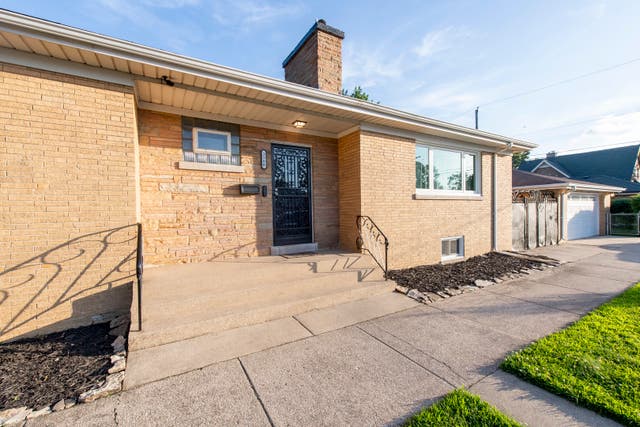

Similar Homes Nearby



Similar Home Values
Comparable nearby listings and their asking prices.
| Address | Price | Beds | Baths | Sq Ft |
|---|---|---|---|---|
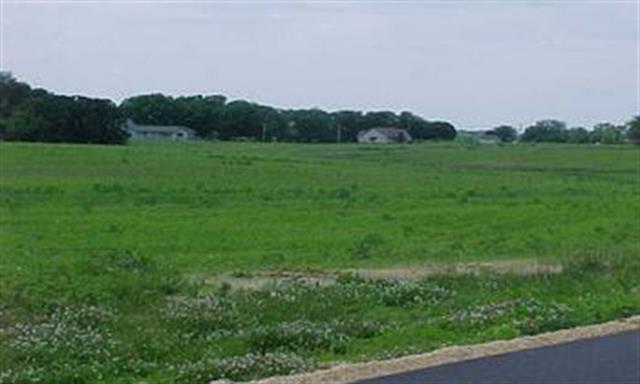
| 1107 Victoria Avenue, North Chicago, IL | $249,900 | 2 | 1 | 1,535 |
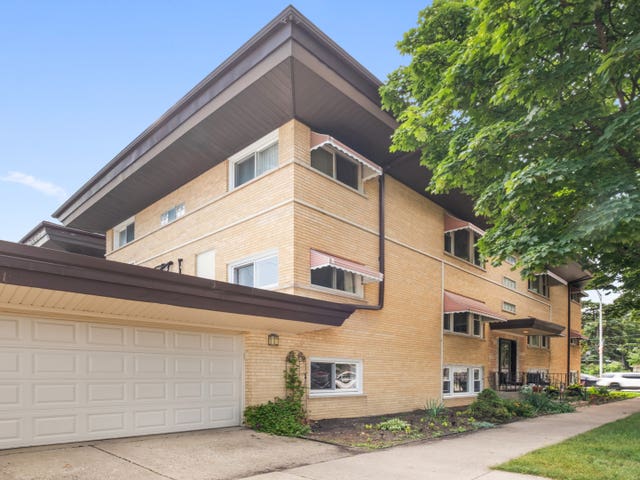
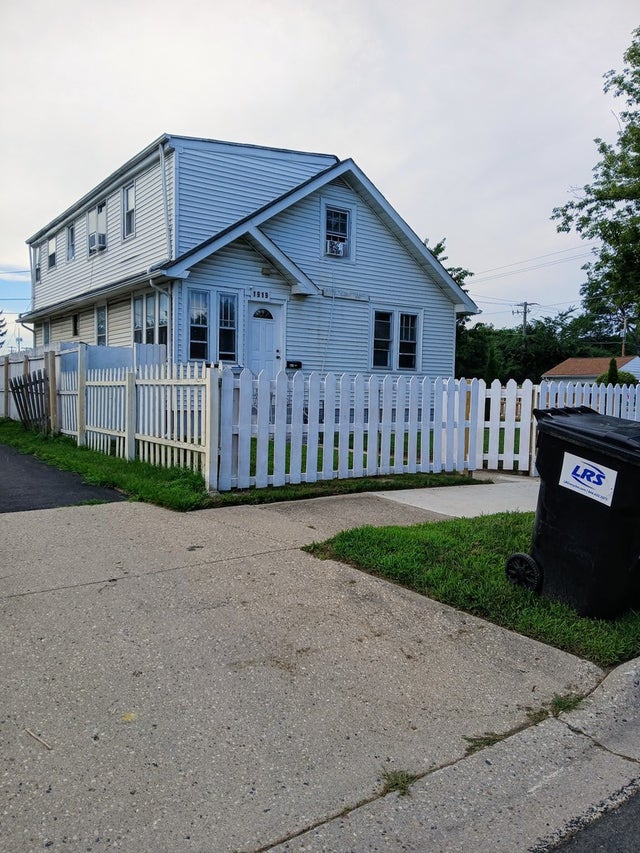
| 1919 16th Street, North Chicago, IL | $250,000 | 6 | 3 | — |
| 1616 Victoria Avenue, North Chicago, IL | $259,000 | 6 | 2 | 2,748 |
| 1616 Victoria Avenue, North Chicago, IL | $259,000 | 6 | 2 | — |
| 2134 Grove Avenue, North Chicago, IL | $265,000 | 4 | 2 | 1,354 |
| 2134 Grove Avenue, North Chicago, IL | $270,000 | 4 | 2 | 1,354 |
Moving Cost Estimate
EXIT Agents in North Riverside


Listing Courtesy: @properties Christie's International Real Estate - 7089710060
Last Updated: 2026-02-17