

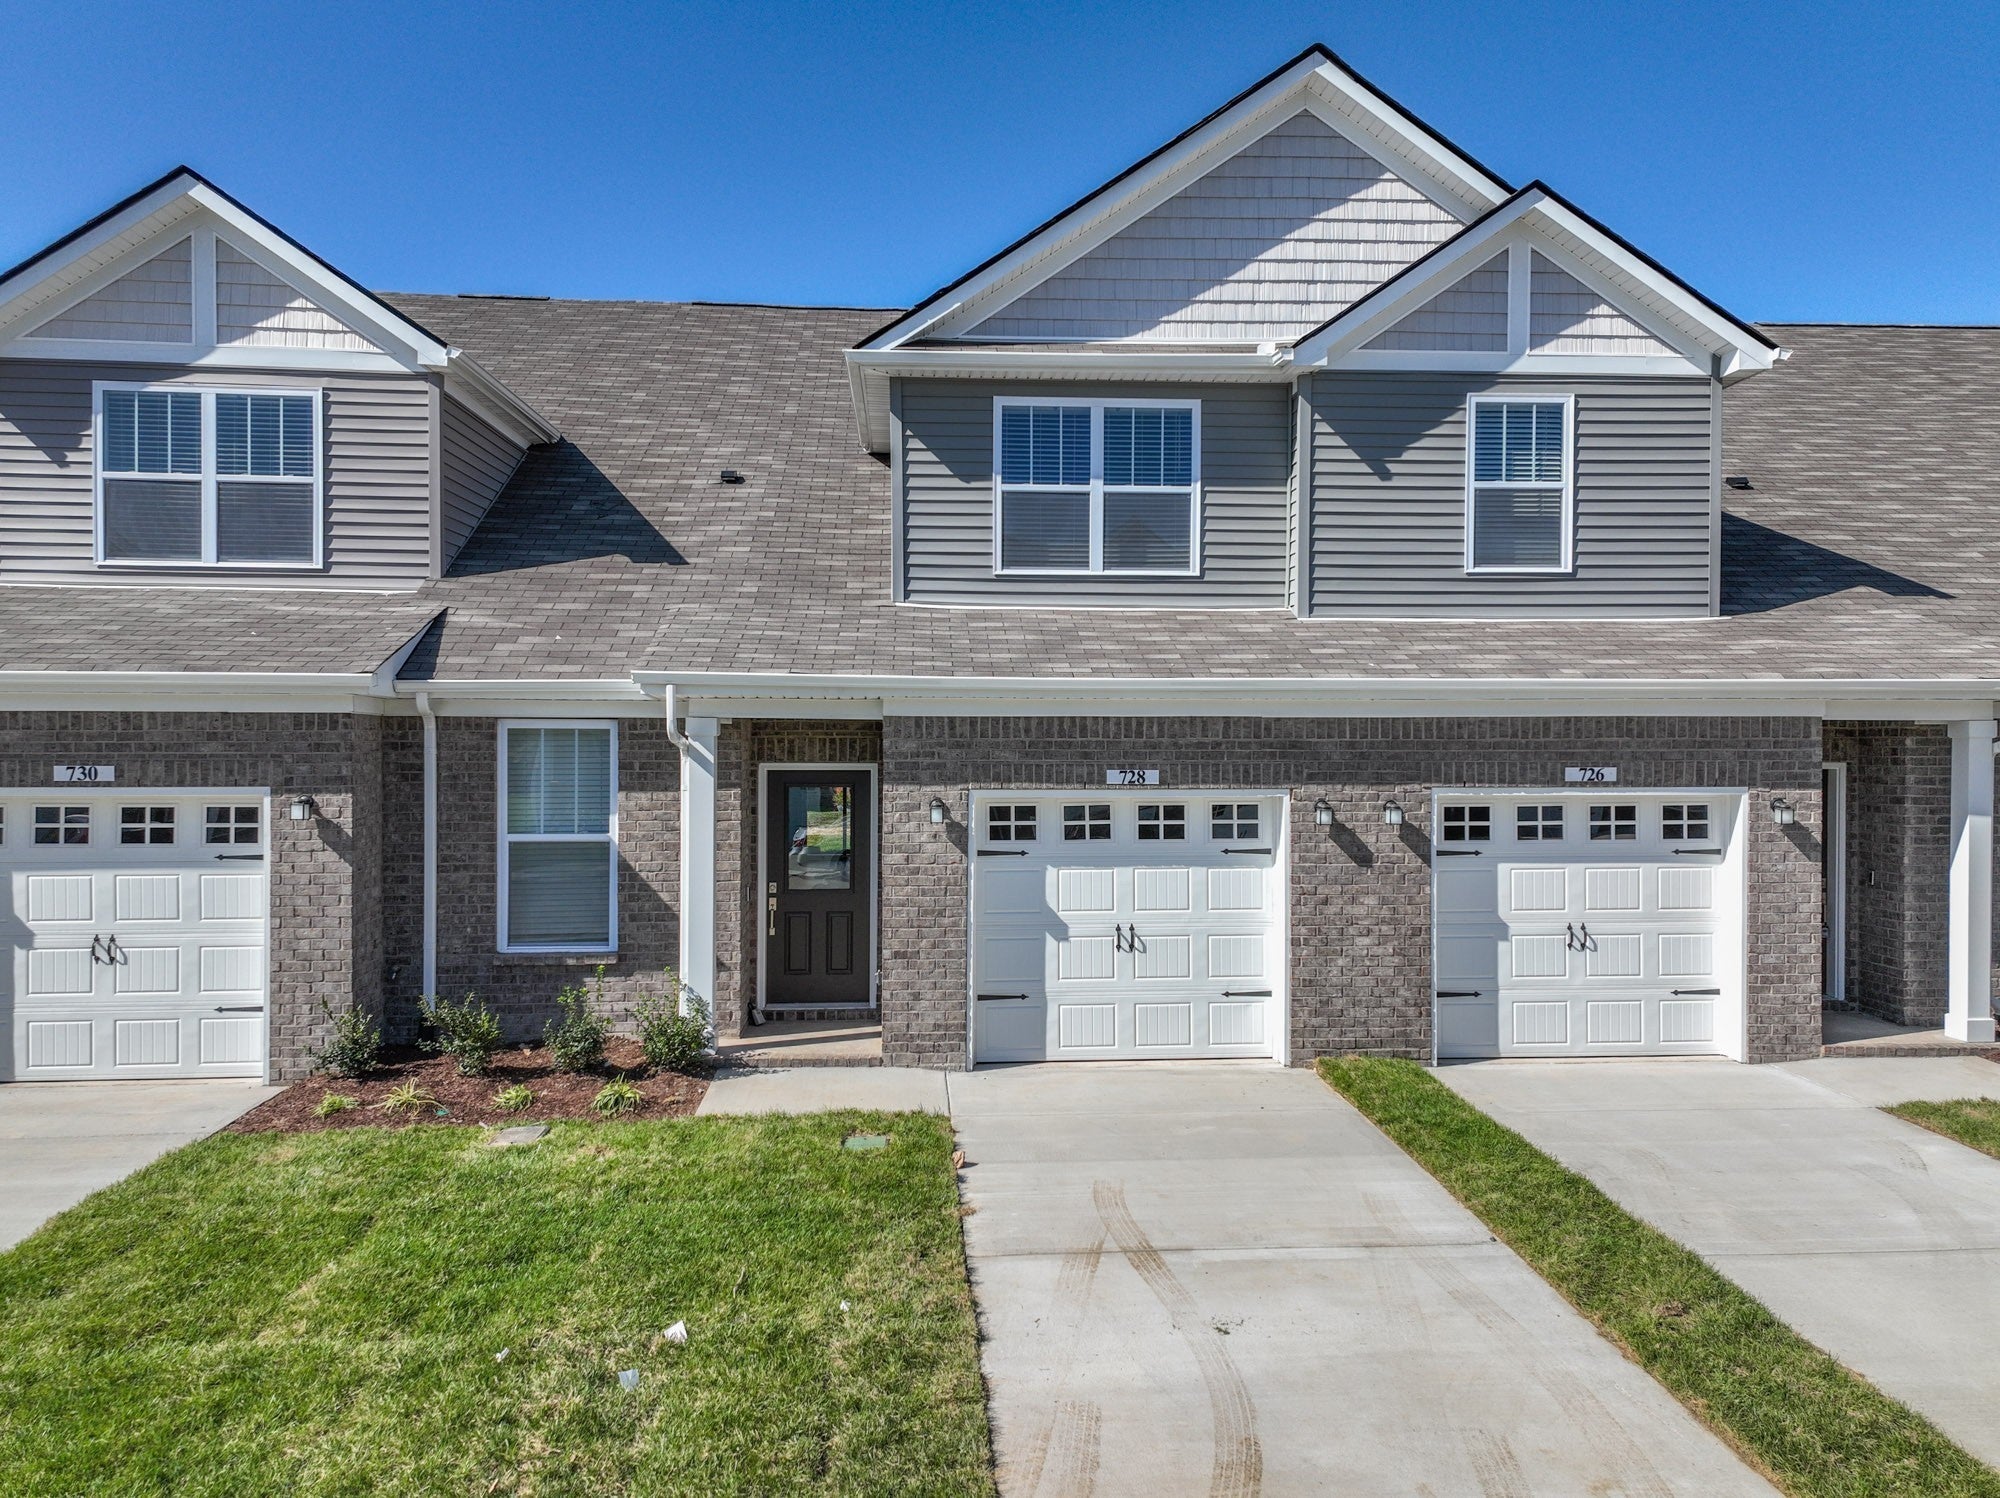
728 Mickelson Way, Lebanon, TN 37087
Vineyard Grove · Wilson County
Key Facts
Description
**2022-BUILT TOWNHOME WITH FABULOUS COMMUNITY AMENITIES** Amenities include beautiful community pool, playground, and several ponds throughout the community. INCLUDED in rent is the refrigerator, washer, dryer, HOA dues, yard maintenance, and trash pick up! Yes, ALL these items are included! This open-concept townhome features owner's suite on main level with double sinks, walk-in shower, and walk-in closet. Kitchen has quartz counters, stainless appliances, and island w/ seating. Luxury vinyl plank flooring throughout main-level living areas. Loft area plus two additional bedrooms plus an additional full bathroom upstairs. Attached garage. ** $65 application fee. Each occupant 18 years and older must complete an application. No smoking. Small dogs on a case-by-case basis for $50 per month per pet.**
Property Information
Property Type
Residential Lease
Sub-Type
Townhouse
Year Built
2022
Stories
2
Living Area
1,846 sq ft
Garage Spaces
1
Parking Spaces
1
MLS® Listing#
3248653
Property Features
- Interior:
- Smart Thermostat, Walk-In Closet(s)
- Appliances:
- Dishwasher, Dryer, Microwave, Oven, Refrigerator, Washer, Range
- Cooling:
- Central Air
- Heating:
- Central
- Flooring:
- Carpet, Vinyl
- Basement:
- None
- Parking:
- Garage Door Opener, Garage Faces Front, Attached
- Patio:
- Patio
- Construction:
- Brick, Vinyl Siding
- Foundation:
- Slab
- Roof:
- Shingle
- Security:
- Smoke Detector(s)
- Utilities:
- Water Available, Underground Utilities
- Sewer:
- Public Sewer
- Water Source:
- Public
Rooms
- 15x11
- Bedroom 112x11
- Bedroom 214x13
- Bedroom 314x11
- Kitchen13x8
- Living Room22x13
Schools
- Elementary:
- Jones Brummett Elementary School
- Middle:
- Walter J. Baird Middle School
- High:
- Lebanon High School
HOA & Tax
- HOA:
- Yes
Directions
From Nashville, take I-40 E to exit 236 (S Hartmann Dr). Turn right at Hunters Point Pike. Lennar sign and flags on right hand side of 231.
Affordability Calculator
$400
Estimated monthly payment
$11/mo
Principal $1,600 · Est. interest $2,232 over 30 yrs
Neighborhood Market Statistics
How this home compares to active listings in Lebanon, TN
- $515,610
- Median Listing Price
- 38
- Median Days on Market
- 2,280
- Median Sq Ft
- $222
- Median Price / Sq Ft
- 559
- Active Listings
- This home’s price is 100% below the area median.
- Its price per sq ft is 100% below the area median.
Market statistics compiled from active EXIT Realty® and MLS listings in Lebanon, TN.
Location
- 728 Mickelson Way, Lebanon, TN 37087
Nearby Schools
Castle Heights Elementary School
Elementary · 0.6 mi away
Sam Houston Elementary School
Elementary · 0.6 mi away
Walter J. Baird Middle School
Secondary · 0.8 mi away
Jones Brummett Elementary School
Elementary · 0.9 mi away
Coles Ferry Elementary School
Elementary · 1.0 mi away
Lebanon Special Education
School · 1.0 mi away
Lebanon Special School District
School · 1.3 mi away
Cedars Preparatory Academy
School · 1.8 mi away
Wilson County Adult High School
Secondary · 2.1 mi away
Byars Dowdy Elementary
Elementary · 2.5 mi away
Winfree Bryant Middle School
Secondary · 2.7 mi away
Lebanon High School
Secondary · 3.0 mi away
Carroll Oakland Elementary School
Elementary · 3.1 mi away
Southside Elementary School
Elementary · 4.4 mi away
Tuckers Crossroads Elementary
Elementary · 6.9 mi away
Wilson Central High School
Secondary · 8.9 mi away
Cairo Rosenwald School
School · 9.9 mi away
Happy Place Preschool
School · 10.3 mi away
West Elementary School
Elementary · 10.5 mi away
Gladeville Elementary School
Elementary · 11.0 mi away
Commute Calculator
Nearby Homes


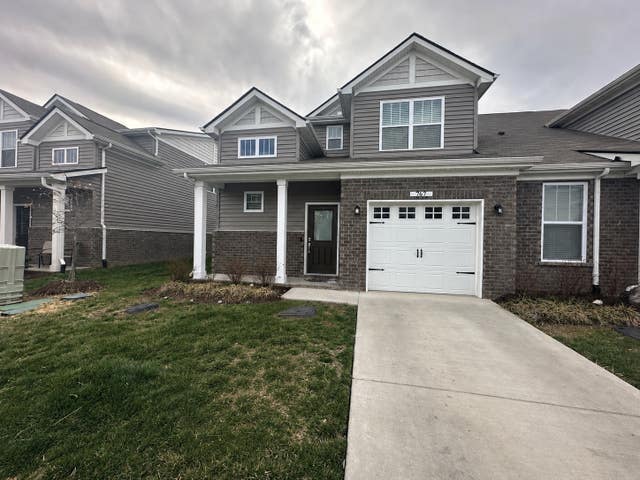
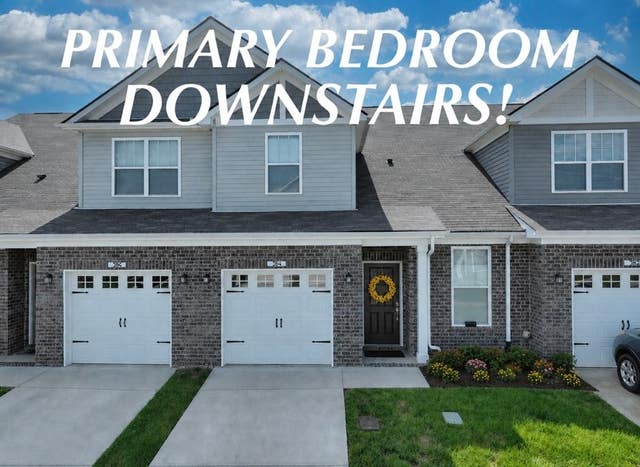

Similar Homes Nearby


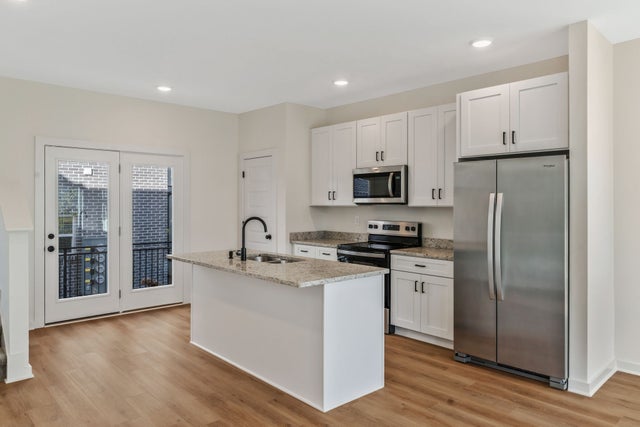


Moving Cost Estimate
EXIT Agents in Lebanon



Listing Courtesy: Fridrich & Clark Realty - 6153366686
Last Updated: 2026-06-25