

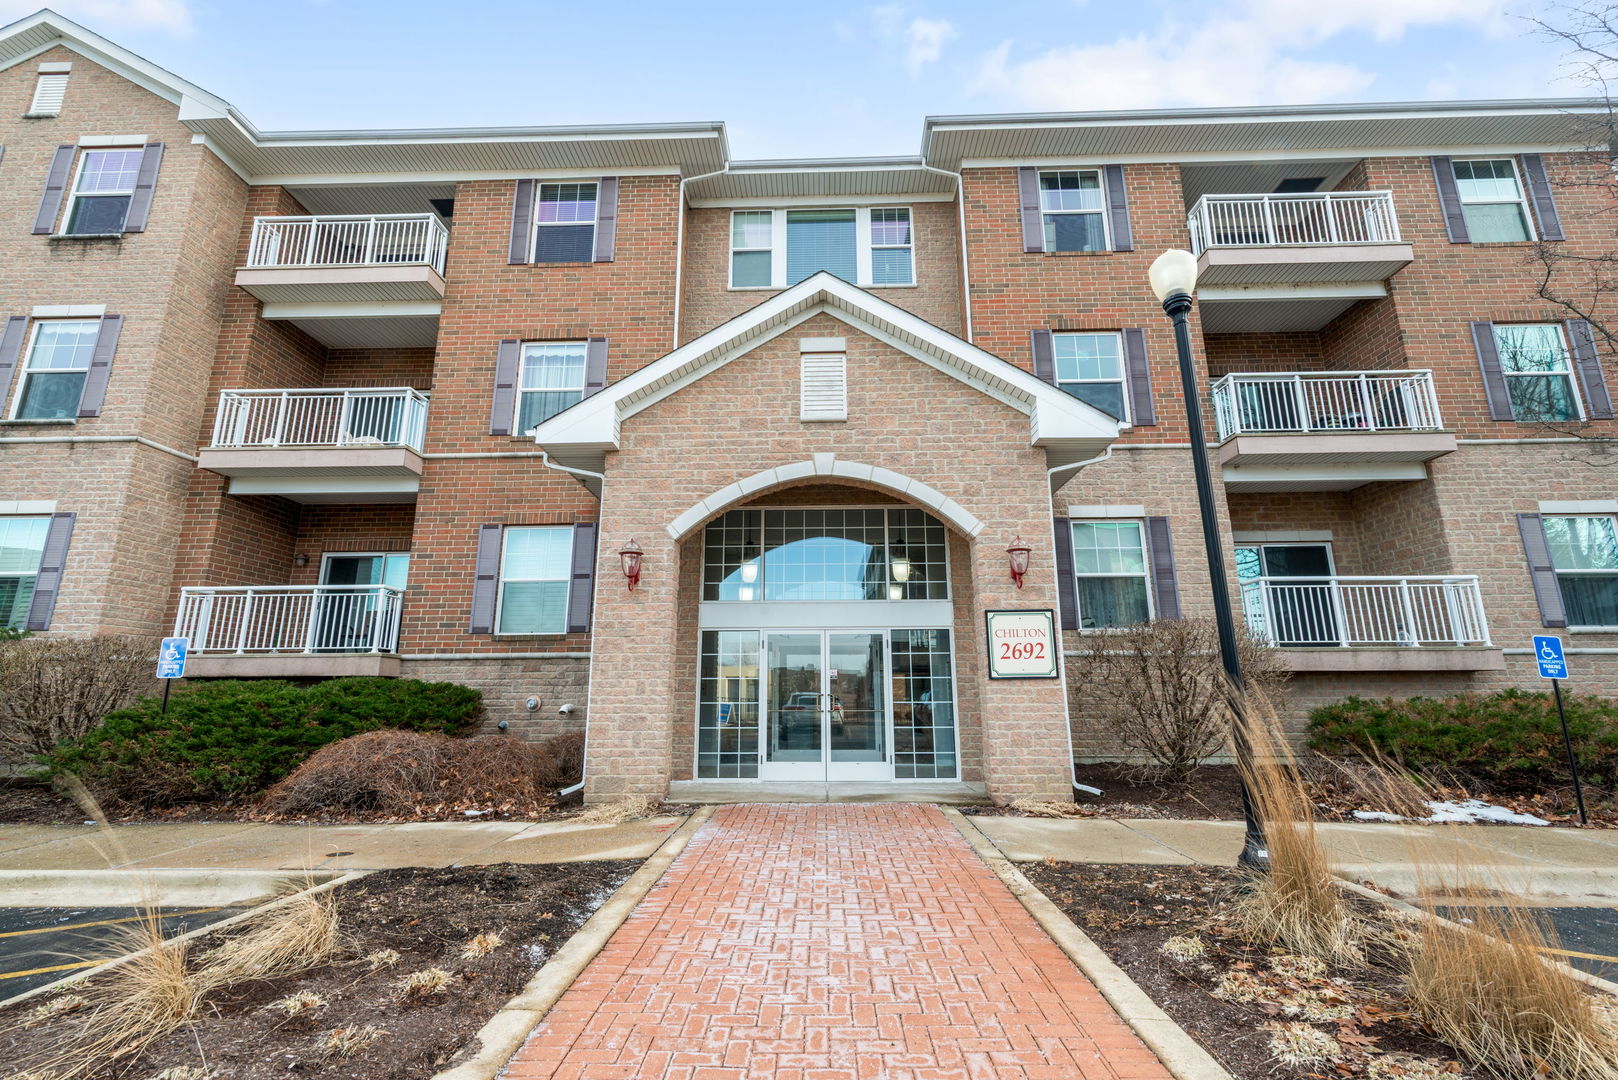
2692 Stone Circle 209, Geneva, IL 60134
Kane County
Key Facts
Description
Beautiful 2-bedroom, 2-bath condo in the prestigious The Crossings of Geneva 55+ community. This well-maintained 1,219 SqFt home is ideally located just steps from Geneva Commons, Delnor Hospital, and scenic walking trails, with easy access to downtown Geneva and top-rated District 304 schools. Inside, hardwood flooring enhances the main living spaces, beginning in the dining room and flowing seamlessly into the inviting living room, perfect for entertaining and everyday living. The living room features a large sliding glass door that leads to a spacious private balcony overlooking peaceful prairie views and stunning western sunsets. The balcony offers a relaxing outdoor retreat and features a retractable awning for added shade and comfort. The kitchen features an inviting breakfast bar, ample cabinet space, and a new microwave and dishwasher (2025). The spacious primary suite includes a sitting area, a large walk-in closet, two additional closets with shelving, and an ensuite bath with a newly remodeled glass-enclosed tub/shower combo and new flooring (2025). The second bedroom is ideal for guests or flexible use and offers its own ensuite bath with a new glass-enclosed shower (2025) and two closets. Additional highlights include a new furnace (2025), in-unit washer and dryer with sink, generous storage throughout, a clubhouse with common area, and two extra storage areas: one on the second floor, down the hall from the unit, and another conveniently located next to your dedicated parking space in the heated garage. This condo offers low-maintenance living in one of Geneva's most convenient locations, with easy access to acclaimed shopping and dining, a top-rated hospital, D304 schools, and outdoor recreation, bringing everyday conveniences and amenities right to your doorstep.
Property Information
Property Type
Residential
Sub-Type
Condominium
Year Built
2005
Stories
3
Living Area
1,219 sq ft
Lot Dimensions
COMMON
Garage Spaces
1
Parking Spaces
1
Ownership
Condo
Days on Market
154
MLS® Listing#
12564624
Property Features
Interior
Exterior
Appliances
Cooling
Heating
Flooring
Basement
Parking
Laundry
Lot Features
Construction
Foundation
Sewer
Water Source
Rooms
- Bedroom 214X12Main
- Bedroom 3
- Bedroom 4
- Dining Room11X10Main
- Family Room
- Kitchen15X9Main
- Laundry6X4Main
- Living Room17X12Main
- Master Bedroom16X12Main
Schools
- Elementary:
- Heartland Elementary School
- Middle:
- Geneva Middle School
- High:
- Geneva Community High School
- District:
- Geneva Community High School
Financial Details
HOA
$395 / Monthly
Annual Taxes
$6,394
Tax year 2024
Parcel Number
1205405161
Directions
Keslinger west of Randall Road, to Fisher, go North to Stone Circle, turn East. Building entrance is on the North side of the parking lot.
Affordability Calculator
$77,800
Estimated monthly payment
$2,070/mo
Principal $311,200 · Est. interest $434,152 over 30 yrs
Neighborhood Market Statistics
How this home compares to active listings in Geneva, IL
- $646,154
- Median Listing Price
- 24
- Median Days on Market
- 2,389
- Median Sq Ft
- $288
- Median Price / Sq Ft
- 46
- Active Listings
- This home’s price is 40% below the area median.
- Its price per sq ft is 11% above the area median.
Market statistics compiled from active EXIT Realty® and MLS listings in Geneva, IL.
Location

Points of Interest in Geneva, IL
Showing the Geneva area map.
Nearby Schools
Heartland Elementary School
Elementary · 0.4 mi away
Primrose Schools
Elementary · 0.9 mi away
St Peter School
School · 0.9 mi away
Williamsburg Elementary School
Elementary · 0.9 mi away
Kensington School
School · 1.0 mi away
Geneva Middle School North
Secondary · 1.2 mi away
Bridges Academy
School · 1.3 mi away
Burgess Field
School · 1.4 mi away
Coultrap Elementary School
Elementary · 1.5 mi away
Geneva Community High School
Secondary · 1.5 mi away
Davis Primary School
Elementary · 1.6 mi away
Richmond Intermediate School
Elementary · 1.7 mi away
Western Avenue School
Elementary · 1.8 mi away
Haines Middle School
School · 1.8 mi away
Illinois Youth Ctr - St Charles
Secondary · 1.9 mi away
Geneva Cusd 304
School · 2.0 mi away
Friendship Station
School · 2.0 mi away
St Charles School District
School · 2.0 mi away
Thompson Middle School
Secondary · 2.0 mi away
Learning Connections Preschool
School · 2.0 mi away
Commute Calculator
Nearby Homes

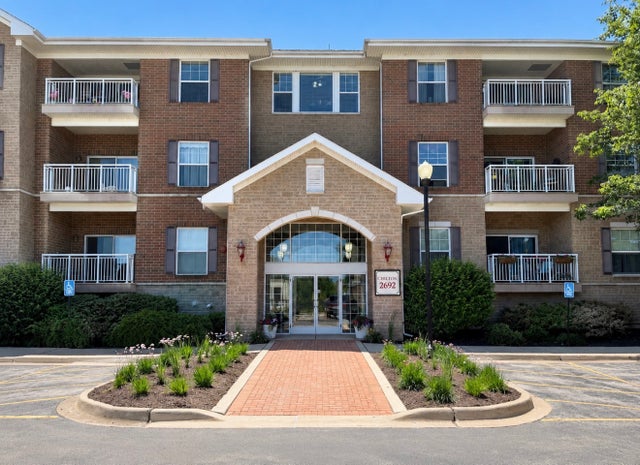

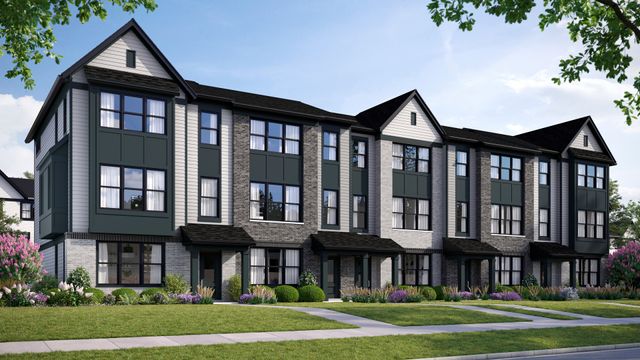
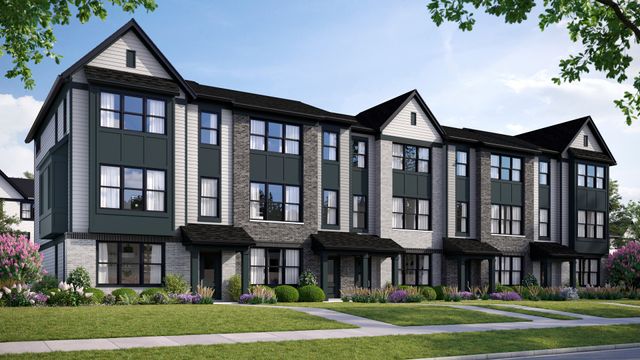

Similar Homes Nearby

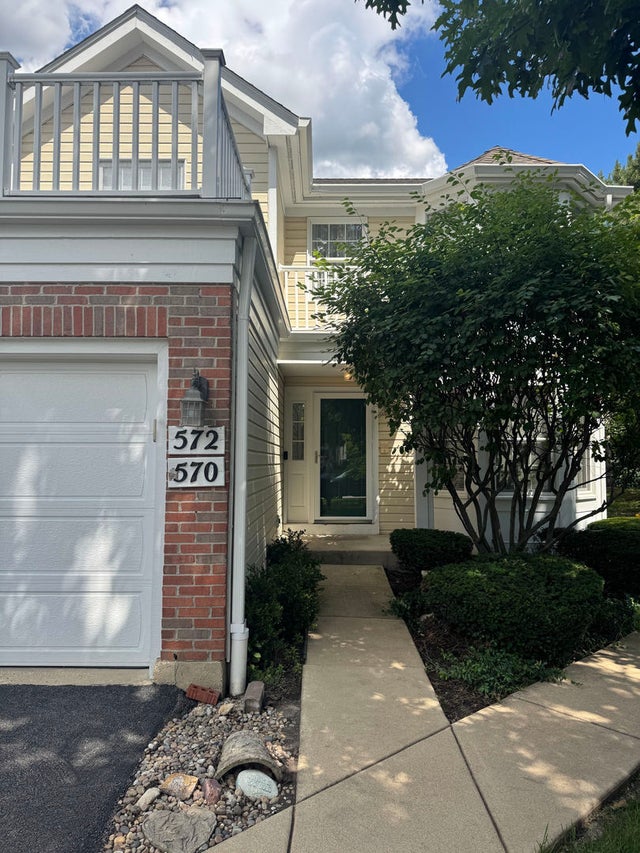
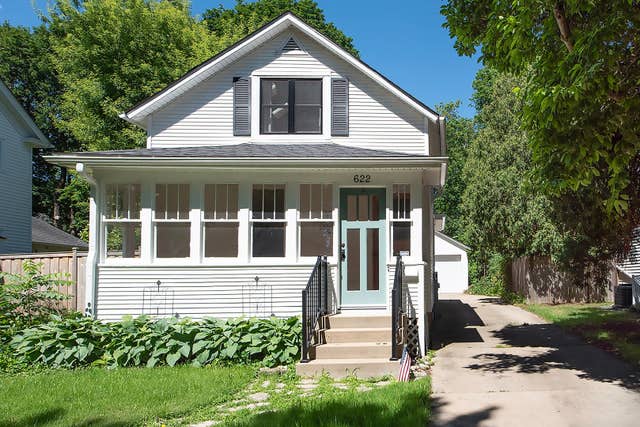
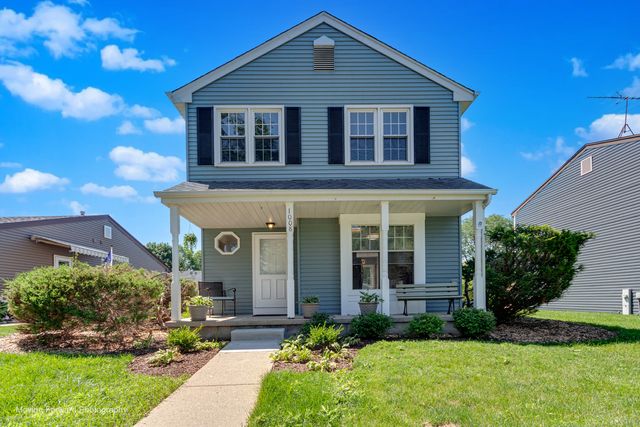

Similar Home Values
Comparable nearby listings and their asking prices.
| Address | Price | Beds | Baths | Sq Ft |
|---|---|---|---|---|
| 228 Anderson Boulevard, Geneva, IL | $309,900 | 2 | 1 | 832 |
| 2692 Stone Circle 302, Geneva, IL | $359,900 | 2 | 2 | 1,152 |
| 572 Bradbury Lane 527, Geneva, IL | $389,900 | 3 | 2 | 1,588 |
| 622 Illinois Street, Geneva, IL | $389,900 | 2 | 2 | 1,110 |
| 1008 Geneva Drive, Geneva, IL | $399,000 | 3 | 2 | 1,176 |
| 0N475 Ford Drive, Geneva, IL | $399,900 | 3 | 4 | 2,471 |
Moving Cost Estimate
EXIT Agents in Geneva


Listing Courtesy: Coldwell Banker Realty - 6303771771
Last Updated: 2026-02-12