

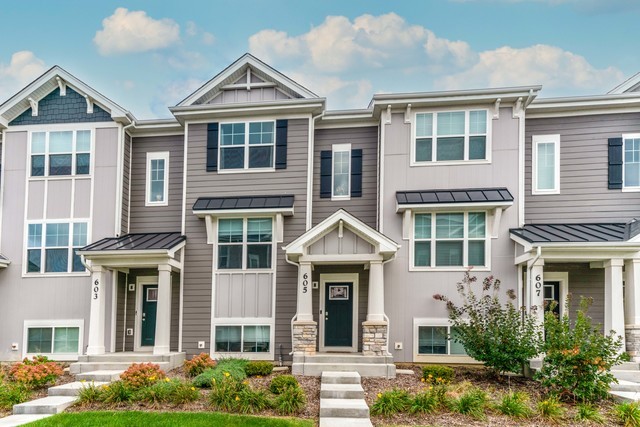
605 Acadia Avenue, Mundelein, IL 60060
The Townes at Oak Creek · Lake County
Key Facts
Description
New Construction Townhome in Award-Winning Stevenson High School District! Welcome to The Townes at Oak Creek-a beautifully designed community offering comfort, style, and convenience. This stunning McKinley floor plan features 2 bedrooms, a versatile upstairs loft, 2.1 baths, and a finished English lower-level bonus room-perfect for a home office, playroom, future 3rd bedroom, or second family room-plus an attached 2-car garage. Step inside to discover a bright, open-concept layout. The gorgeous designer kitchen is the heart of the home, showcasing a large center island with white quartz countertops, white cabinetry, stainless steel appliances, and pantry closet. The kitchen seamlessly opens to a spacious family room, ideal for entertaining or relaxing. Step out to your elevated wooden deck and enjoy peaceful outdoor living. Upstairs, the primary suite features a luxurious private bath and a walk-in closet. The second bedroom, hall bath, and convenient laundry area complete the upper level, along with a loft perfect for lounging or working from home. Community amenities include park and dog park! Located minutes from Hawthorn Mall, top restaurants, miles of forest preserve trails, and two Metra stations, with easy access to I-94/294. Come experience the perfect blend of modern luxury and suburban convenience-your new home awaits at The Townes at Oak Creek!
Property Information
Property Type
Residential
Sub-Type
Townhouse
Year Built
2023
Stories
3
Living Area
1,577 sq ft
Lot Dimensions
20x55x20x55
Garage Spaces
2
Parking Spaces
2
Ownership
Fee Simple w/ HO Assn.
Days on Market
7
MLS® Listing#
12703568
Property Features
Interior
Exterior
Appliances
Cooling
Heating
Basement
Parking
Laundry
Lot Features
Construction
Roof
Windows
Sewer
Rooms
- Bedroom 211X10Second
- Bedroom 3
- Bedroom 4
- Dining Room12X11Main
- Family Room11X10Lower
- Kitchen10X10Main
- Laundry
- Living Room19X12Main
- Loft8X8Second
- Master Bedroom13X12Second
Schools
- Elementary:
- Diamond Lake Elementary School
- Middle:
- West Oak Middle School
- High:
- Adlai E Stevenson High School
- District:
- Adlai E Stevenson High School
Financial Details
HOA
$284 / Monthly
Annual Taxes
$14,096
Tax year 2025
Parcel Number
15062031600000
Directions
From I-94, exit Rt. 60/Townline Rd., head west to Yellowstone Blvd., then turn left into the community. From IL-83/Lake St., go East on Rt. 60/Townline Rd. 0.25 miles, turn right on Yellowstone Blvd. to the community.
Affordability Calculator
$78,000
Estimated monthly payment
$2,076/mo
Principal $312,000 · Est. interest $435,268 over 30 yrs
Neighborhood Market Statistics
How this home compares to active listings in Mundelein, IL
- $429,167
- Median Listing Price
- 24
- Median Days on Market
- 1,662
- Median Sq Ft
- $249
- Median Price / Sq Ft
- 65
- Active Listings
- This home’s price is 9% below the area median.
- Its price per sq ft is 1% below the area median.
Market statistics compiled from active EXIT Realty® and MLS listings in Mundelein, IL.
Location
Map is currently unavailable for this location.
Points of Interest in Mundelein, IL
Showing the Mundelein area map.
Commute Calculator
Nearby Homes


Similar Homes Nearby




Similar Home Values
Comparable nearby listings and their asking prices.
| Address | Price | Beds | Baths | Sq Ft |
|---|---|---|---|---|
| 164 N Prairie Avenue, Mundelein, IL | $279,900 | 3 | 1 | 1,073 |
| 1113 Orleans Drive, Mundelein, IL | $279,900 | 2 | 2 | 1,100 |
| 1209 Orleans Drive, Mundelein, IL | $284,000 | 2 | 3 | 1,332 |
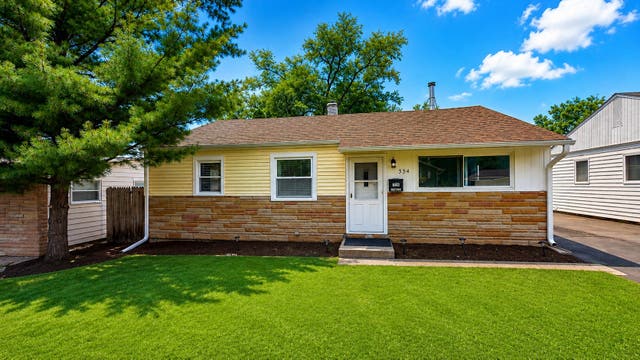
| 334 S SEYMOUR Avenue, Mundelein, IL | $285,000 | 3 | 2 | 1,073 |
| 90 Sandhurst Road, Mundelein, IL | $300,000 | 2 | 2 | 1,206 |
| 936 Russell Place, Mundelein, IL | $320,000 | 3 | 2 | 960 |
Moving Cost Estimate
EXIT Agents in Mundelein


Listing Courtesy: RE/MAX Top Performers - 8472950800
Last Updated: 2026-07-13