

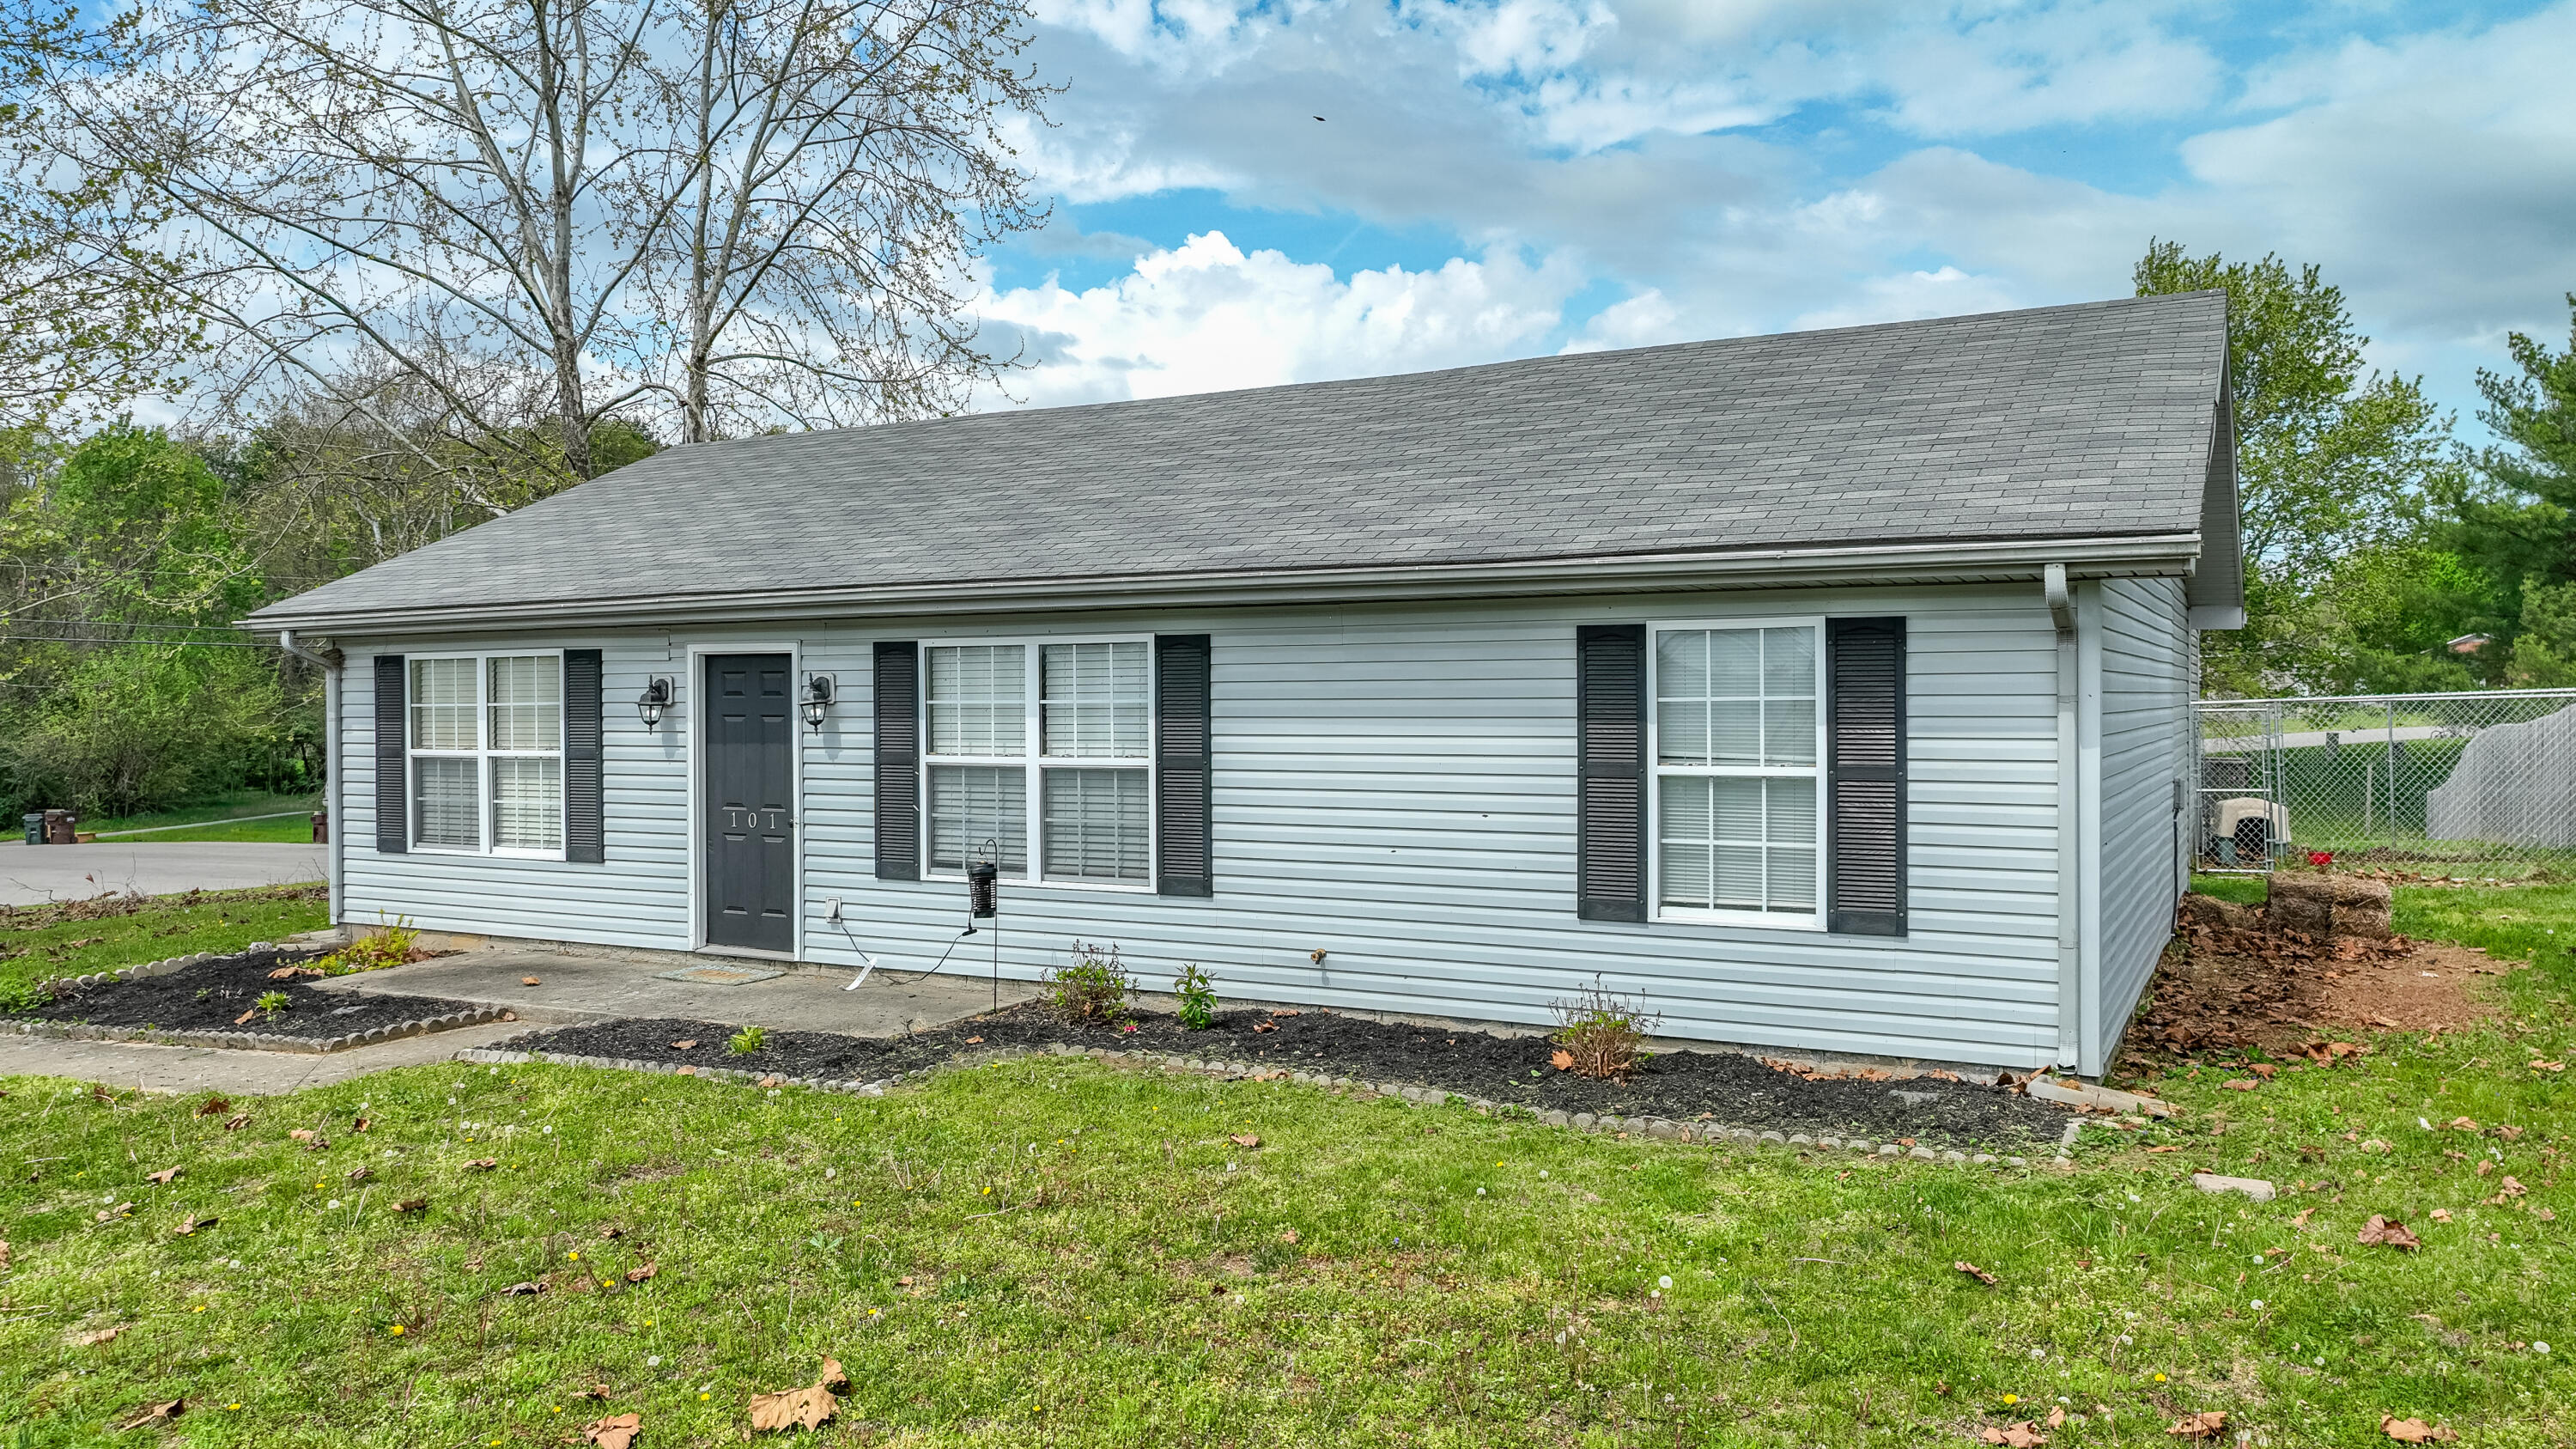
101 Tammy Branch Drive, Mt Sterling, KY 40353
Arlington · Montgomery County
Key Facts
Description
Back on the market due to financing falling through. Step into this super cute 3 bedroom, 2 full Bath home on a corner lot. The living room has an vaulted ceiling and opens up into the kitchen with newer stainless appliances and recently painted cabinets. The Primary bedroom has a full bathroom and is on the opposite end of the other bedrooms for added privacy. This home has LVP flooring throughout and has been recently painted and is move in ready. It's in an older, established neighborhood and is perfect for first time buyers, a young family or an older couple looking for a one level home. Don't let this one get away! Buyer to verify schools. Seller is taking current stove and refrigerator but will be replacing with new stainless steel appliances.
Property Information
Property Type
Residential
Sub-Type
Single Family Residence
Structure Type
House
Year Built
2001
Living Area
1,106 sq ft
Lot Size
0.21 acres
MLS® Listing#
26008087
Property Features
- Interior:
- Eat-in Kitchen, Ceiling Fan(s)
- Appliances:
- Dishwasher, Refrigerator, Oven, Range, Electric Water Heater
- Cooling:
- Electric, Heat Pump, Ceiling Fan(s)
- Heating:
- Electric, Heat Pump
- Basement:
- Crawl Space
- Parking:
- Driveway
- Laundry:
- Electric Dryer Hookup, Washer Hookup
- Fencing:
- None
- Construction:
- Vinyl Siding
- Foundation:
- Block, Slab
- Roof:
- Shingle
- Windows:
- Blinds
- Other Structures:
- Shed(s)
- Utilities:
- Electricity Connected, Sewer Connected, Water Connected
- Sewer:
- Public Sewer
- Water Source:
- Public
Rooms
- First
- Bathroom 1First
- Bathroom 2First
- Bedroom 2First
- Bedroom 3First
- KitchenFirst
- Living RoomFirst
- Utility RoomFirst
Schools
- Elementary:
- Mt Sterling
- Middle:
- McNabb
- High:
- Montgomery Co
HOA & Tax
- HOA:
- None
- Parcel #:
- 031-70-02-001-00
Directions
State highway 647, turn onto Arlington, left onto Tammy Branch, home is on the corner. Look for sign.
Affordability Calculator
$39,000
Estimated monthly payment
$1,038/mo
Principal $156,000 · Est. interest $217,634 over 30 yrs
Neighborhood Market Statistics
How this home compares to active listings in Mt Sterling, KY
- $339,423
- Median Listing Price
- 58
- Median Days on Market
- 1,999
- Median Sq Ft
- $175
- Median Price / Sq Ft
- 185
- Active Listings
- This home’s price is 43% below the area median.
- Its price per sq ft is 1% above the area median.
Market statistics compiled from active EXIT Realty® and MLS listings in Mt Sterling, KY.
Location
- 101 Tammy Branch Drive, Mt Sterling, KY 40353
Nearby Schools
Mount Sterling Elementary School
Elementary · 1.1 mi away
Mt Sterling Christian School
School · 2.8 mi away
Christian Traditional School
School · 2.8 mi away
Northview Elementary
Elementary · 2.9 mi away
Montgomery County Area Technology Center
Secondary · 3.0 mi away
Montgomery County High School
Secondary · 3.0 mi away
Cunningham Field
School · 3.1 mi away
Montgomery County Schools
School · 3.1 mi away
McNabb Middle School
Secondary · 3.1 mi away
Mapleton Elementary School
Elementary · 3.3 mi away
Camargo Elementary School
Elementary · 5.5 mi away
Bath County High School
Secondary · 8.0 mi away
Owingsville Elementary School
Elementary · 8.2 mi away
Bath County Middle School
Secondary · 8.5 mi away
Grace Christian Academy Homeschool
School · 9.0 mi away
Crossroads Elementary School
Elementary · 12.2 mi away
North Middletown Elementary School
Elementary · 12.4 mi away
Little Angels Christian Academy
School · 14.5 mi away
Conkwright Middle School
School · 15.3 mi away
William G. Conkwright Elementary
Elementary · 15.3 mi away
Commute Calculator
Nearby Homes




Similar Homes Nearby




Moving Cost Estimate
EXIT Agents in Mt Sterling



Listing Courtesy: Keller Williams Legacy Group - 8595446175
Last Updated: 2026-04-16