

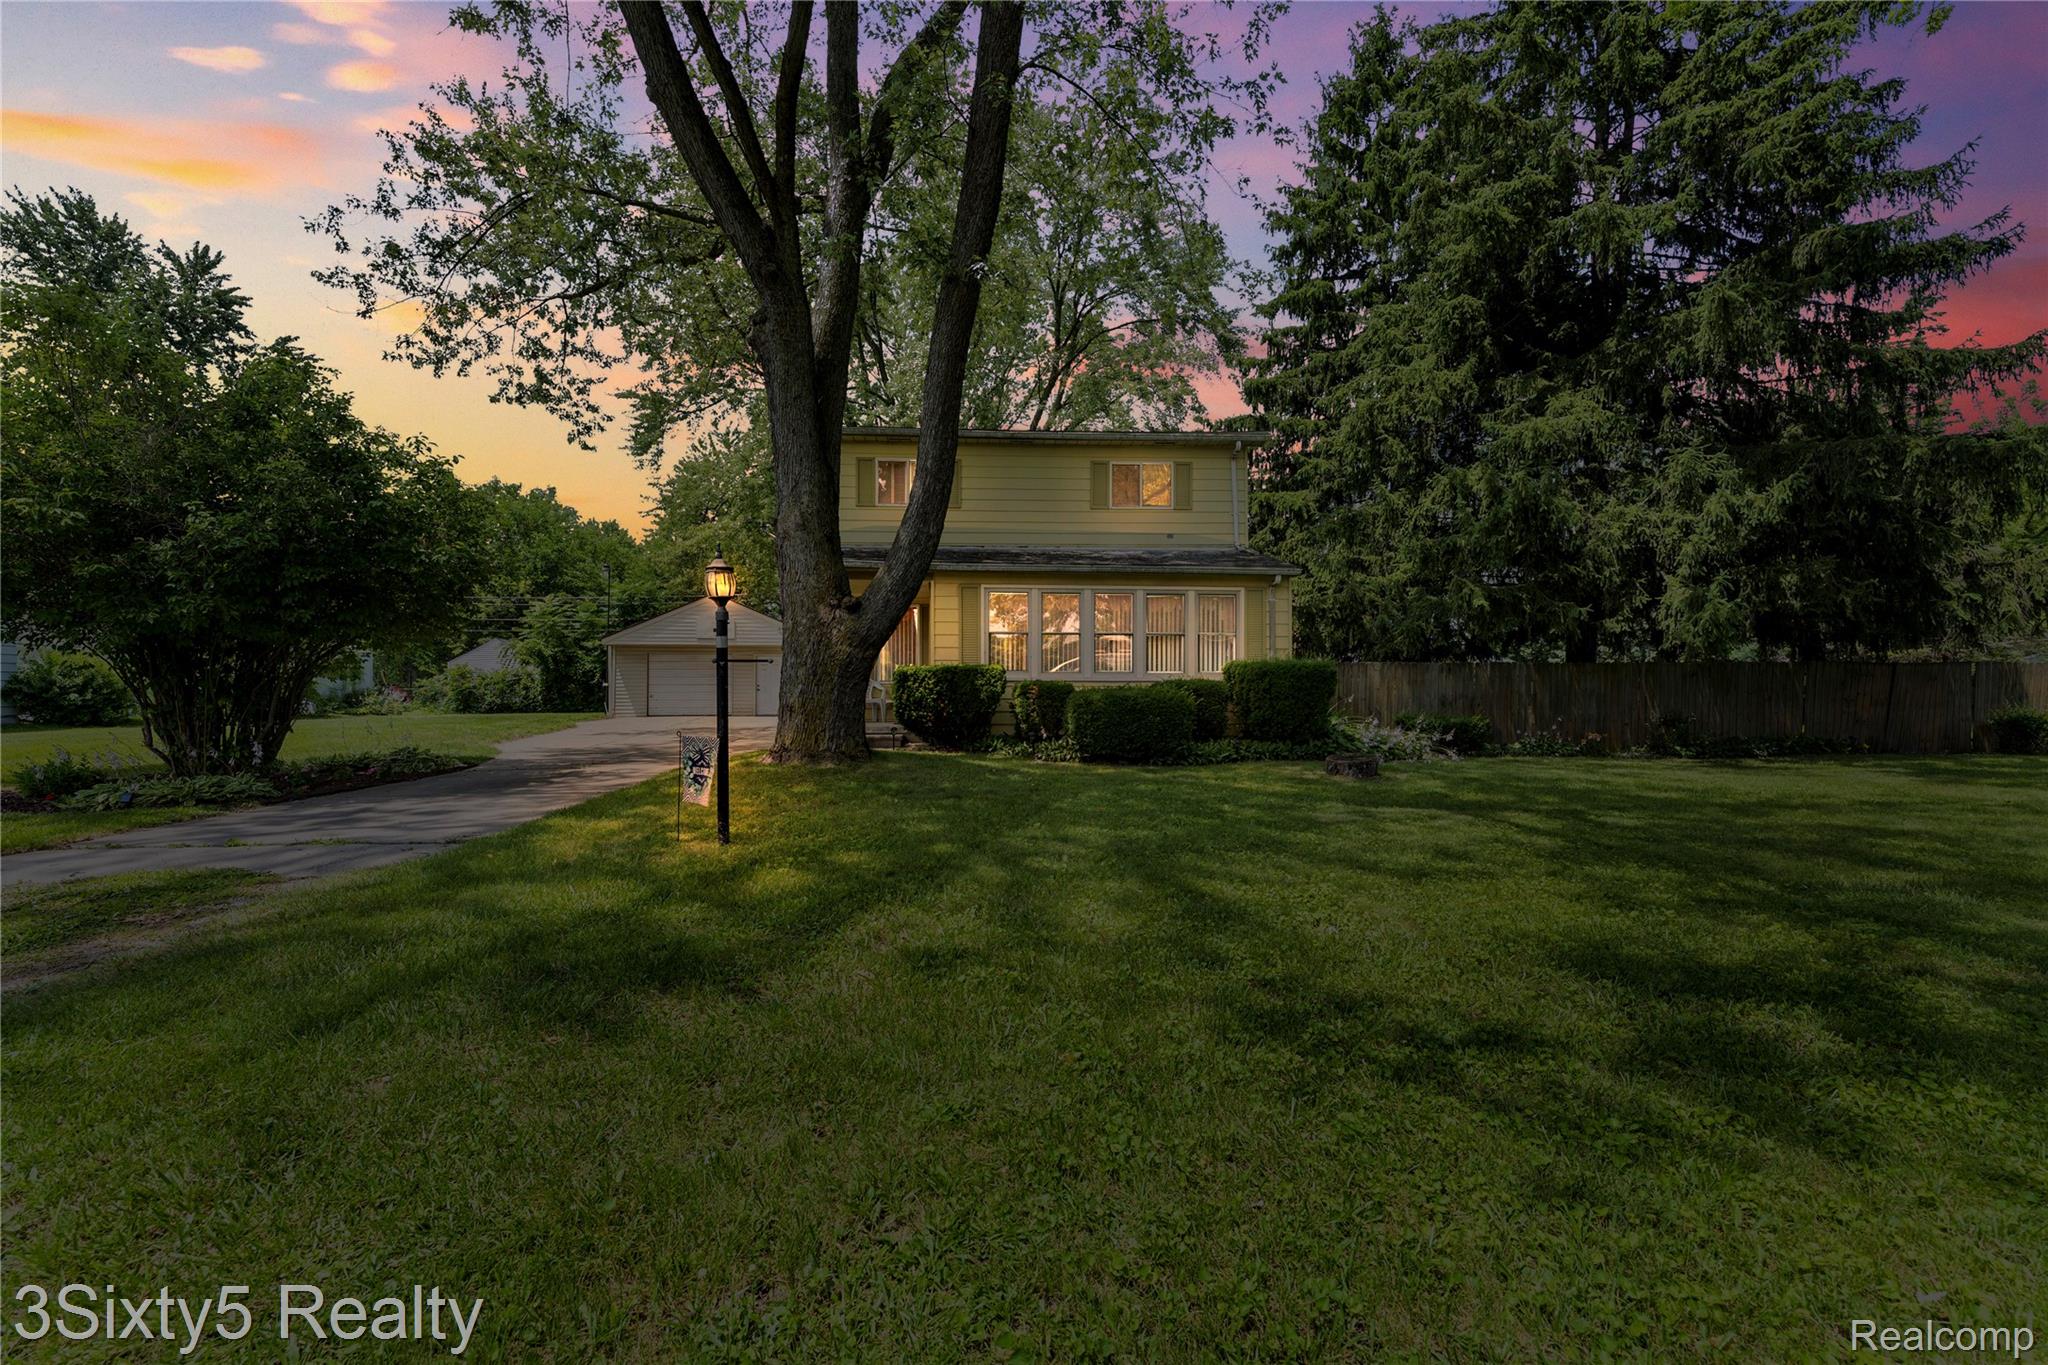
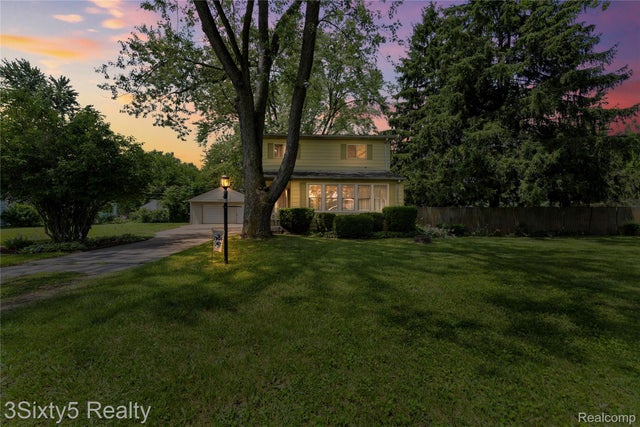
6732 Beech Daly Road, Taylor City, MI 48180
HITCHMAN ROUGE HILLS SUB · Wayne County
Key Facts
Description
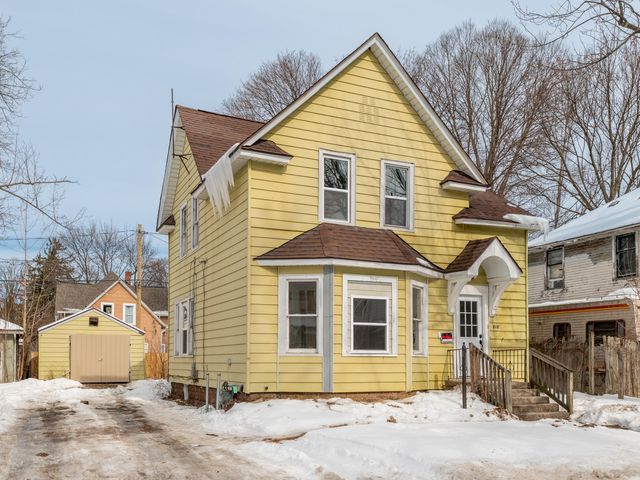
Welcome to this spacious 4-bedroom, 2-full-bath home offering nearly 2,000 square feet of living space, perfectly situated on a beautiful half-acre lot. With generous room sizes and endless potential, this home is ready for its next owner to make it their own. The impressive main-floor living room provides the perfect gathering space, while the open-concept kitchen flows seamlessly into the dining area and breakfast nook. A sliding door wall fills the space with natural light and offers peaceful views of the expansive backyard. Upstairs, you'll find spacious bedrooms and a full bathroom, providing plenty of room for family or guests. Outside, enjoy your own private retreat featuring a fully fenced backyard, a large deck for entertaining or relaxing, and mature trees that provide the perfect balance of sunshine and shade throughout the day. Completing the property is an oversized 2.5-car garage with plenty of room for vehicles, storage, or a workshop. With its generous living space, incredible lot, and endless possibilities, this home is one you won't want to miss! Seller to complete some city required repairs. Buyer will assume the remainder of the repairs in order to acquire the C of O. All showings must be accompanied by a license realtor. BATVAI.
Property Information
Property Type
Residential
Sub-Type
Single Family Residence
Style
Colonial
Year Built
1939
Living Area
1,889 sq ft
Lot Size
0.46 acres
Lot Dimensions
90X110
Garage Spaces
2.5
Days on Market
2
MLS® Listing#
20261054461
Property Features
- Cooling:
- None
- Heating:
- Forced Air, Natural Gas
- Basement:
- Crawl Space
- Pool:
- None
- Parking:
- Detached
- Construction:
- Aluminum Siding
- Roof:
- Asphalt
- Sewer:
- Public Sewer
- Water Source:
- Public
Rooms
- 10 X 10
- 9 X 5Second
- 9 X 5
- Bedroom12 X 9Second
- Bedroom10 X 8Second
- Bedroom21 X 9Second
- Dining Room15 X 10
- Kitchen11 X 11
- Laundry10 X 10
- Living Room20 X 25
- Master Bedroom21 X 10Second
HOA & Tax
- HOA:
- None
- Annual Tax:
- $2,182
- Assessed Value:
- $42,485
- Parcel #:
- 60016990042000
Directions
Take Ecorse Rd and turn heading north, then the house is on your left hand side.
Affordability Calculator
$40,980
Estimated monthly payment
$1,091/mo
Principal $163,920 · Est. interest $228,683 over 30 yrs
Neighborhood Market Statistics
How this home compares to active listings in Taylor City, MI
- $236,818
- Median Listing Price
- 81
- Median Days on Market
- 1,454
- Median Sq Ft
- $152
- Median Price / Sq Ft
- 13,681
- Active Listings
- This home’s price is 13% below the area median.
- Its price per sq ft is 29% below the area median.
Market statistics compiled from active EXIT Realty® and MLS listings in Taylor City, MI.
Location
- 6732 Beech Daly Road, Taylor City, MI 48180
Nearby Schools
Hoover Middle School
Secondary · 0.8 mi away
Quest Charter Academy
School · 0.8 mi away
Kids World
School · 1.1 mi away
Thorne Elementary School
Elementary · 1.2 mi away
Tomlinson Middle School
Secondary · 1.3 mi away
Taylor Center High School
Secondary · 1.4 mi away
Taylor School District
School · 1.5 mi away
Taylor Career and Technical Center
Secondary · 1.6 mi away
Madison Elementary School
Elementary · 1.6 mi away
Peterson-Warren Academy
School · 1.7 mi away
Taylor Preparatory High School
Secondary · 1.7 mi away
St Alfred School
Elementary · 1.7 mi away
Westwood New Tech High School
Secondary · 1.8 mi away
Robichaud High School
Secondary · 1.8 mi away
West Village Academy
School · 1.9 mi away
Randall Elementary
Elementary · 1.9 mi away
Holland Elementary School
Elementary · 1.9 mi away
Oakley W. Best Middle School
Secondary · 2.1 mi away
Pardee Elementary School
Elementary · 2.1 mi away
Dearborn Public Schools
Elementary · 2.1 mi away
Commute Calculator
Nearby Homes

Similar Homes Nearby



Moving Cost Estimate
EXIT Agents in Taylor City


Listing Courtesy: 3Sixty5 Realty - 7349870001
The accuracy of all information, regardless of source, is not guaranteed or warranted. All information should be independently verified. Any use of search facilities of data on the site, other than by a consumer looking to purchase real estate, is prohibited.