

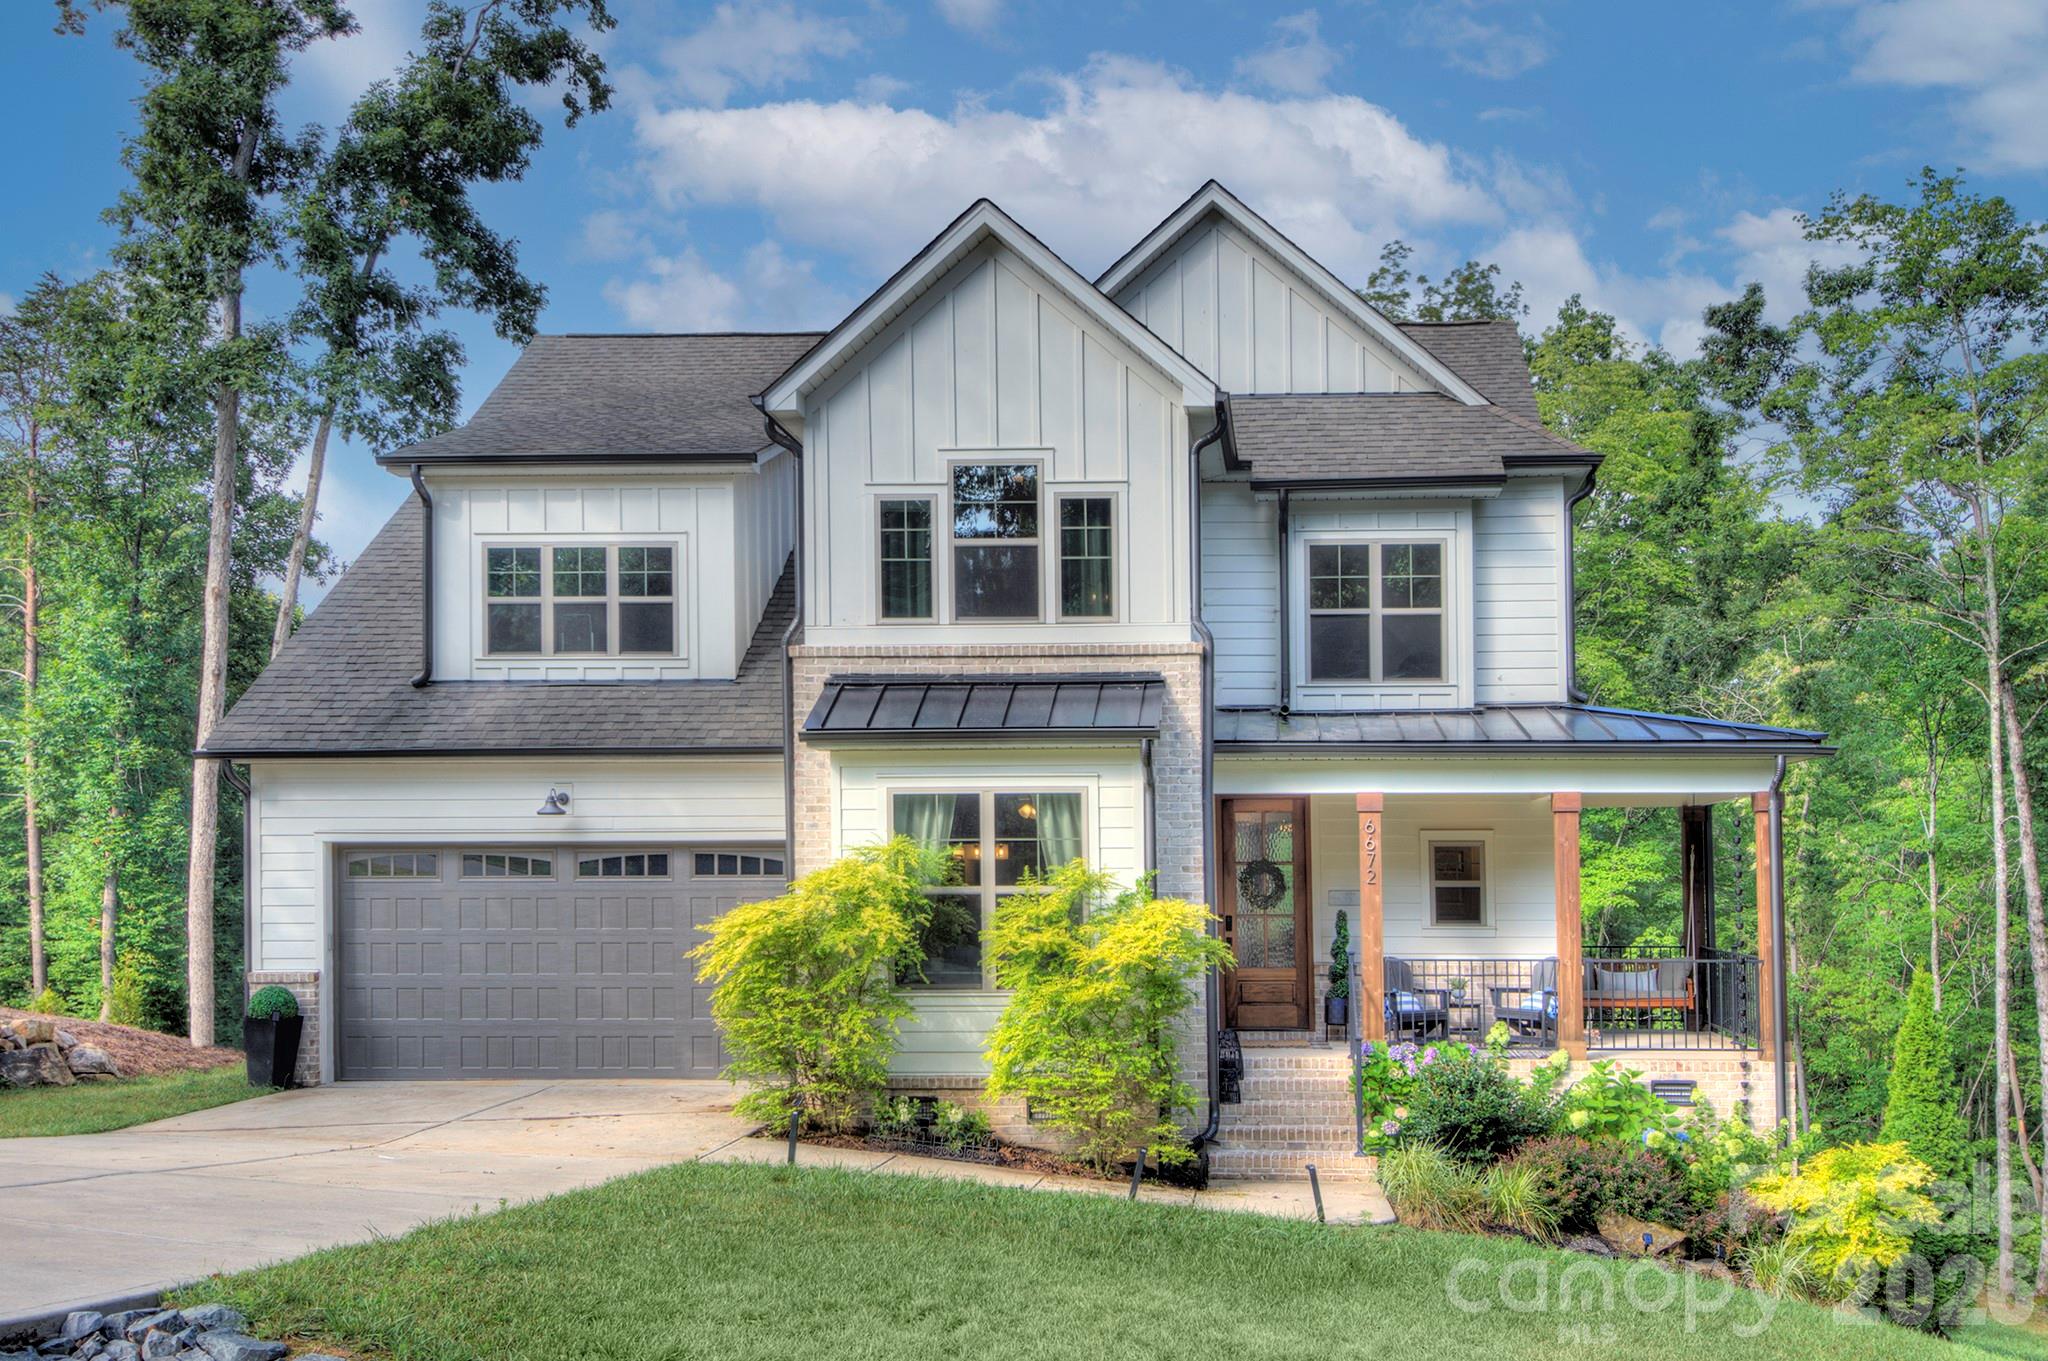
6672 Maple Spring Court, Denver, NC 28037
Maple Leaf · Lincoln County
Key Facts
Description
Nestled on a beautifully wooded 0.84-acre homesite on a cul-de-sac in one of Denver's desirable communities, this custom-built home by Evolution Premier Builders showcases exceptional craftsmanship, timeless design, and luxury finishes throughout. A welcoming wraparound covered front porch adds timeless curb appeal and offers another inviting space to relax and enjoy the tranquil setting. Offering four spacious bedrooms and an oversized two-car garage with decorative carriage-style doors, this home seamlessly blends elegance with everyday functionality. Designed for both entertaining and comfortable living, the open-concept floor plan is highlighted by site-finished hardwood floors, extensive Craftsman millwork, reclaimed wood beams, tray and coffered ceilings, and custom five-panel interior doors. The gourmet kitchen is a true showpiece, featuring premium THOR stainless steel appliances, Italian Carrara marble countertops, custom cabinetry, a walk-in pantry, and generous workspace for the home chef or just hanging out as a family. The thoughtfully designed layout includes a main-level bedroom, custom drop zone with built-ins, and spacious walk-in closets. Head upstairs and escape to a beautifully designed primary suite that feels like your own private retreat. Rich site-finished hardwood floors, abundant natural light, and peaceful views overlooking the wooded backyard create a warm and relaxing atmosphere. The spa-inspired ensuite bath is nothing short of exceptional! Elegant vanities with ample space & function, a freestanding soaking tub perfectly positioned beneath a picture window, and an expansive walk-in shower with frameless glass enclosure, built-in niches, rain shower head, and a marble bench. Every detail has been thoughtfully selected to create a luxurious space designed for both comfort and relaxation. Spacious secondary bedrooms and a loft space to hang out in after a long day or for the family to play in. Walk outside your your large rear deck overlooking the private wooded backyard, creating the perfect setting for outdoor entertaining or peaceful evenings surrounded by nature. Combining quality construction, custom details, and a picturesque wooded homesite, this exceptional Denver home offers the perfect balance of luxury, comfort, and privacy. Welcome Home!
Property Information
Property Type
Residential
Sub-Type
Single Family Residence
Year Built
2022
Living Area
2,895 sq ft
Garage Spaces
2
Zoning
R-SF
Days on Market
7
MLS® Listing#
4401164
Property Features
Appliances
Cooling
Heating
Fireplace
Basement
Laundry
Lot Features
Construction
Sewer
Schools
- Elementary:
- Rock Springs
- Middle:
- North Lincoln
- High:
- North Lincoln
Financial Details
HOA
$35 / Monthly
Clark Simson Miller
Assessed Value
$656,491
Parcel Number
83265
Affordability Calculator
$159,800
Estimated monthly payment
$4,253/mo
Principal $639,200 · Est. interest $891,741 over 30 yrs
Neighborhood Market Statistics
How this home compares to active listings in Denver, NC
- $566,990
- Median Listing Price
- 58
- Median Days on Market
- 2,497
- Median Sq Ft
- $246
- Median Price / Sq Ft
- 250
- Active Listings
- This home’s price is 41% above the area median.
- Its price per sq ft is 12% above the area median.
Market statistics compiled from active EXIT Realty® and MLS listings in Denver, NC.
Location

Points of Interest in Denver, NC
Showing the Denver area map.
Nearby Schools
Rock Springs Elementary
Elementary · 0.7 mi away
St James Elementary School
Elementary · 2.9 mi away
Westport Baptist Church
Elementary · 3.2 mi away
Lincoln Charter School
School · 3.4 mi away
East Lincoln Middle School
Secondary · 4.6 mi away
North Lincoln High School
Secondary · 4.7 mi away
Catawba Springs Elementary
Elementary · 4.8 mi away
North Lincoln Middle
Secondary · 4.8 mi away
East Lincoln High School
Secondary · 4.8 mi away
Pumpkin Center Intermediate
Elementary · 5.5 mi away
Mojo's Flight School
School · 5.6 mi away
Pumpkin Center Primary School
Elementary · 5.6 mi away
Woodland Heights Elementary School
Elementary · 7.2 mi away
Woodland Heights Middle School
Secondary · 7.2 mi away
Sherrills Ford Elementary School
Elementary · 7.3 mi away
Tuttle Elementary
Elementary · 8.2 mi away
Lake Norman Charter School
School · 8.2 mi away
Iron Station Elementary
Elementary · 8.5 mi away
Grace School
Elementary · 8.5 mi away
Southlake Christian Academy
School · 8.6 mi away
Commute Calculator
Nearby Homes

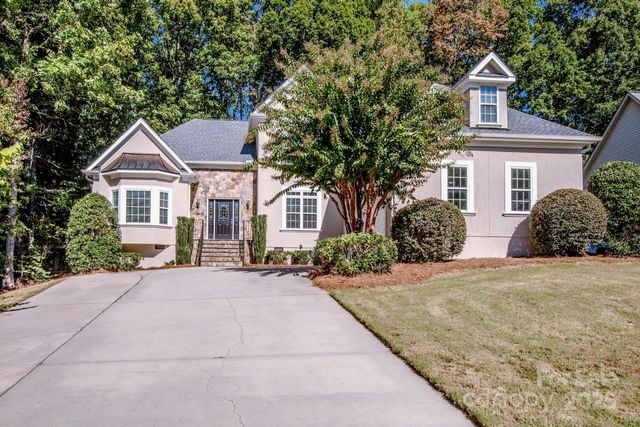
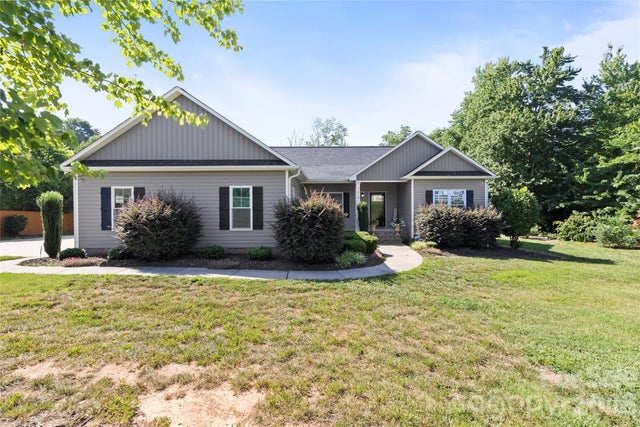
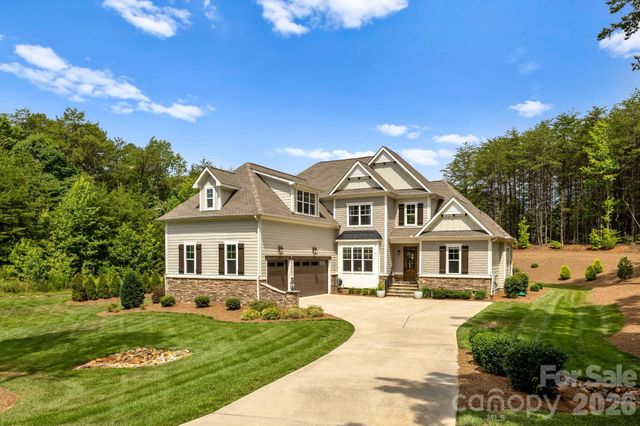
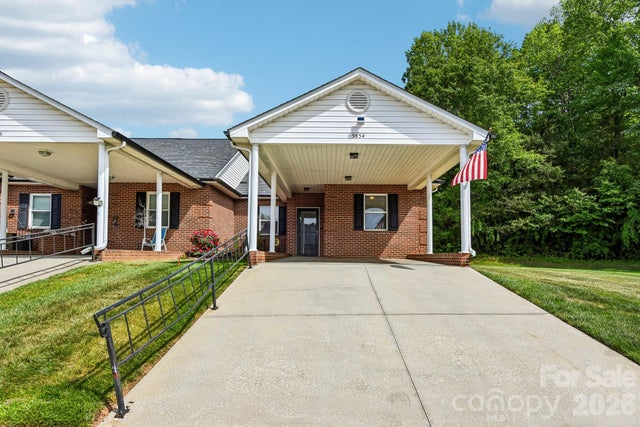
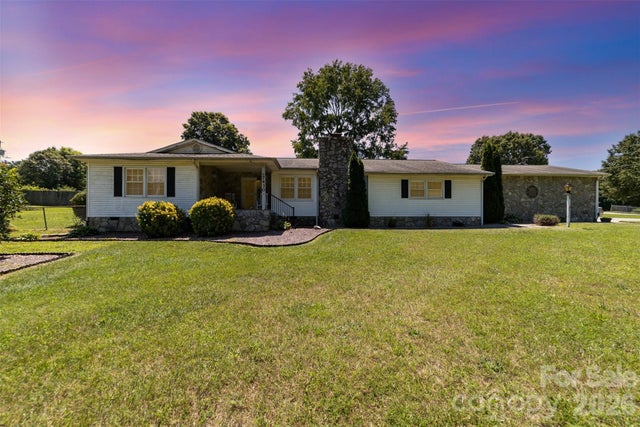
Similar Homes Nearby


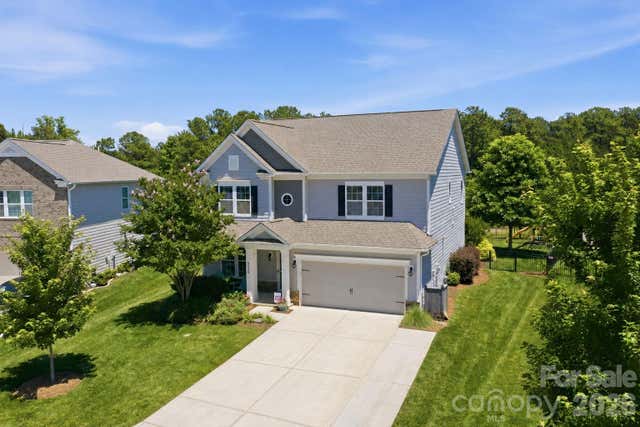


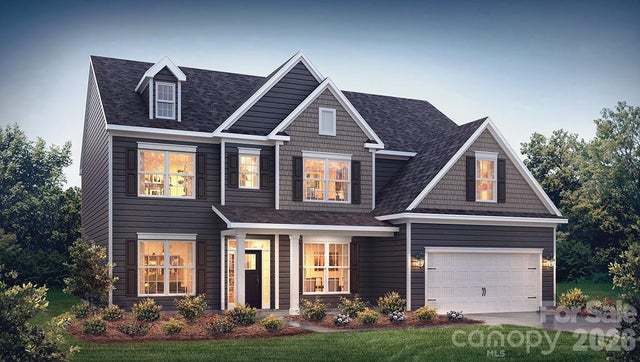
Similar Home Values
Comparable nearby listings and their asking prices.
| Address | Price | Beds | Baths | Sq Ft |
|---|---|---|---|---|
| 4018 Harmattan Drive, Denver, NC | $565,000 | 4 | 3 | 2,418 |
| 5044 Silver Trace Lane 101, Denver, NC | $574,900 | 3 | 2 | 1,650 |
| 3026 Spinner Court, Denver, NC | $575,000 | 4 | 3 | 3,221 |
| 7867 Golf Course Drive N, Denver, NC | $584,900 | 4 | 3 | 2,275 |
| 7661 Sellers Way, Denver, NC | $585,000 | 4 | 3 | 2,677 |
| 6184 Sylvan Drive, Denver, NC | $589,000 | 5 | 4 | 3,519 |
Moving Cost Estimate
EXIT Agents in Denver


Listing Courtesy: Savvy + Co Real Estate - alyssaroccanti@gmail.com
Last Updated: 2026-07-09
1