

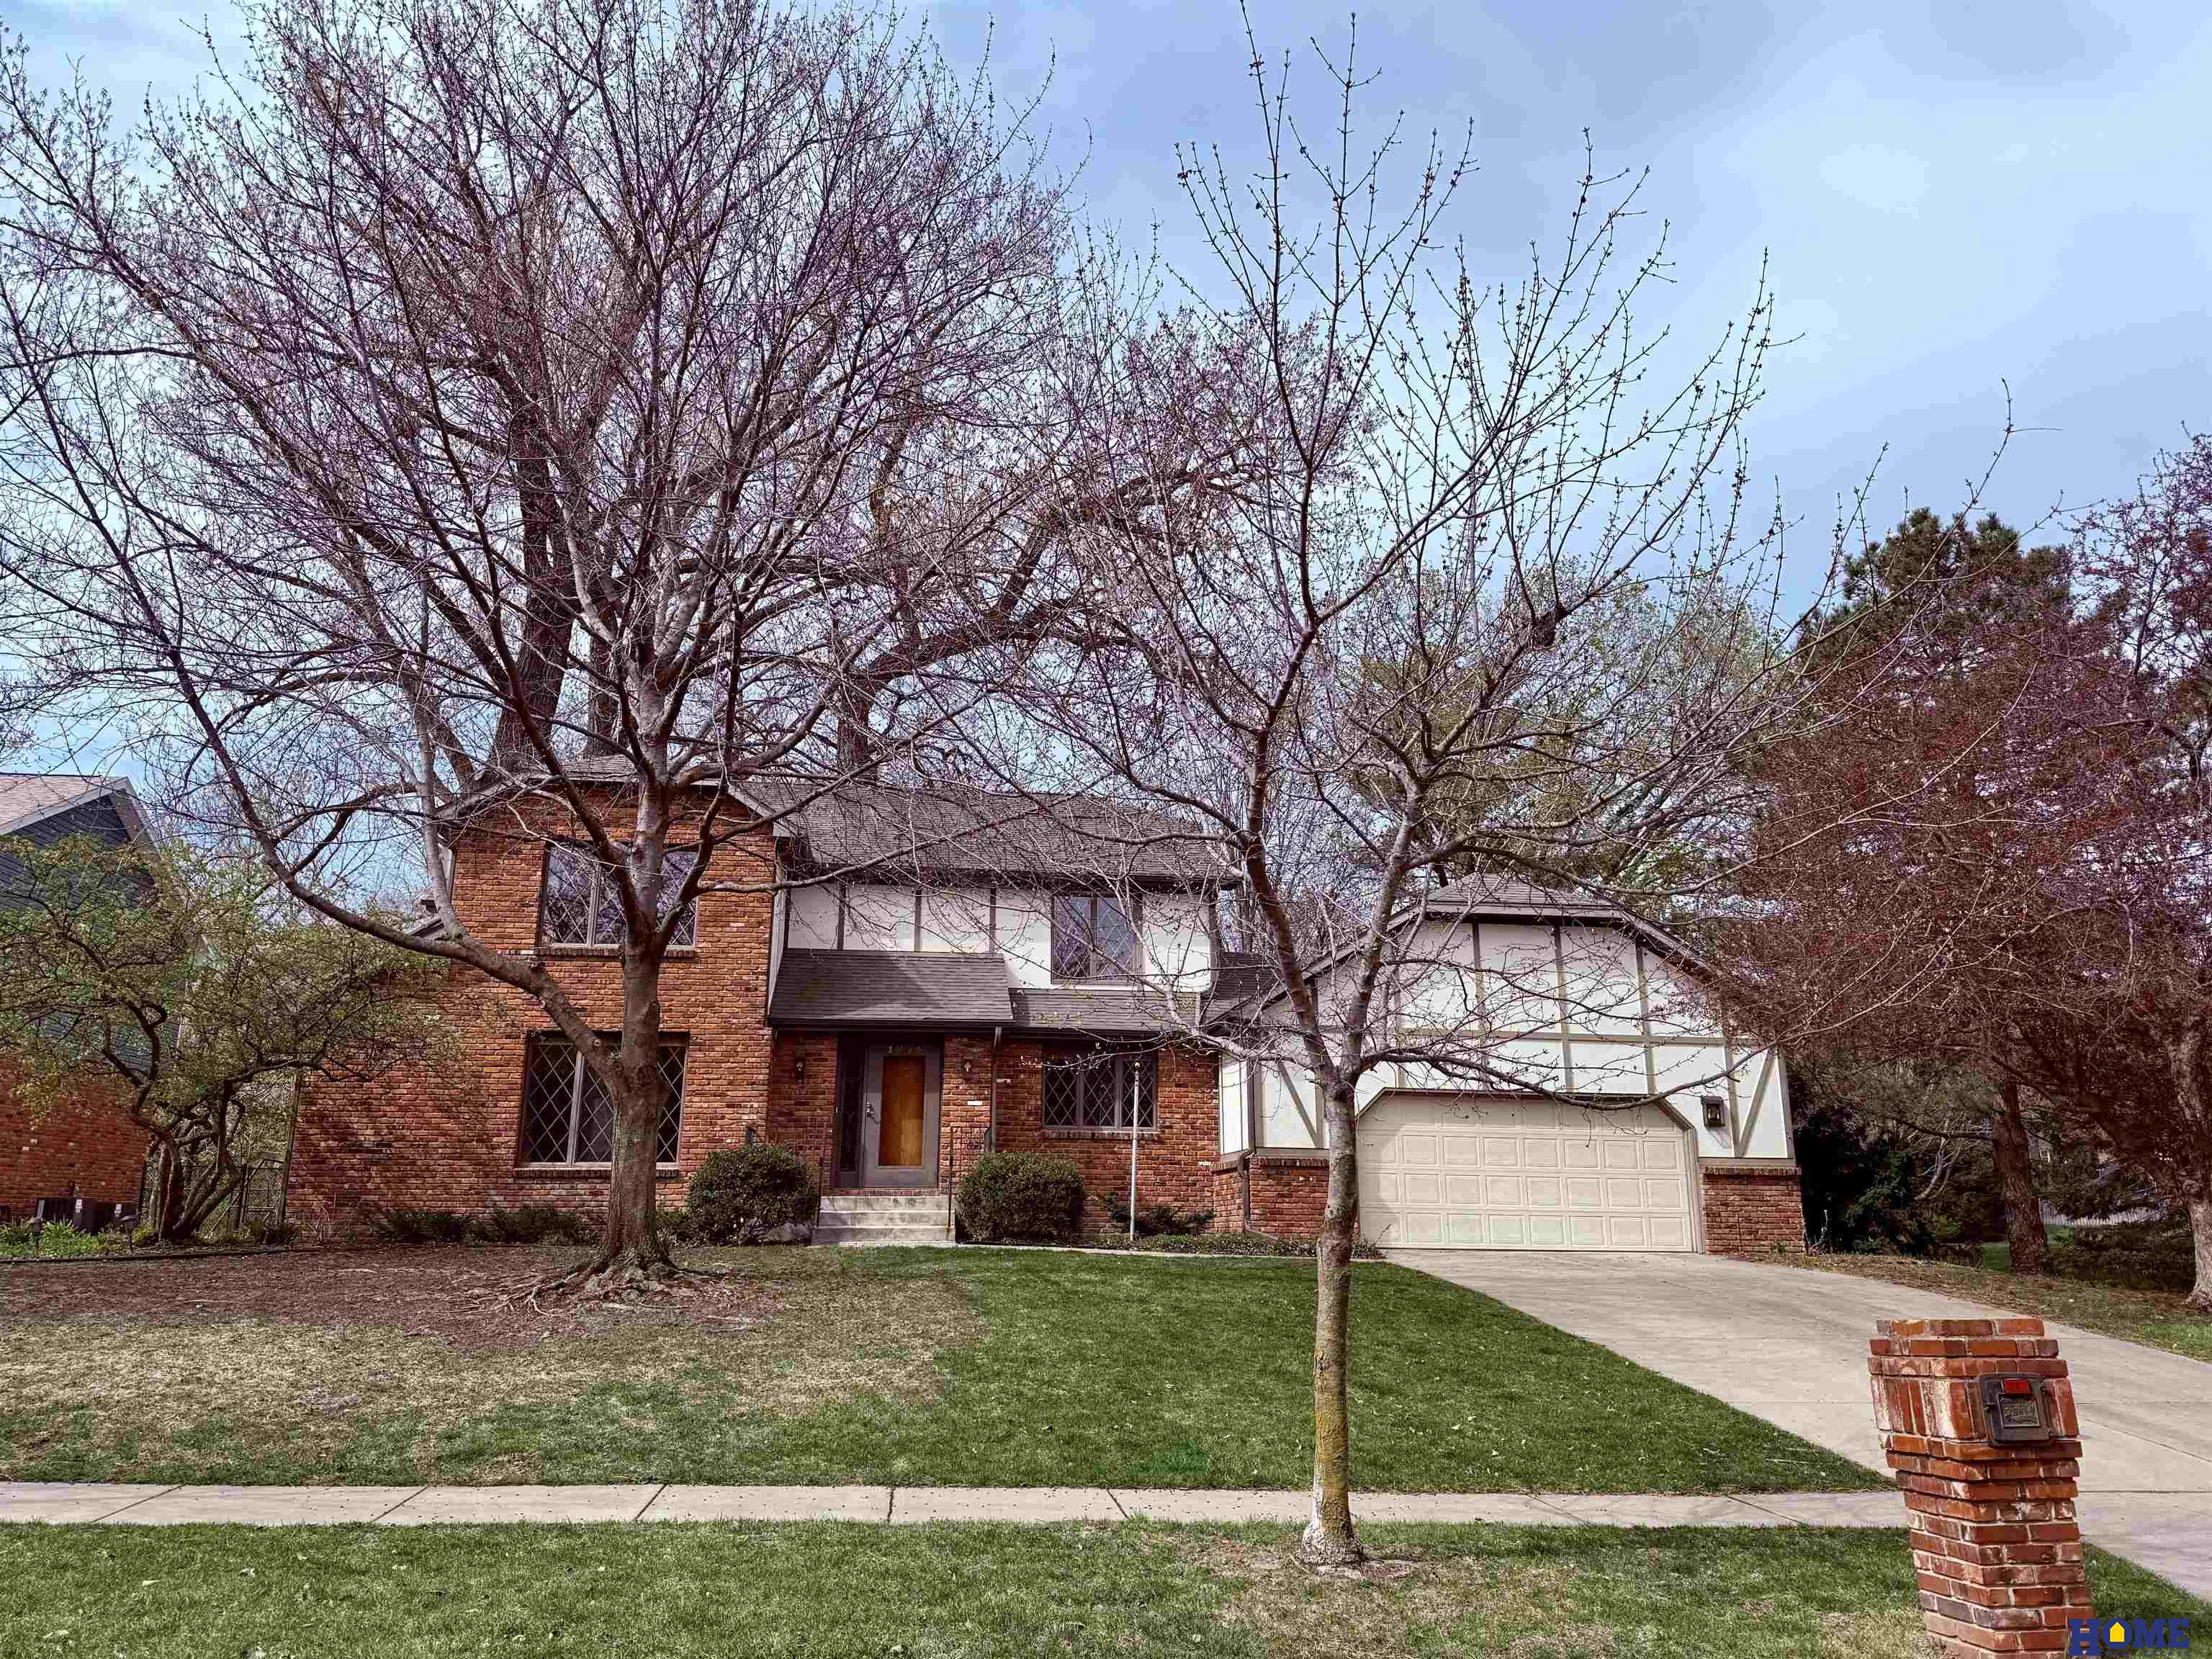
1205 Evergreen Drive, Lincoln, NE 68510
Taylor Meadows · Lancaster County
Key Facts
Description
1-owner 2-story brick home in Taylor Meadows offering 4 BR, 4 BA, 2-stall garage & over 4,268 fin sf. A welcoming tiled entry opens to beautiful wood floors in the formal dining room & a warm, light-filled great room. The spacious dine-in kitchen features an island, SS appliances & quartz counters—perfect for gathering. French doors lead to a cozy living room w/ wood-burning brick fireplace. At the back of the home, a stunning sunroom surrounded by windows invites you to relax while enjoying peaceful backyard views. Upstairs you'll find all 4 BR including the spacious primary suite w/ walk-in closet. Daylight basement offers fantastic entertaining space plus spa room, workshop, storage, woodburning stove, & cedar closet. A home filled with warmth, space & timeless charm—schedule your private showing today!
Property Information
Property Type
Residential
Sub-Type
Single Family Residence
Year Built
1984
Living Area
4,268 sq ft
Lot Size
0.24 acres
Lot Dimensions
89 x 115 x 91 x 119
Garage Spaces
2
Parking Spaces
2
Ownership
Fee Simple
MLS® Listing#
22615700
Property Features
- Interior:
- Wet Bar, High Ceilings, Ceiling Fan(s), Pantry
- Appliances:
- Humidifier, Oven, Dishwasher, Disposal, Microwave, Cooktop
- Cooling:
- Heat Pump
- Heating:
- Natural Gas, Forced Air
- Fireplace:
- Family Room, Living Room, Wood Burning, Wood Burning Stove
- Basement:
- Daylight, Sump Pump
- Parking:
- Attached, Garage Door Opener
- Patio:
- Deck
- Fencing:
- None
- Lot Features:
- City Lot, Subdivided, Paved
- Construction:
- Brick
- Foundation:
- Concrete Perimeter
- Roof:
- Composition
- Sewer:
- Public Sewer
- Water Source:
- Public
Rooms
- Bedroom 210.06x11.11
- Bedroom 310.11x15.04
- Bedroom 412.01x16.02
- Dining Room12.04x14.07
- Family Room33x21.1Basement
- Kitchen19x14.02
- Living Room14.03x19.07
- Master Bathroom
- Master Bedroom19.09x13.03
Schools
- Elementary:
- Eastridge
- Middle:
- Lefler
- High:
- Lincoln East
HOA & Tax
- HOA:
- Taylor Meadows — $300/Annually
- Annual Tax:
- $3,610 (2025)
- Parcel #:
- 1728417009000
Directions
From S 70th St and A St head west on A St. Enter Taylor Meadows turning north onto Evergreen Dr. Property is on the west side just before Campbell Dr.
Affordability Calculator
$105,000
Estimated monthly payment
$2,794/mo
Principal $420,000 · Est. interest $585,937 over 30 yrs
Neighborhood Market Statistics
How this home compares to active listings in Lincoln, NE
- $408,562
- Median Listing Price
- 36
- Median Days on Market
- 2,365
- Median Sq Ft
- $180
- Median Price / Sq Ft
- 997
- Active Listings
- This home’s price is 28% above the area median.
- Its price per sq ft is 32% below the area median.
Market statistics compiled from active EXIT Realty® and MLS listings in Lincoln, NE.
Location
- 1205 Evergreen Drive, Lincoln, NE 68510
Nearby Schools
Bluestem Montessori Elementary School
Elementary · 0.2 mi away
Lincoln East High School
Secondary · 0.5 mi away
Eastridge Elementary School
Elementary · 0.5 mi away
Morley Elementary School
Elementary · 0.6 mi away
Schools Lincoln Public Schools
School · 0.8 mi away
Holmes Elementary School
Elementary · 0.9 mi away
Pyrtle Elementary School
Elementary · 1.0 mi away
Lefler Middle School
Secondary · 1.1 mi away
Donald D. Sherrill Education Center
Elementary · 1.1 mi away
Aacdc
School · 1.2 mi away
St. Joseph Catholic Church
School · 1.2 mi away
Bryan Community Focus Program
Secondary · 1.2 mi away
Bluestem Montessori School
Elementary · 1.3 mi away
Adventure Academy Site 3
School · 1.3 mi away
Meadow Lane Elementary School
Elementary · 1.5 mi away
St John the Apostle School
School · 1.5 mi away
Culler Middle School
Secondary · 1.5 mi away
Messiah Lutheran Church & School
School · 1.5 mi away
Lincoln Lutheran School
School · 1.6 mi away
Trinity Lutheran School
Elementary · 1.7 mi away
Commute Calculator
Nearby Homes


Similar Homes Nearby


Moving Cost Estimate
EXIT Agents in Lincoln


Listing Courtesy: HOME Real Estate - 4024364663
Presented by: Meranda Wente