

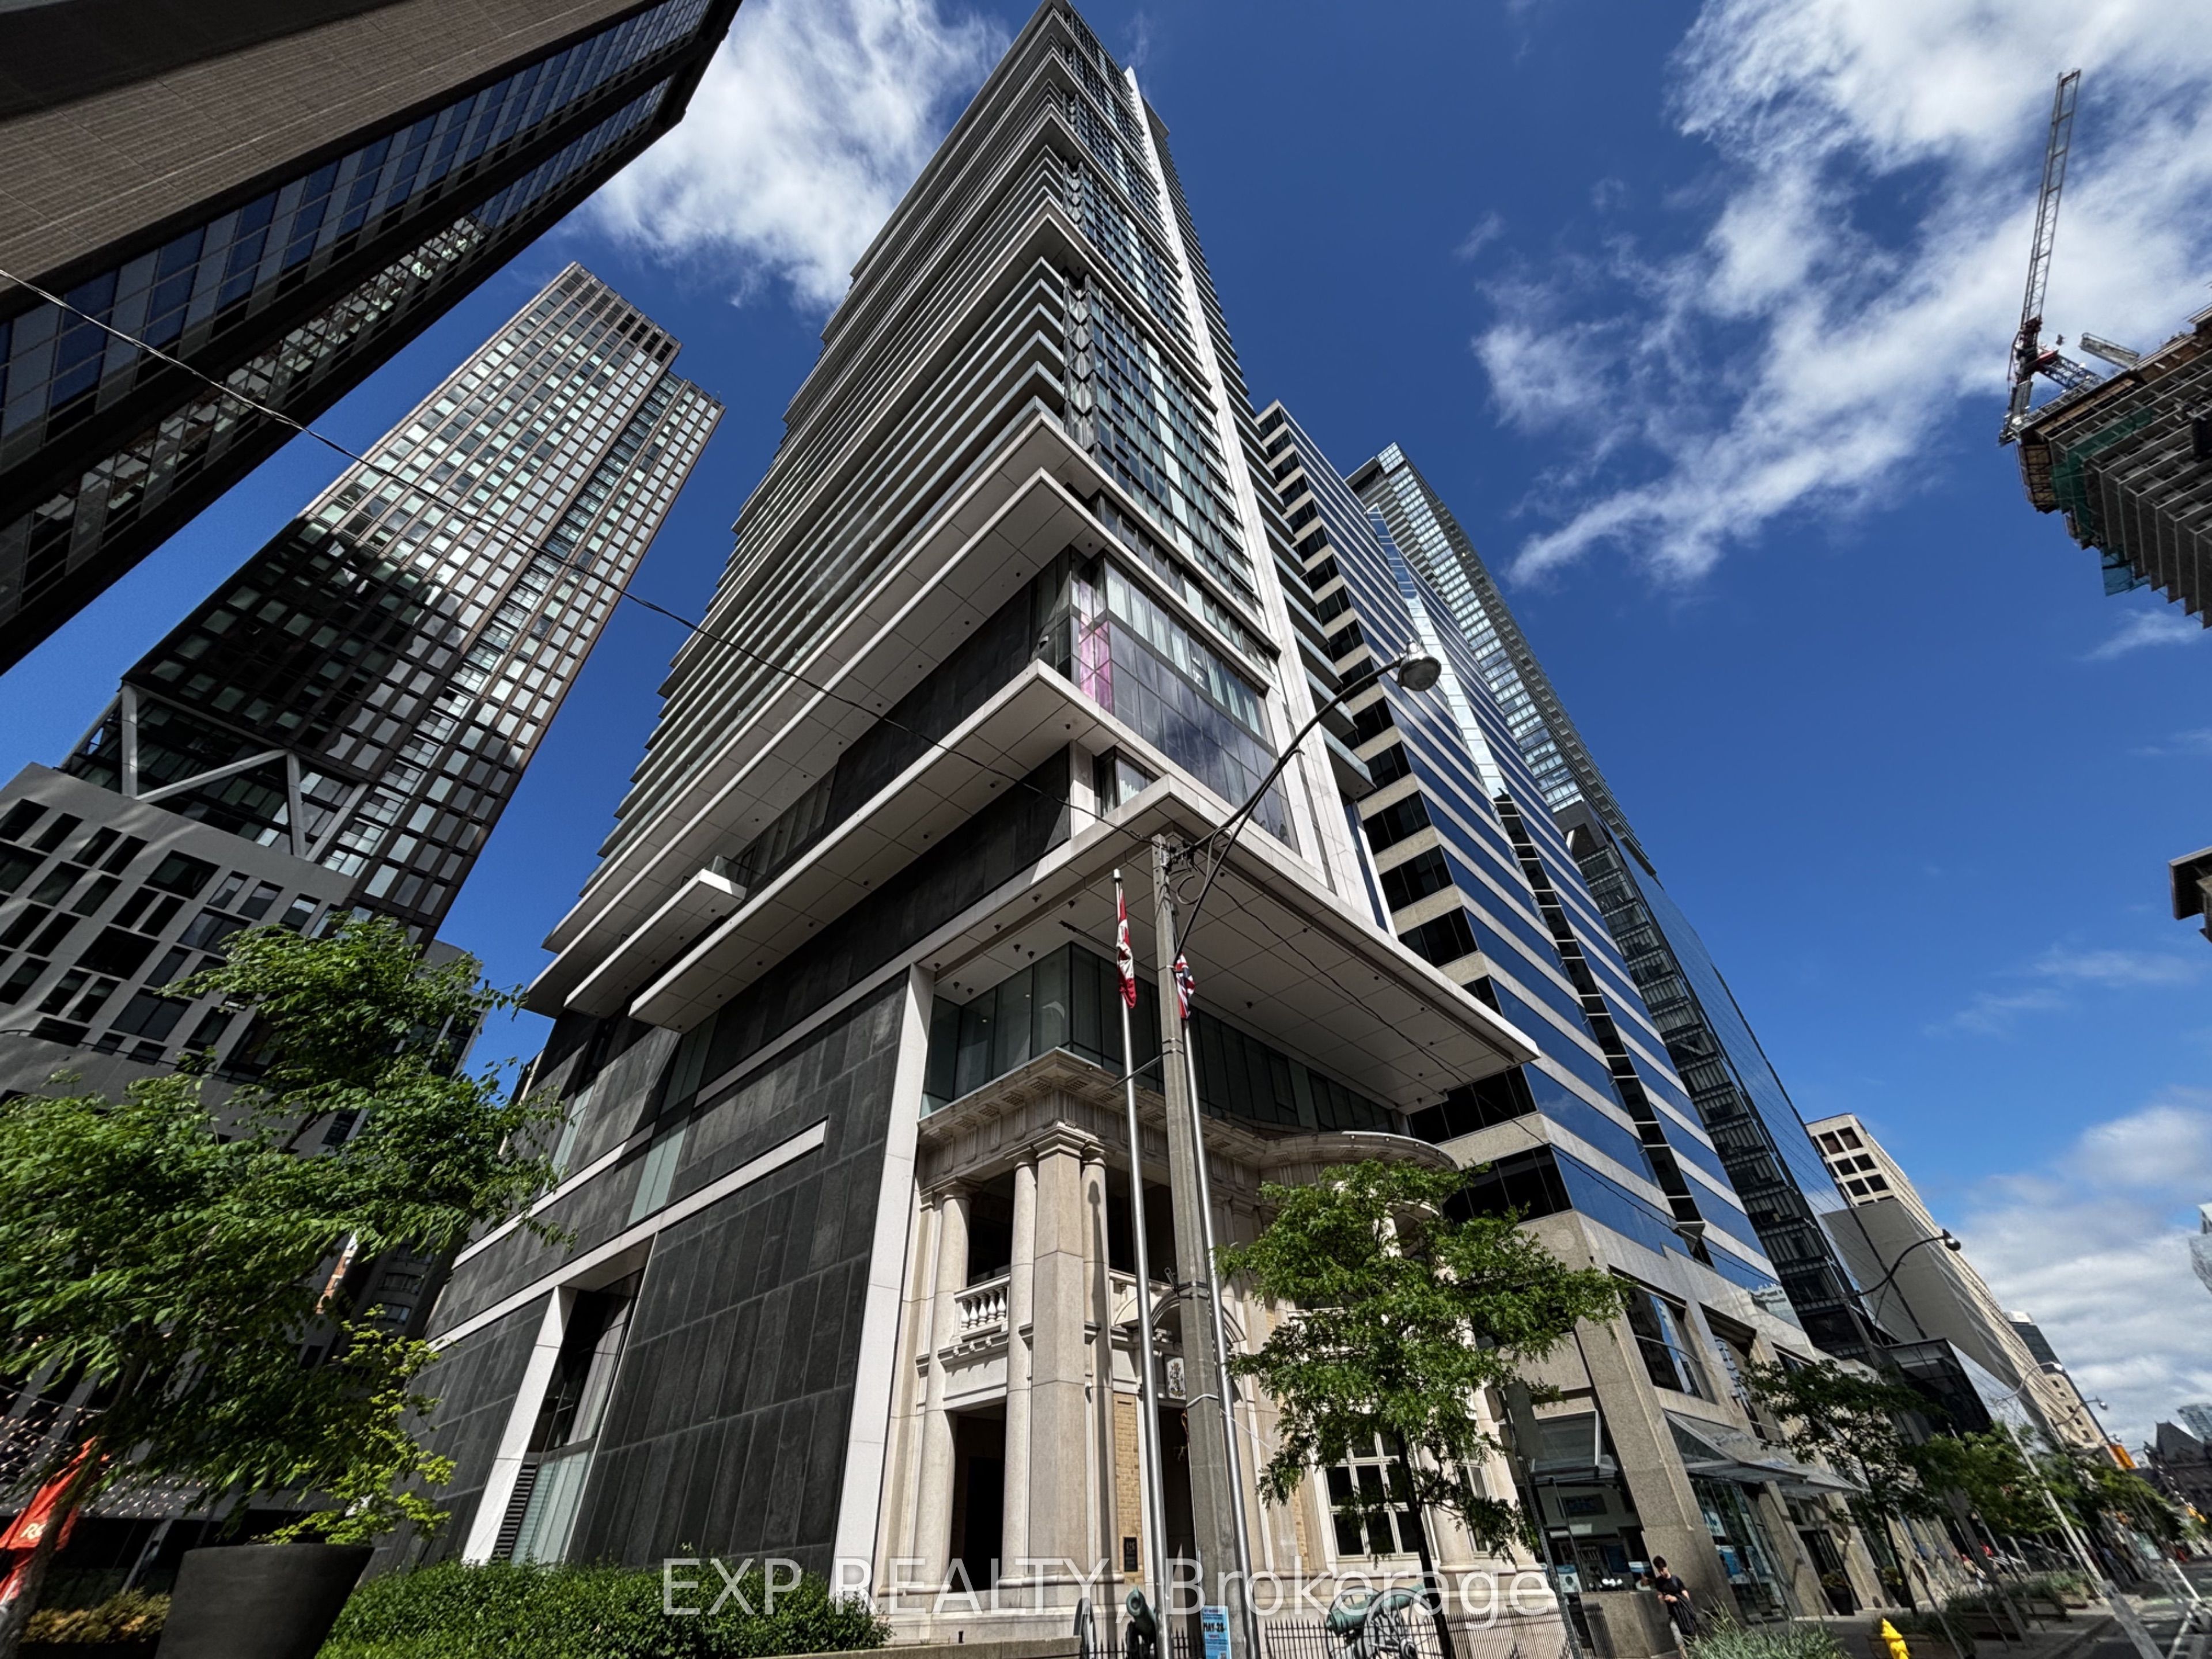
426 University Avenue 3710, Toronto, ON M5G 1S9
Toronto County
Key Facts
Description
Welcome to Suite 3710 at the prestigious RCMI Condos, ideally located in the heart of downtown Toronto. Perched on a high floor, this bright and modern residence offers spectacular city views through floor-to-ceiling windows and features soaring 9-ft ceilings, creating a spacious and airy atmosphere. The functional open-concept layout is complemented by a sleek contemporary kitchen with built-in appliances, ample cabinetry, and stylish finishes. Enjoy unbeatable convenience with St. Patrick Subway Station at your doorstep and walking distance to the University of Toronto, TMU, major hospitals, Financial District, Eaton Centre, AGO, restaurants, cafés, and entertainment venues. Residents enjoy premium amenities including a 24-hour concierge, fitness centre, party room, and visitor parking. An exceptional opportunity for professionals, students, investors, or anyone seeking vibrant downtown living in one of Toronto's most connected locations.
Property Information
Property Type
Residential Lease
Sub-Type
Condominium
Style
Apartment
Stories
37
MLS® Listing#
C13412470
Property Features
Exterior
Appliances
Cooling
Heating
Basement
Parking
Construction
Financial Details
HOA
Yes
TSCC
Directions
University and Dundas. Next to st Patrick's station
Affordability Calculator
$600
Estimated monthly payment
$16/mo
Principal $2,400 · Est. interest $3,348 over 30 yrs
Neighborhood Market Statistics
How this home compares to active listings in Toronto, ON
- CA$784,870
- Median Listing Price
- 41
- Median Days on Market
- 950
- Median Sq Ft
- CA$818
- Median Price / Sq Ft
- 20,012
- Active Listings
- This home’s price is 100% below the area median.
Market statistics compiled from active EXIT Realty® and MLS listings in Toronto, ON.
Location
- 426 University Avenue 3710, Toronto, ON M5G 1S9
Points of Interest in Toronto, ON
Showing the Toronto area map.
Nearby Schools
Contact Alternative School
Secondary · 0.1 km away
Life-Bridge Child Care
School · 0.4 km away
King de Virtual
Secondary · 0.5 km away
Cornerstone Montessori Prep School
Elementary · 0.5 km away
Heydon Park Secondary School
Secondary · 0.5 km away
Blue Butterfly Montessori School
Elementary · 0.6 km away
Orde Street Public School 100th Centenary
Secondary · 0.6 km away
Toronto Fashion Academy
School · 0.6 km away
York University
Secondary School · 0.6 km away
Modern Theory Institute
School · 0.6 km away
Ogden Junior Public School
Elementary · 0.7 km away
Northeastern University Toronto
School · 0.7 km away
Toronto Film School-Dundas
Secondary · 0.7 km away
Canadian Safe School Network
School · 0.7 km away
Flow Coaching Institute
School · 0.8 km away
Ted Rogers School of Management
School · 0.8 km away
Braemar College
Secondary School · 0.8 km away
Toronto Film School
School · 0.8 km away
Mli Homestay
School · 0.8 km away
Children's Services
School · 0.9 km away
Commute Calculator
Nearby Homes




Moving Cost Estimate
EXIT Agents in Toronto


Listing Courtesy: EXP REALTY - 8665307737
Presented by: NALIN SINGLA