

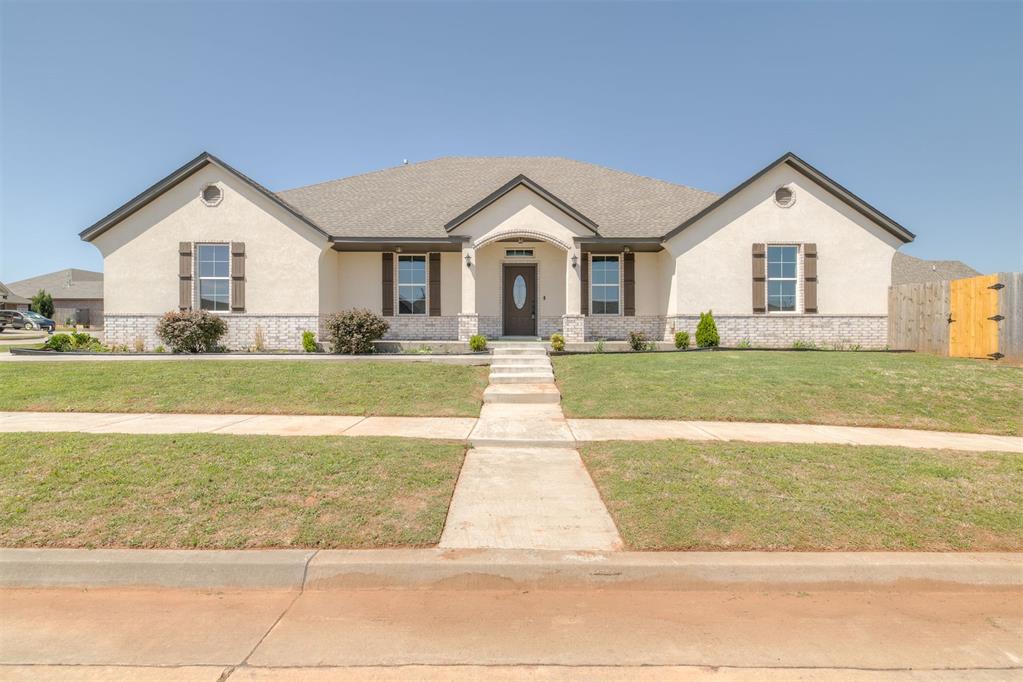
2313 E Kellan Court Terrace, Mustang, OK 73064
Canadian County
Key Facts
Description
This is a fabulous Custom home with many extra features and a wonderful FLEXIBLE FLOOR PLAN – use the rooms as you need them! Whether you need 5 bedrooms, or 4 beds plus a study, or 3 beds, a study & a playroom, or 3 beds with 2-home offices, or an extra room for a hobby room, play room, or library. As we said - use the rooms as you need them! Three bedrooms on 3 corners of the home feature ensuite baths! The primary suite at the NW corner of the home is spacious enough for king-sized furniture, and the bathroom features a walk-in shower, relaxing jacuzzi tub, double-sink vanity & a large walk-in closet. On the NE corner of the home is bedroom #2, adjacent to another full bath. On the SE corner of the home, bedroom #3 is adjacent to the 3rd full bathroom. The large laundry room has a wonderful closet at the back plus a counter with a wet sink. The other 2 "multi-purpose" rooms with closets are near the front of the home - handy for whatever need you may have! In the heart of the home is the open living area with 12 ft high ceilings. The living area has wood-look tile floors and flows into a spacious dining area (large enough for 2 dining tables, if you like to entertain or serve large gatherings, and a chef’s kitchen equipped with black/stainless steel Samsung appliances, abundant cabinets, extensive counter-top space, a center island, a walk-in pantry, and access to the covered patio. The kitchen is designed for both everyday living and entertaining. Additional features that set this home apart, include 9-foot-tall garage doors—ideal for large trucks or lifted vehicles—ceiling fans in every room, a complete Sprinkler System & more. The community itself offers sidewalks, streetlights, two park spaces with a playground, and a basketball court. Please come see this almost new home – you will fall in love with the efficient spaces and plan flexibility!!
Property Information
Property Type
Residential
Sub-Type
Single Family Residence
Style
Contemporary / Traditional
Year Built
2022
Living Area
2,598 sq ft
Lot Size
0.21 acres
Lot Dimensions
77x140
Garage Spaces
3
Days on Market
2
MLS® Listing#
1239323
Property Features
Interior
Appliances
Cooling
Heating
Flooring
Fireplace
Parking
Laundry
Patio
Fencing
Lot Features
Construction
Foundation
Roof
Windows
Utilities
Rooms
- Bathroom15x11
- Bedroom13x11
- Bedroom
- Bedroom14x12
- Bedroom11x12
- Bedroom11x12
- Dining Room19x14
- Kitchen15x14
- Living Room20x19
- Master Bedroom20x12
Schools
- Elementary:
- Prairie View ES
- Middle:
- Canyon Ridge IES
- High:
- Mustang HS
Financial Details
HOA
$300
Parcel Number
2313EKellanCourt73064
Directions
From Hwy 152 & SW 59th St, go West appx 1.25 mile on SW 59th, then South on Prairie Hills Terr, turn West on Pinric Terr, turn South on Wisteria Terr to the corner of Wisteria & Kellan Ct Terr @ sign
Affordability Calculator
$83,980
Estimated monthly payment
$2,235/mo
Principal $335,920 · Est. interest $468,638 over 30 yrs
Neighborhood Market Statistics
How this home compares to active listings in Mustang, OK
- $338,621
- Median Listing Price
- 54
- Median Days on Market
- 1,939
- Median Sq Ft
- $178
- Median Price / Sq Ft
- 217
- Active Listings
- This home’s price is 24% above the area median.
- Its price per sq ft is 9% below the area median.
Market statistics compiled from active EXIT Realty® and MLS listings in Mustang, OK.
Location

Getting Around
Points of Interest in Mustang, OK
Showing the Mustang area map.
Nearby Schools
Prairie View Elementary School
Elementary · 0.3 mi away
Western Heights Middle School
Secondary · 1.5 mi away
Western Heights High School
Secondary · 1.6 mi away
Western Heights Public Schools
School · 1.6 mi away
Winds West Elementary School
Elementary · 1.7 mi away
Mustang Valley Elementary School
Elementary · 2.3 mi away
Canyon Ridge Intermediate School
Secondary · 2.4 mi away
Mustang Elementary School
Elementary · 2.8 mi away
Open Hearts Dayschool
Secondary · 2.9 mi away
Mustang (Ok) Public Schools
School · 3.1 mi away
Mustang High School
Secondary · 3.1 mi away
Mustang Middle School
Elementary · 3.4 mi away
Mustang Central Middle School
Elementary · 3.4 mi away
Mustang Horizon Ies
Secondary · 3.4 mi away
Riverwood Elementary School
Elementary · 3.5 mi away
Centennial Elementary School
Elementary · 3.9 mi away
Mustang Creek Elementary School
Elementary · 3.9 mi away
Mustang North Middle School
Secondary · 3.9 mi away
Mustang Education Center
School · 4.7 mi away
Lakehoma Elementary School
Elementary · 4.8 mi away
Commute Calculator
Nearby Homes

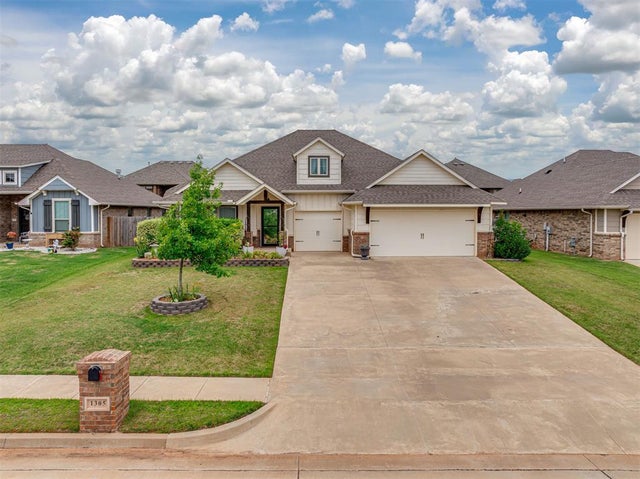

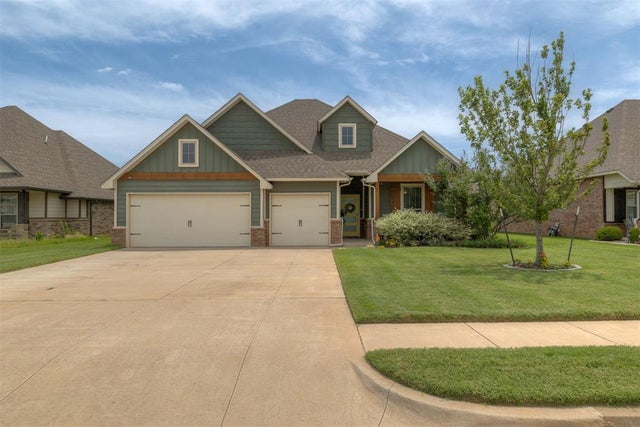

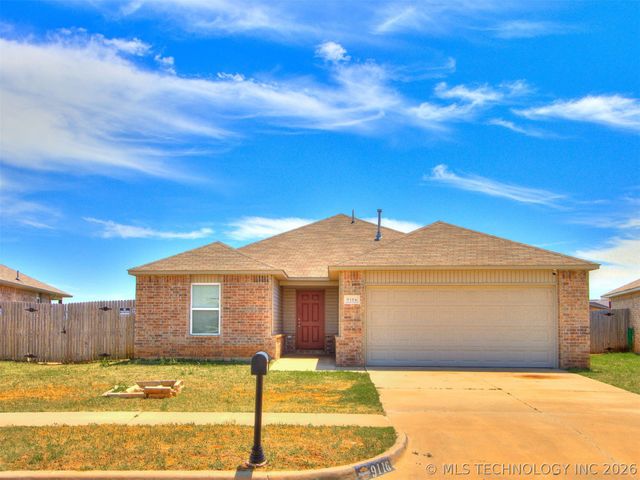
Similar Homes Nearby


Similar Home Values
Comparable nearby listings and their asking prices.
| Address | Price | Beds | Baths | Sq Ft |
|---|---|---|---|---|
| 10340 SW 56th Street, Mustang, OK | $294,490 | 3 | 2 | 1,400 |
| 708 E Lea Terrace, Mustang, OK | $299,000 | 3 | 3 | 1,844 |
| 4405 Montage Boulevard, Mustang, OK | $299,000 | 5 | 4 | 2,008 |
| 309 E Richmond Terrace, Mustang, OK | $299,500 | 3 | 2 | 1,991 |
| 805 W Prairie Way, Mustang, OK | $299,900 | 3 | 2 | 1,939 |
| 821 W Cabillo Way, Mustang, OK | $299,900 | 3 | 2 | 2,045 |
Moving Cost Estimate
EXIT Agents in Mustang



Listing Courtesy: Metro First Executives - 4052423328
Presented by: Kenna Tays