

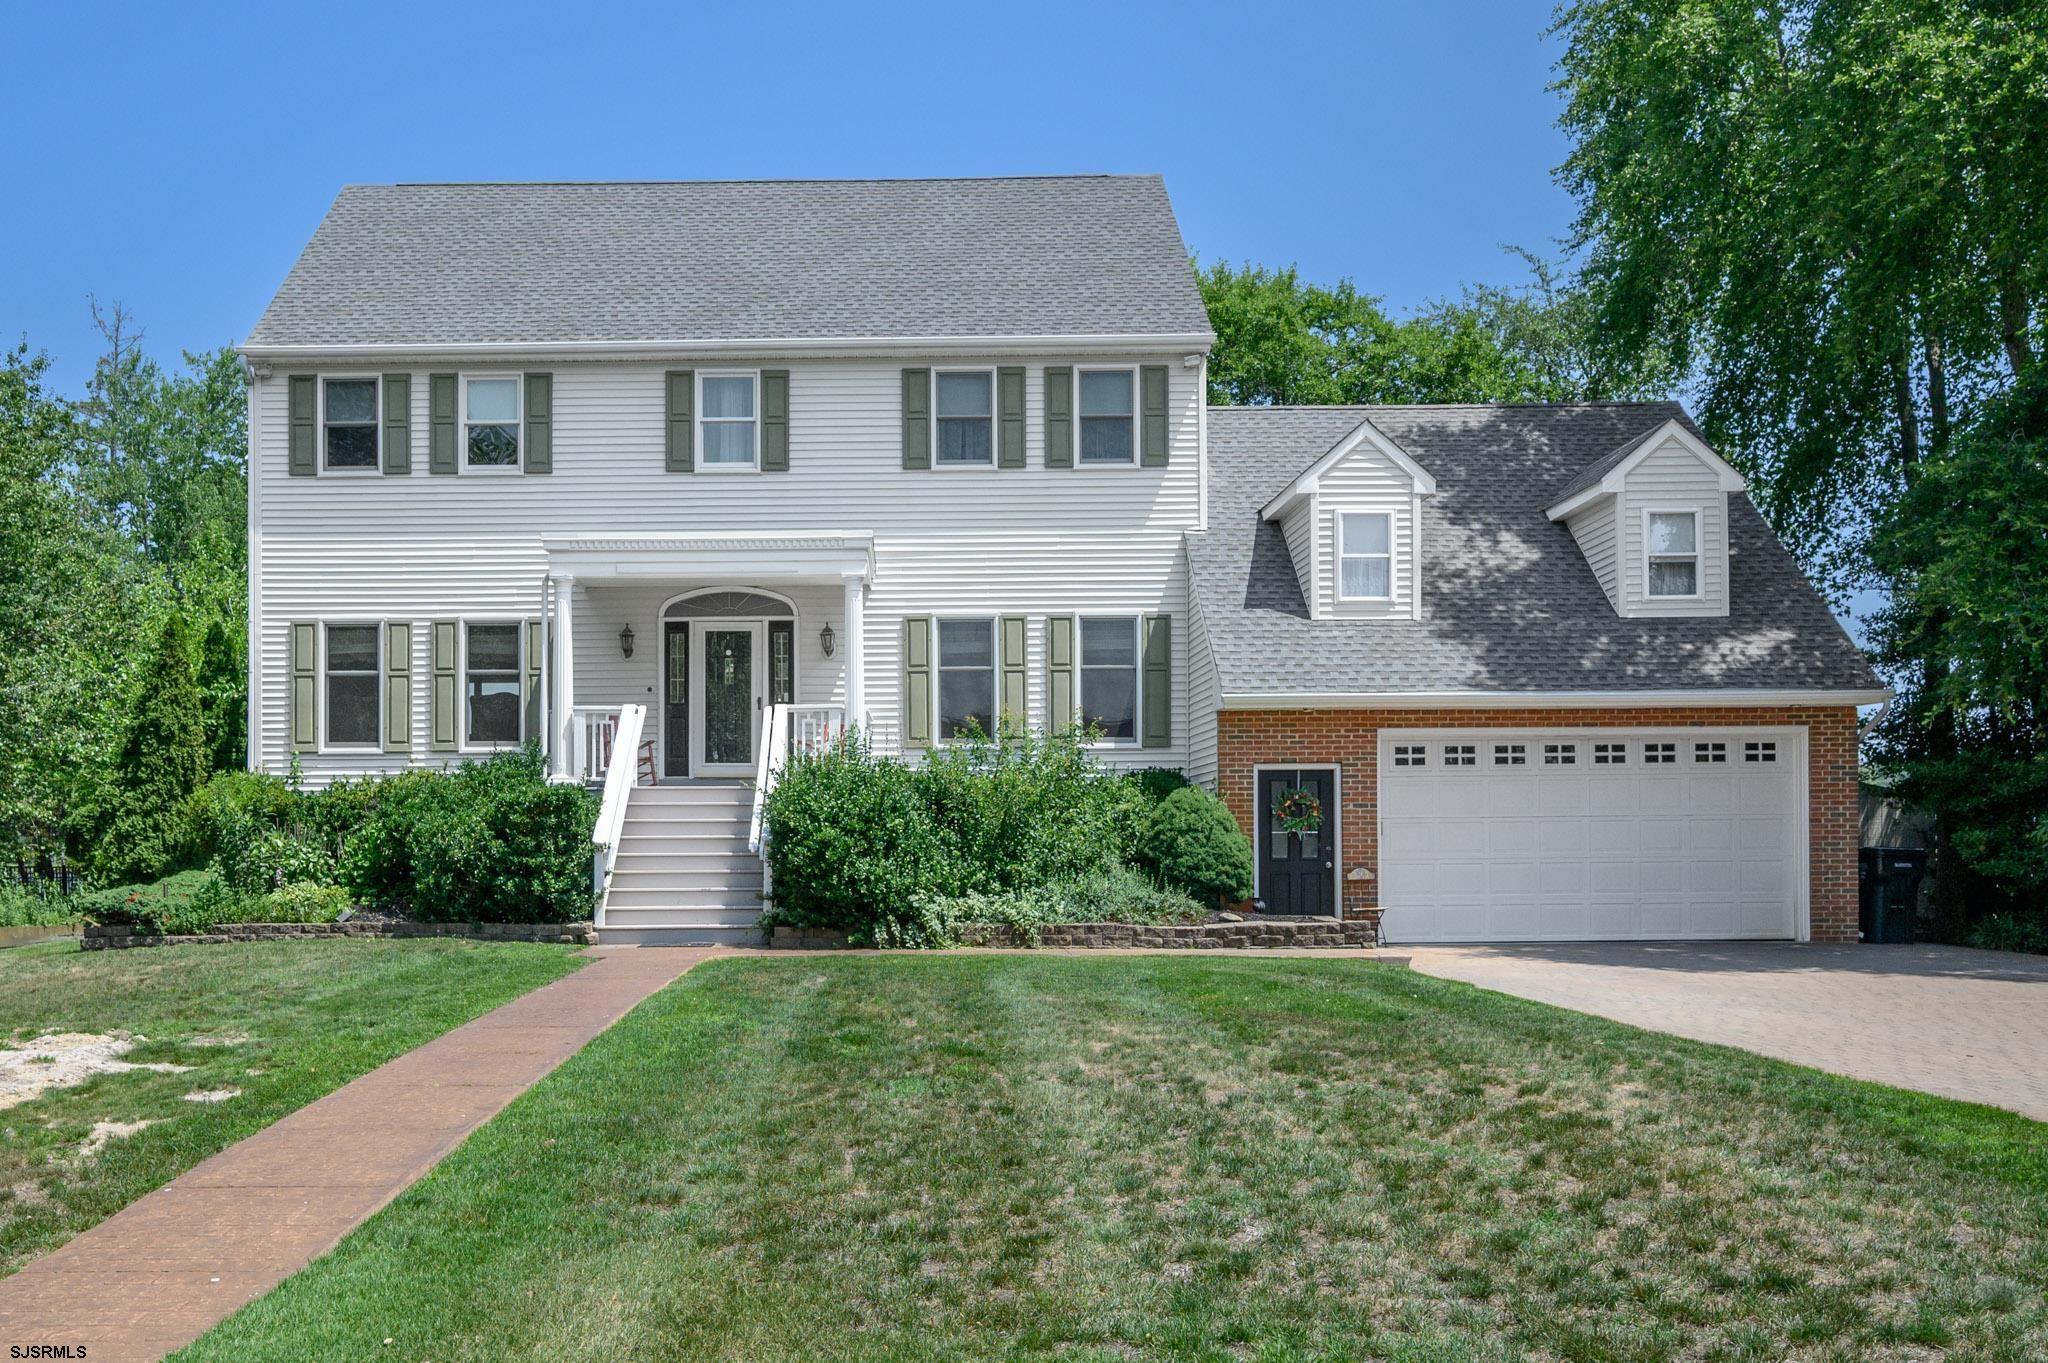
5140 Venice Ave, Hammonton, NJ 08037
Atlantic County
Key Facts
Description
Nestled on a picturesque waterfront lot in Hammonton, this exceptional 4 Bed 3 Bath home offers the perfect blend of space, comfort, and versatility. An inviting open front porch welcomes you, providing the perfect spot to relax and enjoy the peaceful surroundings. Step inside to discover a welcoming living room, formal dining room, and a spacious eat-in kitchen featuring granite countertops, a center island, stainless steel appliances, and ample cabinetry—ideal for everyday living and entertaining. The inviting family room is filled with natural light from the expansive picture window that showcases serene water views, creating the perfect place to relax and unwind. The primary bedroom serves as a peaceful retreat, complete with a walk-in closet and a private ensuite bath featuring a soaking tub and separate stall shower. Two additional generously sized bedrooms and a full hall bath with a tub/shower combination provide comfortable accommodations for family and guests. A standout feature of this property is the private suite located above the garage. Complete with its own living room, full kitchen, bedroom, full bath, and private deck overlooking the peaceful surroundings. Additional living space includes a versatile bonus room on the lower level, perfect for a home office, playroom, gym, or media room, as well as a full, partially finished attic offering abundant storage and future expansion possibilities. Outside, enjoy a large waterfront yard with plenty of room for recreation, gardening, or simply taking in the tranquil setting. The private dock offers easy access for your boat, along with the perfect spot for fishing, kayaking, and more. A storage shed provides space for lawn equipment and outdoor gear, while the two-car garage adds even more convenience and storage. Whether you're entertaining or enjoying quiet evenings by the water, this beautiful Hammonton home offers a rare combination of lifestyle, location, and functionality. Don't miss the chance to make this your new Home Sweet Home! Come & see TODAY!
Property Information
Property Type
Residential
Sub-Type
Single Family Residence
Style
Colonial
Year Built
1994
Living Area
3,056 sq ft
Garage Spaces
3
Days on Market
4
MLS® Listing#
609676
Property Features
Interior
Appliances
Cooling
Heating
Flooring
Basement
Parking
Laundry
Patio
Construction
Windows
Other Structures
Sewer
Water Source
Rooms
- Main
- Bathroom 1Upper
- Bathroom 2Upper
- Bathroom 3Upper
- Bedroom 1Upper
- Bedroom 2Upper
- Bedroom 3Upper
- Bedroom 4Upper
- Dining RoomMain
- Family RoomMain
- KitchenMain
- Living RoomMain
- Utility RoomBasement
Financial Details
Annual Taxes
$18,200
Affordability Calculator
$187,000
Estimated monthly payment
$4,976/mo
Principal $748,000 · Est. interest $1,043,527 over 30 yrs
Neighborhood Market Statistics
How this home compares to active listings in Hammonton, NJ
- $500,000
- Median Listing Price
- 51
- Median Days on Market
- 2,002
- Median Sq Ft
- $238
- Median Price / Sq Ft
- 66
- Active Listings
- This home’s price is 87% above the area median.
- Its price per sq ft is 29% above the area median.
Market statistics compiled from active EXIT Realty® and MLS listings in Hammonton, NJ.
Location
- 5140 Venice Ave, Hammonton, NJ 08037
Points of Interest in Hammonton, NJ
Showing the Hammonton area map.
Nearby Schools
Cedar Creek High School
Secondary · 4.9 mi away
Mullica Township Schools
Elementary · 5.9 mi away
Charles L. Spragg School
Elementary · 6.1 mi away
Fanny D Rittenberg School
School · 6.2 mi away
Egg Harbor City Community School
Secondary · 6.2 mi away
The Acbt Performing Arts Academy
School · 6.8 mi away
Pilgrim Academy
School · 8.3 mi away
Bass River Twp Elementary School
Elementary · 8.9 mi away
Port Republic School District
Elementary · 9.5 mi away
Hammonton Middle School
Secondary · 9.9 mi away
Hammonton High School
Secondary · 10.4 mi away
Roland Rogers Elementary School
Elementary · 11.0 mi away
Absegami High School
Secondary · 11.2 mi away
Highland Academy
School · 11.8 mi away
Costello Prep
Secondary · 11.9 mi away
Greater Egg Harbor Regional High School District
Secondary · 11.9 mi away
Oakcrest High School
Secondary · 11.9 mi away
Assumption Regional Catholic School
School · 12.2 mi away
Folsom School
Elementary · 12.4 mi away
Hamilton Township School District
School · 12.4 mi away
Commute Calculator
Nearby Homes


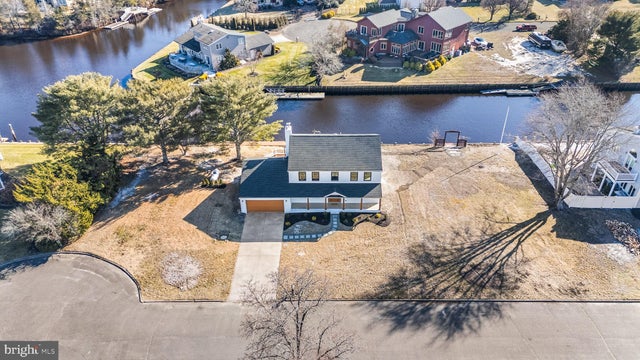
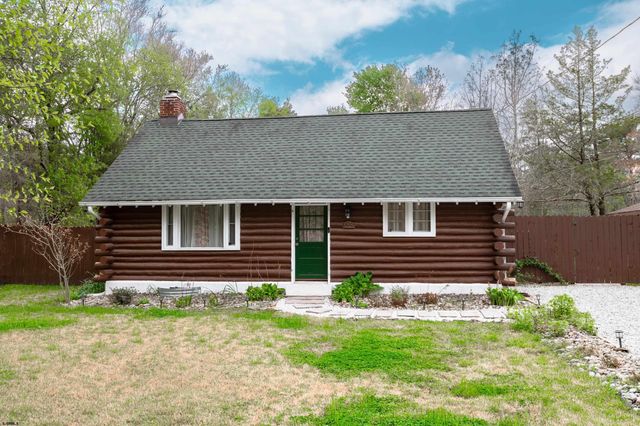

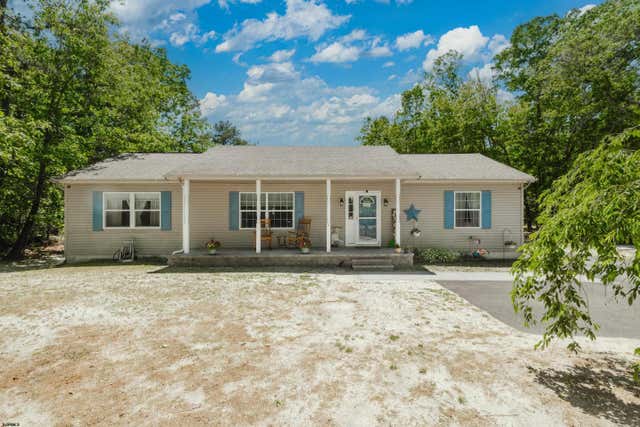
Similar Homes Nearby

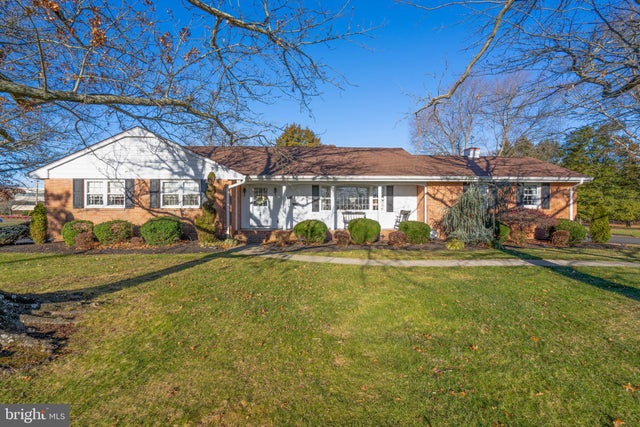

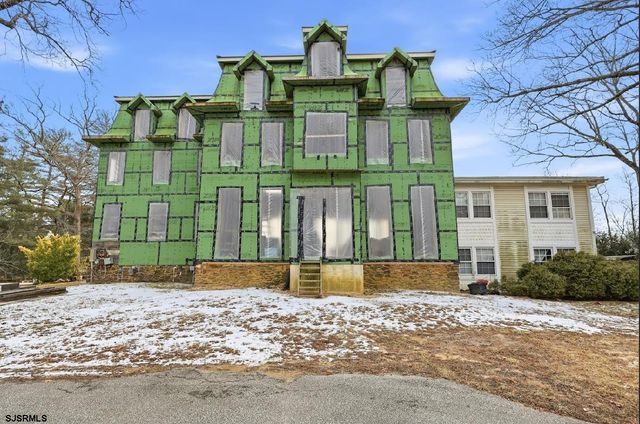
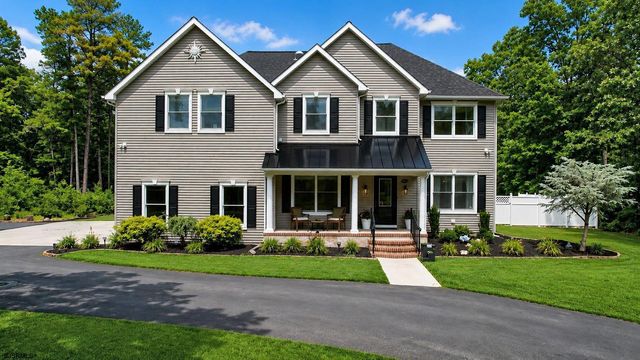
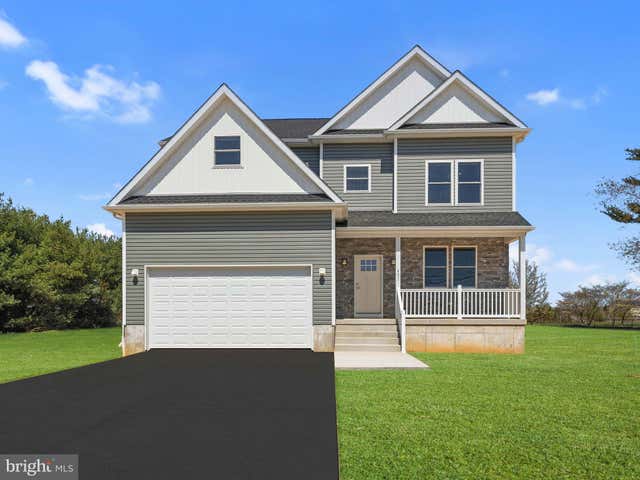
Similar Home Values
Comparable nearby listings and their asking prices.
| Address | Price | Beds | Baths | Sq Ft |
|---|---|---|---|---|
| 19 Middle Road, Hammonton, NJ | $699,900 | 3 | — | 1,724 |
| 19 MIDDLE ROAD, HAMMONTON, NJ | $699,900 | 3 | 2 | 1,724 |
| 926 CENTRAL AVENUE, HAMMONTON, NJ | $709,900 | 5 | 6 | 6,026 |
| 926 Central Ave, Hammonton, NJ | $709,900 | 5 | — | — |
| 3114 Reading Ave, Hammonton, NJ | $799,900 | 4 | — | 3,428 |
| 401 OLD FORKS ROAD, HAMMONTON, NJ | $824,900 | 4 | 4 | — |
Moving Cost Estimate
EXIT Agents in Hammonton


Listing Courtesy: Re/Max 1st Advantage - 7323820200