

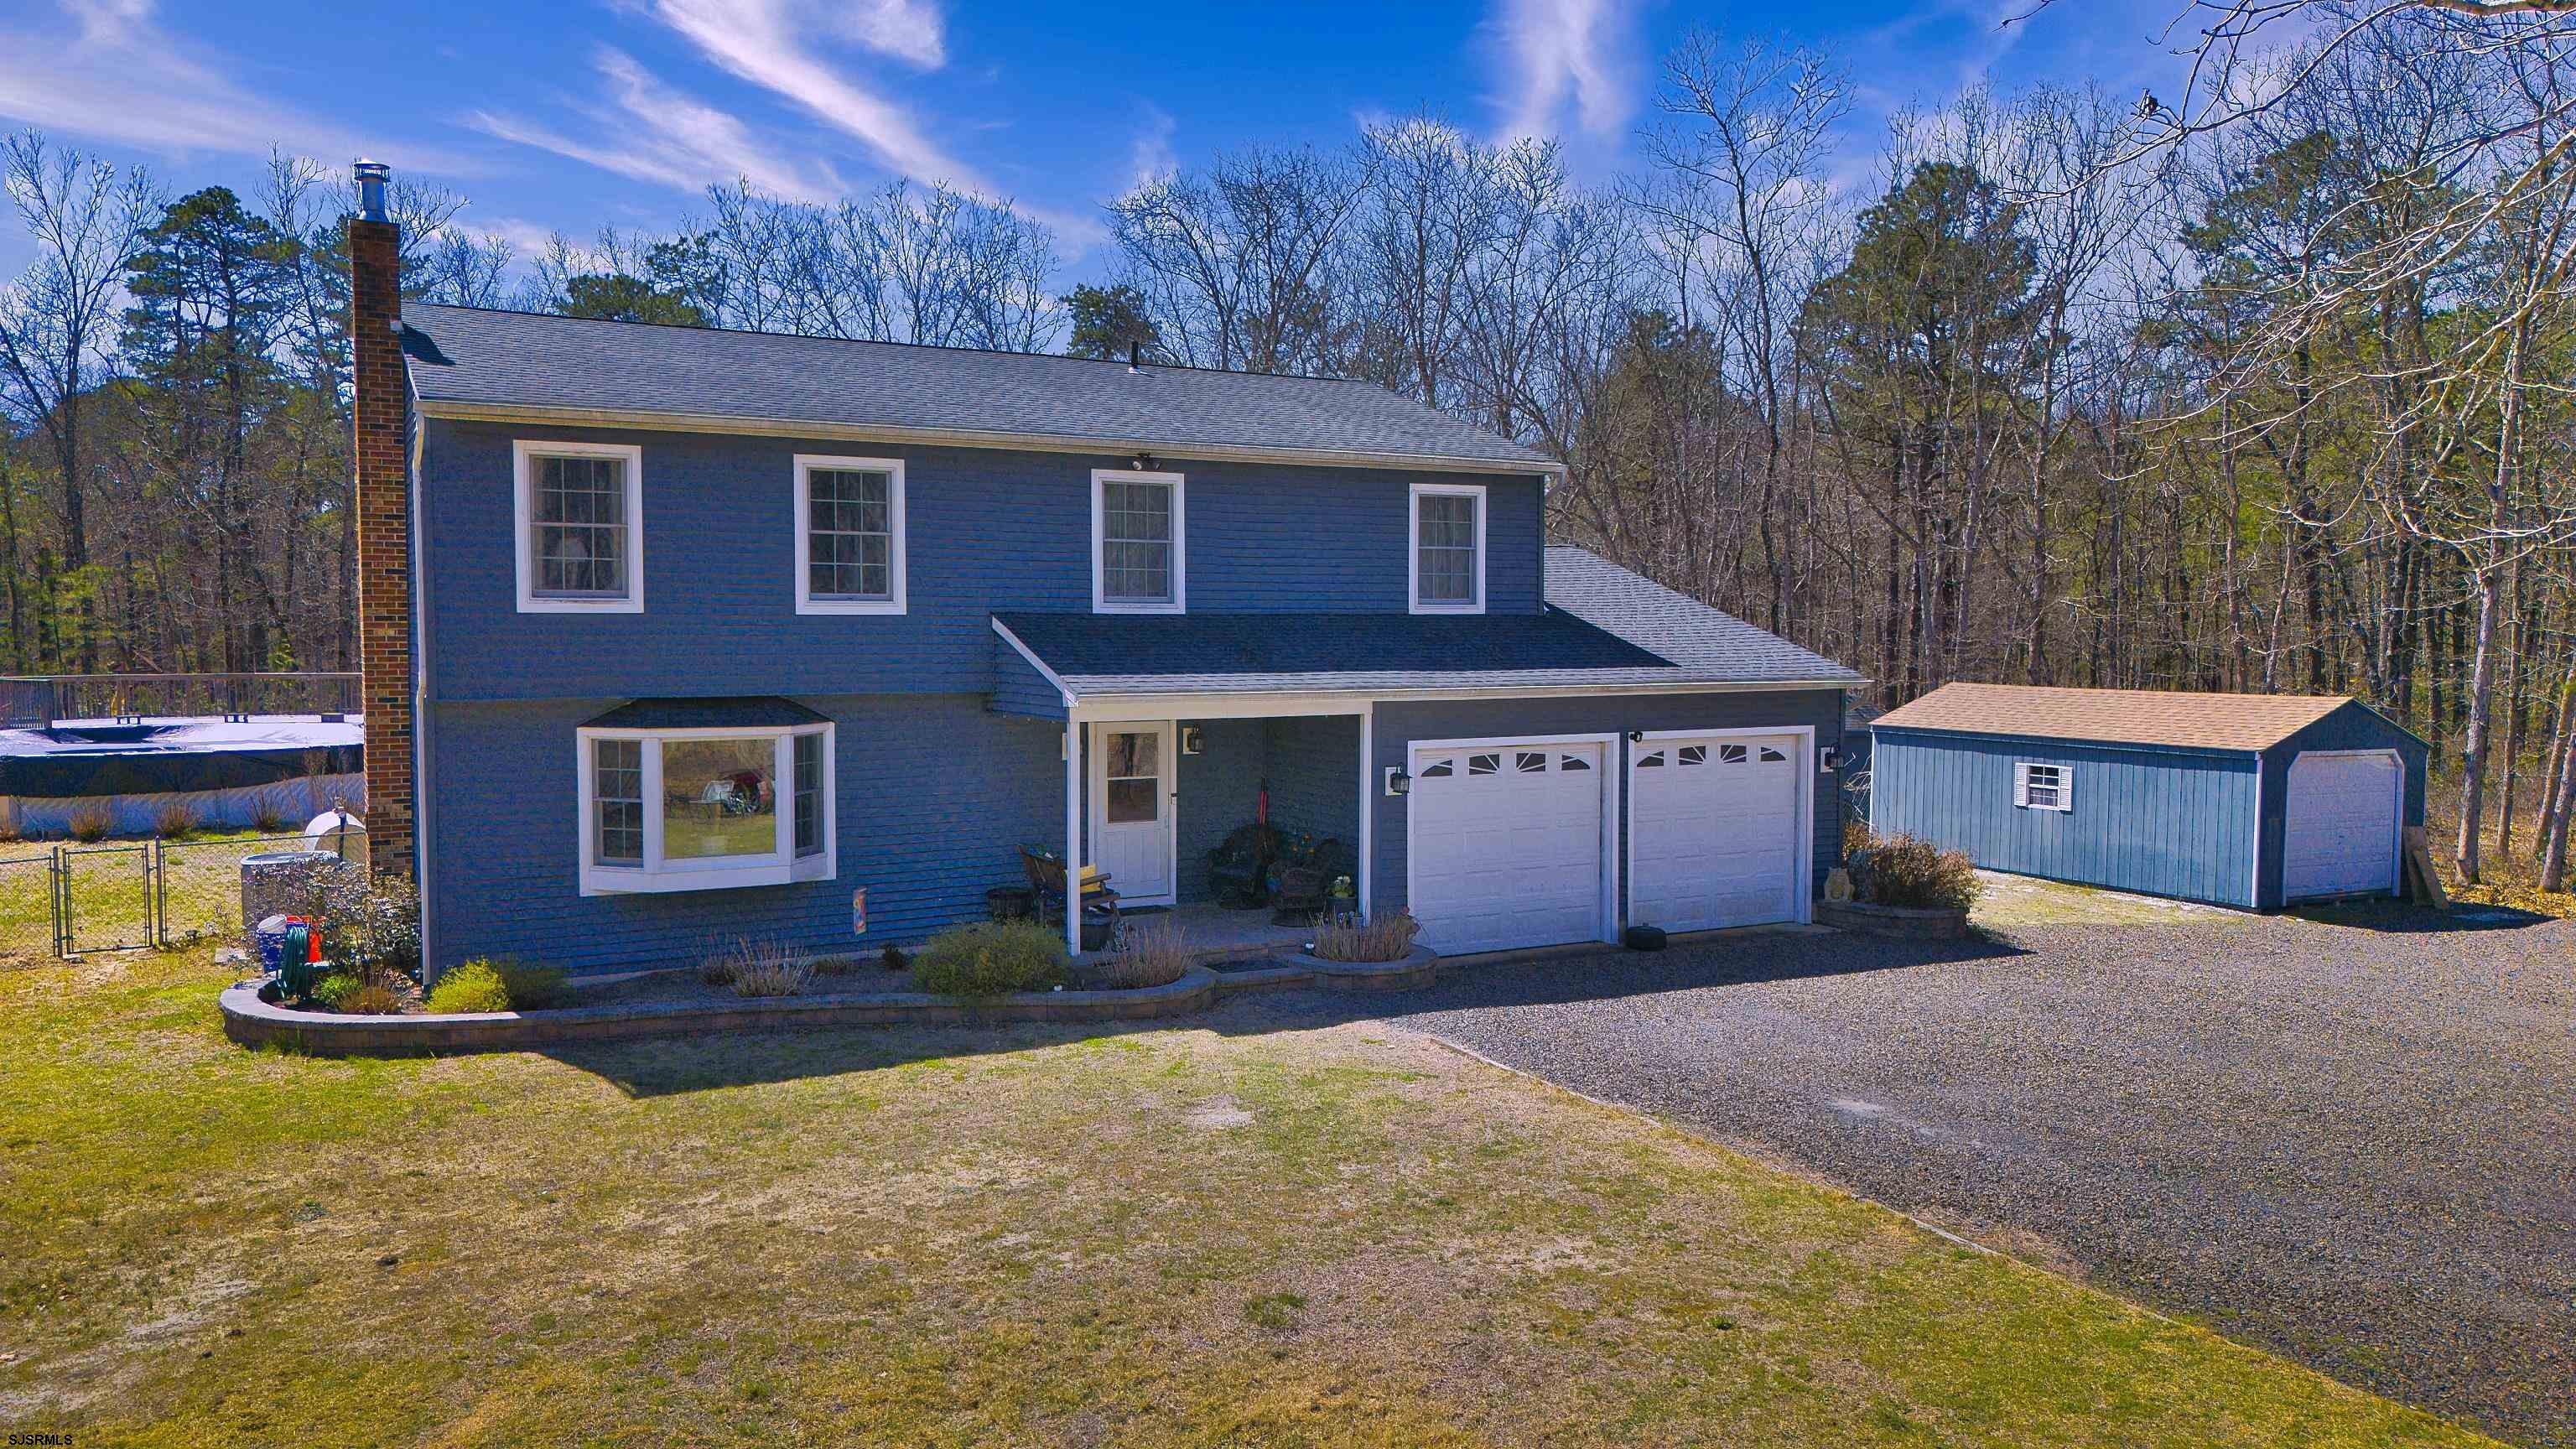
5209 Connecticut Ave, Hammonton, NJ 08037
Atlantic County
Key Facts
Description
Welcome to 5209 Connecticut Avenue in Mullica Township, where space, privacy, and outdoor living come together on over 3 acres of beautiful wooded land. This 5 bedroom, 2.5 bath colonial offers over 2,300 square feet of comfortable living space and sits on one of the most desirable lots in the area, just moments from Sweetwater. Step inside to a well designed main level that flows effortlessly from room to room. The eat in kitchen features stainless steel appliances, generous cabinet storage, and counter space perfect for cooking and hosting. A formal dining room sets the stage for special occasions, while the spacious family room, highlighted by a striking brick accent wall and sliding glass door to the backyard, provides an ideal space for relaxing and entertaining. A separate living room offers additional versatility, and first floor laundry and a half bath add everyday convenience. Upstairs, five generously sized bedrooms provide plenty of room for everyone. The primary suite features a walk in closet and a full bathroom, creating a comfortable private retreat. Every bedroom enjoys wonderful natural light and space to truly make your own. The backyard is the true showpiece of this property. A paver patio creates the perfect setting for gatherings, while a fire pit with seating invites those warm evening conversations and get togethers. The above ground pool and spacious deck make every summer day feel like a vacation. And beyond it all, over 3 acres of private, tree lined land offers the kind of peace and space that is nearly impossible to find at this price point. This home also has a two car attached garage with its own heating and cooling, a charming covered front porch with paver walkway, and a spacious gravel driveway with room for multiple vehicles, trailers, and all of your outdoor toys. Conveniently located and full of character, 5209 Connecticut Avenue is the kind of property that truly has it all!
Property Information
Property Type
Residential
Sub-Type
Single Family Residence
Style
2 Story
Year Built
1985
Stories
2
Living Area
2,384 sq ft
Garage Spaces
3
Days on Market
94
MLS® Listing#
606766
Property Features
Interior
Appliances
Cooling
Heating
Flooring
Fireplace
Basement
Pool
Parking
Patio
Fencing
Lot Features
Security
Sewer
Water Source
Rooms
- Main
- Bathroom 1Upper
- Bathroom 2Upper
- Bedroom 1Upper
- Bedroom 2Upper
- Bedroom 3Upper
- Bedroom 4Upper
- Bedroom 5Upper
- Dining RoomMain
- Family RoomMain
- KitchenMain
- Living RoomMain
- Utility RoomMain
Financial Details
Annual Taxes
$8,693
Affordability Calculator
$105,000
Estimated monthly payment
$2,794/mo
Principal $420,000 · Est. interest $585,937 over 30 yrs
Neighborhood Market Statistics
How this home compares to active listings in Hammonton, NJ
- $500,000
- Median Listing Price
- 51
- Median Days on Market
- 2,002
- Median Sq Ft
- $238
- Median Price / Sq Ft
- 66
- Active Listings
- This home’s price is 5% above the area median.
- Its price per sq ft is 7% below the area median.
Market statistics compiled from active EXIT Realty® and MLS listings in Hammonton, NJ.
Location
- 5209 Connecticut Ave, Hammonton, NJ 08037
Points of Interest in Hammonton, NJ
Showing the Hammonton area map.
Nearby Schools
Cedar Creek High School
Secondary · 3.8 mi away
Mullica Township Schools
Elementary · 4.8 mi away
Charles L. Spragg School
Elementary · 5.0 mi away
Fanny D Rittenberg School
School · 5.0 mi away
Egg Harbor City Community School
Secondary · 5.1 mi away
The Acbt Performing Arts Academy
School · 6.1 mi away
Pilgrim Academy
School · 7.8 mi away
Port Republic School District
Elementary · 9.2 mi away
Bass River Twp Elementary School
Elementary · 9.4 mi away
Hammonton Middle School
Secondary · 9.6 mi away
Hammonton High School
Secondary · 10.1 mi away
Roland Rogers Elementary School
Elementary · 10.5 mi away
Absegami High School
Secondary · 10.6 mi away
Greater Egg Harbor Regional High School District
Secondary · 10.8 mi away
Oakcrest High School
Secondary · 10.8 mi away
Hamilton Township School District
School · 11.2 mi away
William Davies Middle School
Secondary · 11.2 mi away
Highland Academy
School · 11.5 mi away
Folsom School
Elementary · 11.7 mi away
Joseph C Shaner Mem'l Elem School
Elementary · 11.7 mi away
Commute Calculator
Nearby Homes

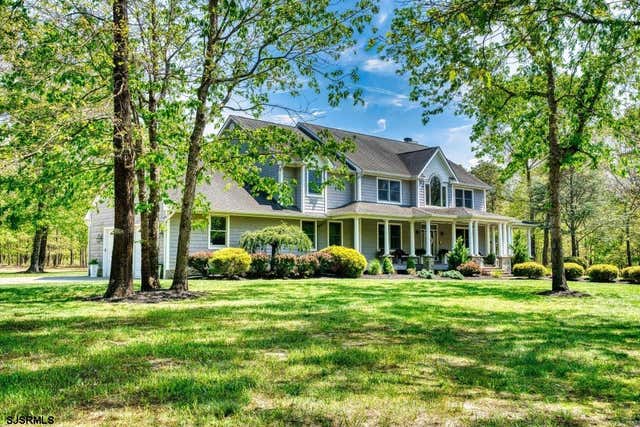

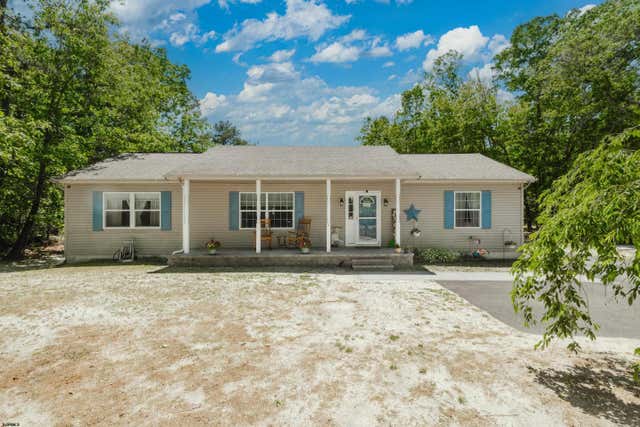


Similar Homes Nearby


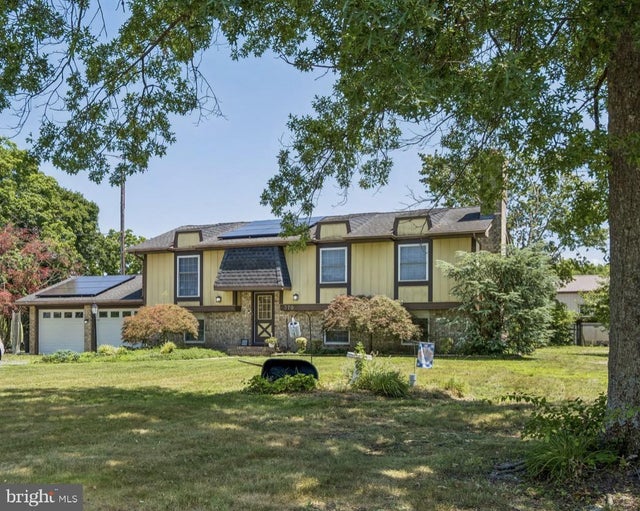


Similar Home Values
Comparable nearby listings and their asking prices.
| Address | Price | Beds | Baths | Sq Ft |
|---|---|---|---|---|
| 195 BEEBETOWN ROAD, HAMMONTON, NJ | $399,900 | 4 | 2 | 2,004 |
| 370 Pine Road, Hammonton, NJ | $429,900 | 4 | — | — |
| 370 PINE ROAD, HAMMONTON, NJ | $429,900 | 4 | 2 | 2,238 |
| 4 Cranberry Court, Hammonton, NJ | $469,000 | 4 | 2 | 2,379 |
| 4 CRANBERRY COURT, HAMMONTON, NJ | $469,000 | 4 | 2 | 2,379 |
| 799 BELLEVUE AVENUE, HAMMONTON, NJ | $470,000 | 4 | — | 2,085 |
Moving Cost Estimate
EXIT Agents in Hammonton


Listing Courtesy: REAL - GALLOWAY