

16634 Hightop Way NW, Cass Lake, MN 56633
Toms Harbor · Cass County
Key Facts
Description
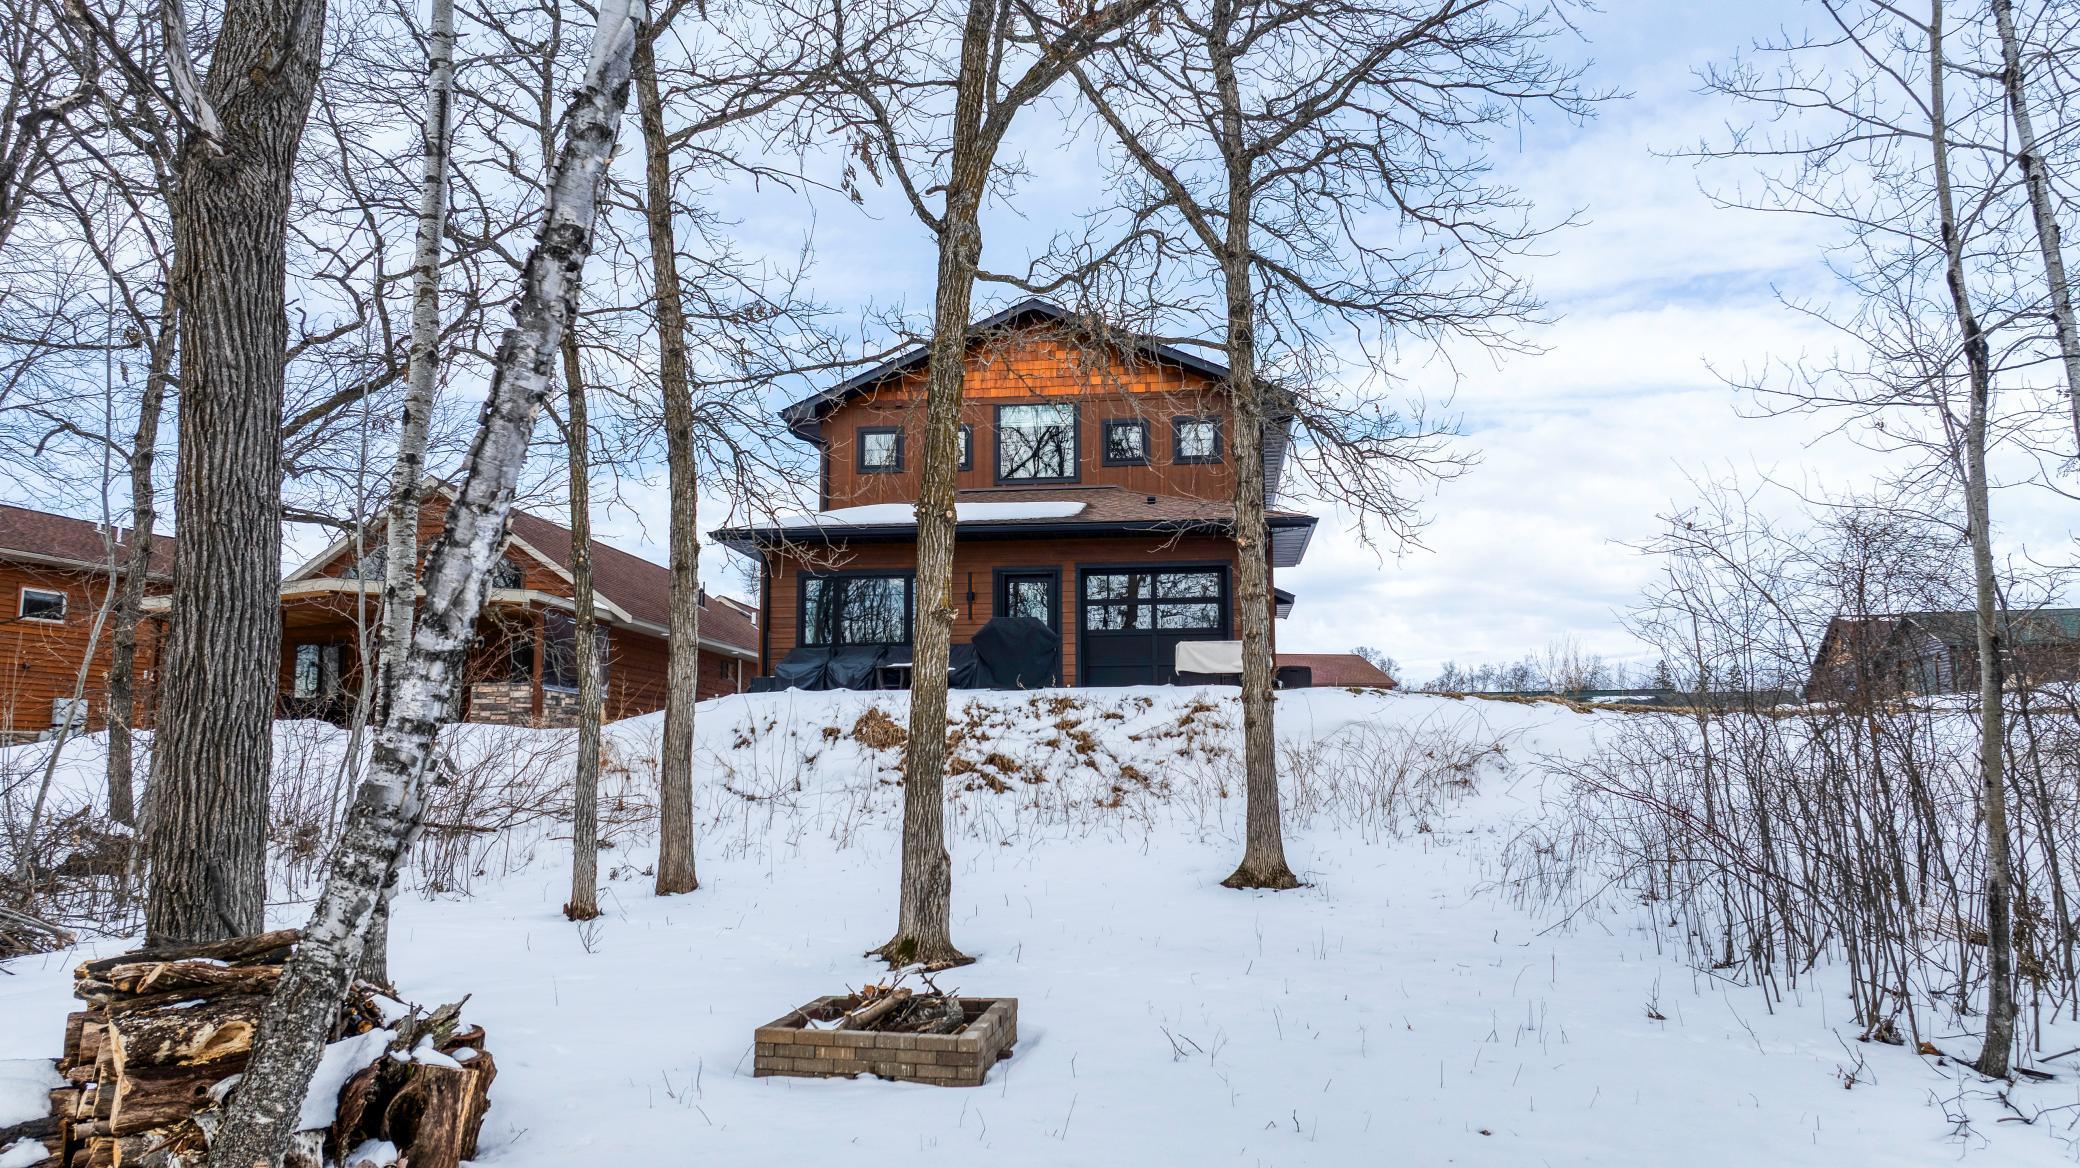
Welcome to elevated lake living in the premier development of Tom’s Harbor on the highly sought-after Cass Lake Chain of Lakes. This new (in summer of 2024) upscale home offers 3 bedrooms and 3 bathrooms with a thoughtfully designed custom layout and high-end finishes throughout. From the moment you step inside, you’ll appreciate the spacious entryway with access to a convenient half bath and the attached garage. The attached garage offers ample space for vehicles and all your lake toys. Custom wrought iron railings by Cass Lake Metal add a one-of-a-kind, handcrafted touch. This home was skillfully built by Zetah Construction. The open-concept main level is designed for both comfort and entertaining, featuring a cozy living room with a fireplace and a stunning kitchen complete with Cambria countertops, custom cabinetry, double wall oven, a large center island, and a butler’s pantry with a wine cooler to keep everything neatly tucked away. The dining area overlooks the lake, offering beautiful views. Just off the living room, the sun porch is a standout feature—currently set up with a large hot tub and complete with a garage door to easily bring the outdoors in. This allows views of the back yard patio that is protected by a canopy of mature trees and wetland. Upstairs, you’ll find three spacious bedrooms, including a walk-through bathroom connecting bedrooms two and three with dual vanity, along with a conveniently located laundry room. The massive primary suite is a true retreat, featuring two large walk-in closets, a private sitting area, and a spa-like bathroom with a soaking tub, tiled walk-in shower, dual vanity, and custom cabinetry. As a member of the Tom’s Harbor community, enjoy exceptional amenities including a heated in ground pool, community room and kitchen facility, fish cleaning house, walking trails, beach, and approximately 50+ acres of shared green space. This property also includes a second lot which can be built on- and two boat slips in the protected harbor—an incredible bonus for lake enthusiasts. This lake chain features 8 interconnected lakes and over 25,000 acres of water to explore, fish, and enjoy year-round. Spend your days boating to Star Island, relaxing at sandbars, or cruising to local restaurants. To savor every sweet moment of your days and to make this property even better, lawn care and snow removal are included, allowing you to move right in and enjoy the up north Minnesota lake life without the hassle of exterior maintenance and chores. This is a rare opportunity to own a brand-new stick built home with luxury finishes, resort-style amenities, and access to one of northern Minnesota’s premier lake chains.
Property Information
Property Type
Residential
Sub-Type
Single Family Residence
Style
(SF) Single Family
Year Built
2024
Stories
2
Living Area
3,808 sq ft
Lot Size
0.22 acres
Lot Dimensions
110x88
Garage Spaces
2
Zoning
Residential-Single Family
Days on Market
36
MLS® Listing#
7041248
Property Features
- Interior:
- Ceiling Fan(s), Kitchen Island, Vaulted Ceiling(s)
- Exterior:
- Boat Slip, Dock
- Appliances:
- Dishwasher, Dryer, Microwave, Range, Refrigerator, Wine Cooler
- Cooling:
- Central Air
- Heating:
- Forced Air
- Flooring:
- Tile
- Fireplace:
- Electric
- Basement:
- None
- Pool:
- Heated, In Ground
- Laundry:
- In Unit, Upper Level, Washer Hookup
- Patio:
- Patio
- Lot Features:
- Cleared, Cul-De-Sac
- Construction:
- Frame
- Foundation:
- Slab
- Roof:
- Asphalt, Shingle
- Sewer:
- Private Sewer, Septic Tank
- Water Source:
- Well
HOA & Tax
- HOA:
- $4,300/Annually
- Parcel #:
- 293620136
Directions
Hwy 2 to 61st Ave to tom's harbor on the right. Go straight to property on the left side.
Affordability Calculator
$177,900
Estimated monthly payment
$4,734/mo
Principal $711,600 · Est. interest $992,745 over 30 yrs
Neighborhood Market Statistics
How this home compares to active listings in Cass Lake, MN
- $534,571
- Median Listing Price
- 84
- Median Days on Market
- 2,336
- Median Sq Ft
- $234
- Median Price / Sq Ft
- 1,513
- Active Listings
- This home’s price is 66% above the area median.
- Its price per sq ft is right around the area median.
Market statistics compiled from active EXIT Realty® and MLS listings in Cass Lake, MN.
Location
- 16634 Hightop Way NW, Cass Lake, MN 56633
Nearby Schools
Cass Lake-Bena Elementary School
Elementary · 1.7 mi away
Cass Lake School District
School · 1.8 mi away
Area Learning Center
Secondary · 1.8 mi away
Cass Lake-Bena Middle School
Secondary · 3.3 mi away
Lincoln Elementary School
Elementary · 12.4 mi away
Schoolcraft Learning Community School
School · 12.5 mi away
Horace May Elementary
Elementary · 12.6 mi away
Bug-O-Nay-GE-Shig School
School · 13.9 mi away
St Philips School
School · 14.1 mi away
Bemidji School District
School · 14.2 mi away
Oak Hills
School · 14.4 mi away
Leech Lake Headstart
School · 14.4 mi away
J.W. Smith Elementary
Elementary · 14.5 mi away
Voyageurs Expeditionary School
Secondary · 14.7 mi away
Bemidji Area Schools
Secondary · 14.7 mi away
Laporte Secondary
Secondary · 15.3 mi away
Laporte Public School
School · 15.3 mi away
Oshki Manidoo Center
Secondary · 15.4 mi away
Treknorth High School
Secondary · 15.4 mi away
Bemidji Middle School
Secondary · 15.7 mi away
Commute Calculator
Nearby Homes

Similar Homes Nearby


Moving Cost Estimate
EXIT Agents in Cass Lake


Listing Courtesy: Headwaters Realty Services LLC - 2184442621
Presented by: Jill Larson