

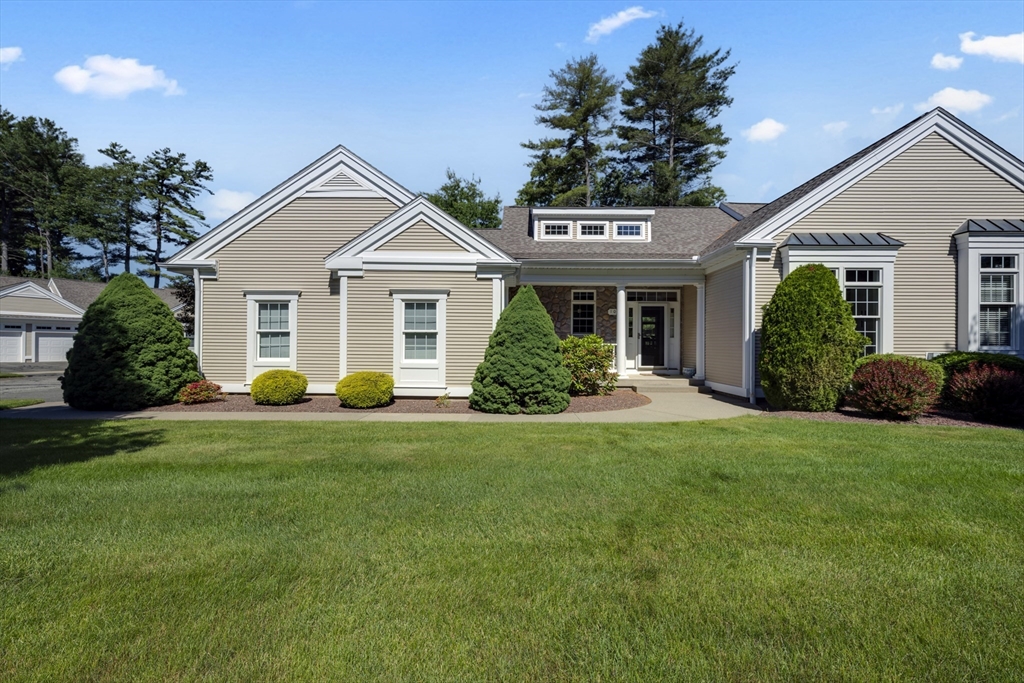
10 High Pine Circle 10, Wilbraham, MA 01095
Hampden County
Key Facts
Description
Spacious 3,265 Sq Ft End Unit Townhouse with Single Level Living in Wilbraham! This gorgeous, updated end unit offers extra light, privacy, and a peaceful backyard, all with easy single-level living. The open concept first floor is perfect for entertaining and everyday living enjoyment. The main floor primary suite features a large closet and updated bath with double sinks. This immaculate 3 bedroom, 2 full/2 half bath home spans 3,265 square feet with an open floor plan and stylish updates throughout. The renovated kitchen boasts granite counters, a custom backsplash, soft closing cabinets, and ample storage. The kitchen flows into the dining area and vaulted living room with skylights, built-ins, and a gas fireplace. A 3-season porch opens to the deck and backyard. Upstairs offers a bright loft, two bedrooms, and a full bath. The finished lower level adds living space with newer flooring, a renovated half bath with laundry, a wet bar and second gas fireplace.
Property Information
Property Type
Residential
Sub-Type
Condominium
Structure Type
Townhouse
Year Built
1999
Stories
3
Living Area
3,265 sq ft
Garage Spaces
2
Parking Spaces
6
Zoning
R
Days on Market
41
MLS® Listing#
73533833
Property Features
Interior
Appliances
Cooling
Heating
Flooring
Fireplace
Parking
Laundry
Patio
Lot Features
Construction
Roof
Community
Sewer
Water Source
Rooms
- Bathroom 15.25x6.583333333First
- Bathroom 215.25x10.583333333First
- Bathroom 37.083333333x12.916666666Second
- Bedroom 213.333333333x19.666666666Second
- Bedroom 311.833333333x19Second
- Dining Room11.666666666x17Main
- Family Room15.833333333x31.666666666Basement
- Kitchen11.666666666x15.416666666Main
- Living Room18.333333333x18.666666666Main
- Master Bedroom13.166666666x20.833333333Main
Financial Details
HOA
$639 / Monthly
Annual Taxes
$9,570
Tax year 2026
Assessed Value
$548,400
Parcel Number
3996258
Directions
Main St. to High Pine Cir.
Affordability Calculator
$119,800
Estimated monthly payment
$3,188/mo
Principal $479,200 · Est. interest $668,527 over 30 yrs
Neighborhood Market Statistics
How this home compares to active listings in Wilbraham, MA
- $568,750
- Median Listing Price
- 41
- Median Days on Market
- 2,300
- Median Sq Ft
- $276
- Median Price / Sq Ft
- 47
- Active Listings
- This home’s price is 5% above the area median.
- Its price per sq ft is 34% below the area median.
Market statistics compiled from active EXIT Realty® and MLS listings in Wilbraham, MA.
Location

Points of Interest in Wilbraham, MA
Showing the Wilbraham area map.
Nearby Schools
Monarch School of Cosmetology
Secondary · 0.6 mi away
Memorial Elementary School
Elementary · 0.7 mi away
Wma Middle School
Elementary · 1.2 mi away
Wilbraham Middle School
Secondary · 1.4 mi away
Stony Hill School
Elementary · 1.8 mi away
Ludlow Portuguese School
School · 2.2 mi away
Mile Tree Elementary School
Elementary · 2.2 mi away
Minnechaug Regional High School
Secondary · 2.2 mi away
East Street Elementary School
Elementary · 2.2 mi away
Baird Middle School
Elementary · 2.5 mi away
St John the Baptist School
School · 2.5 mi away
Ludlow Senior High School
Secondary · 2.7 mi away
Ludlow Public Schools
School · 2.8 mi away
Sabis International Charter School
School · 2.9 mi away
Conservatory of the Arts
School · 2.9 mi away
Warner
Elementary · 3.2 mi away
Indian Orchard Elementary School
Elementary · 3.3 mi away
Sixteen Acres Nursery School
School · 3.4 mi away
Soule Road Elementary School
Elementary · 3.5 mi away
Mary M. Walsh Elementary School
Elementary · 3.6 mi away
Commute Calculator
Nearby Homes


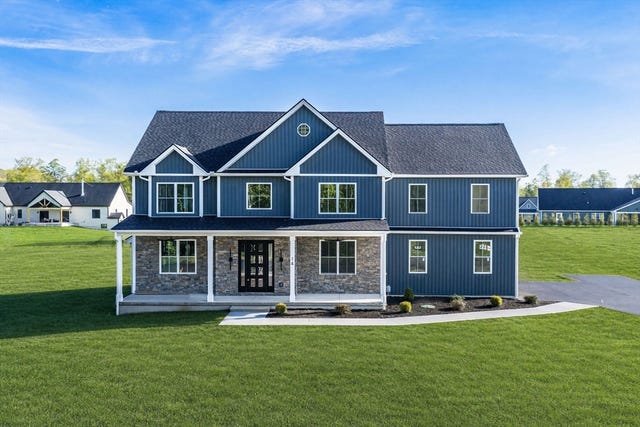
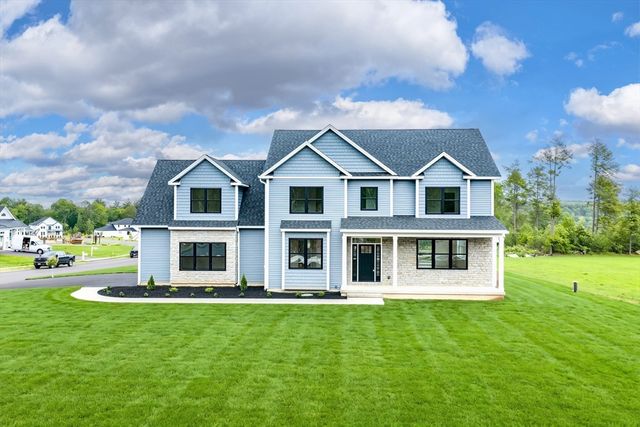
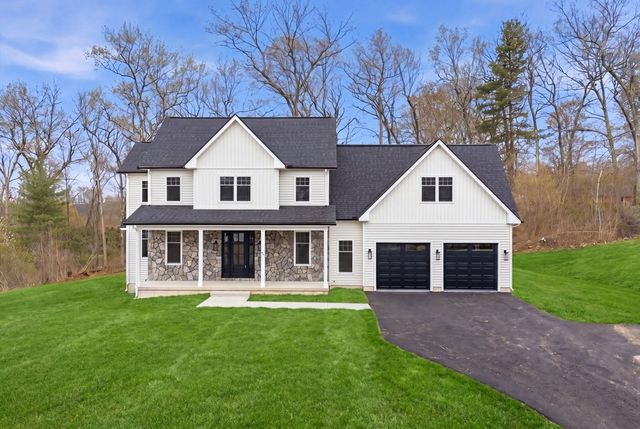

Similar Homes Nearby
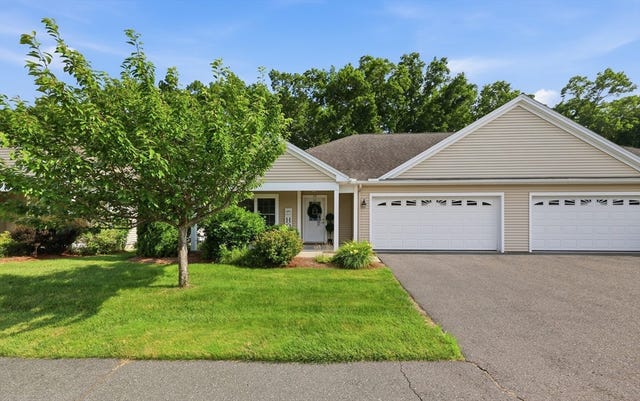

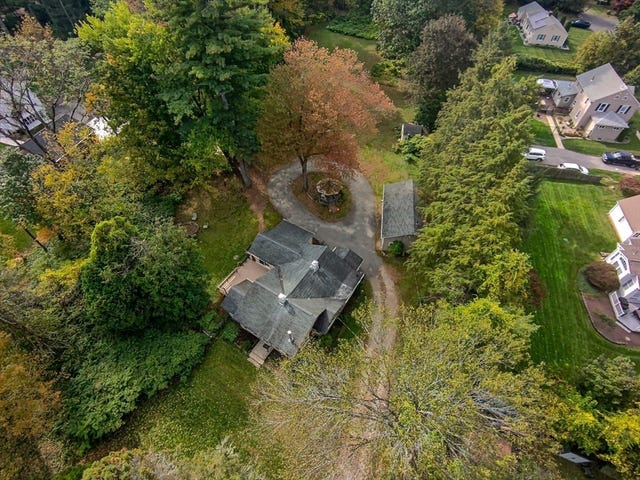
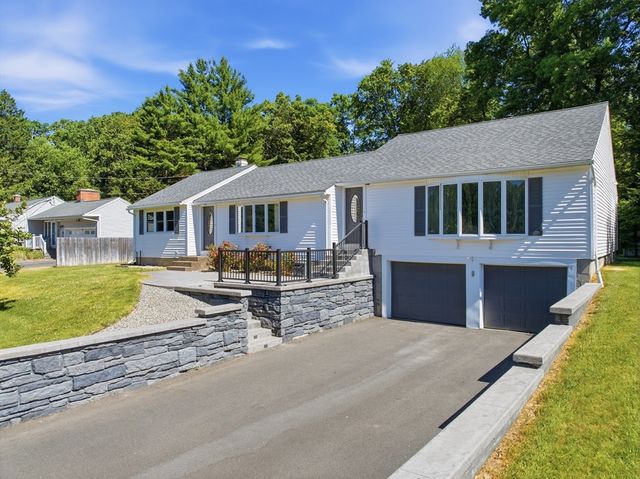

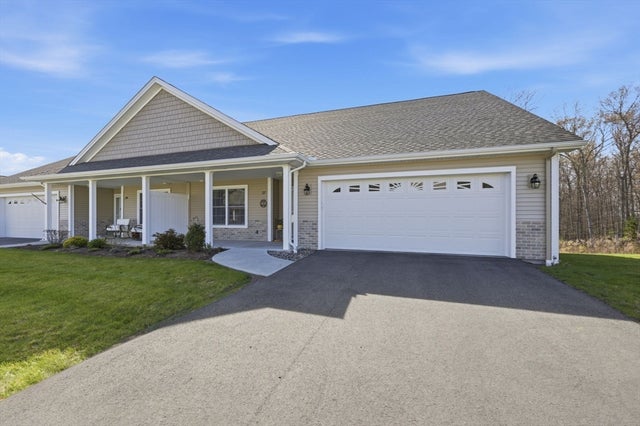
Similar Home Values
Comparable nearby listings and their asking prices.
| Address | Price | Beds | Baths | Sq Ft |
|---|---|---|---|---|
| 79 Cherry Dr 79, Wilbraham, MA | $435,000 | 2 | 2 | 1,376 |
| 18 Devonshire Drive, Wilbraham, MA | $469,900 | 4 | 2 | 1,636 |
| 763 Stony Hill Rd, Wilbraham, MA | $485,000 | 3 | 2 | 1,902 |
| 9 Pine Dr, Wilbraham, MA | $489,900 | 3 | 3 | 1,854 |
| 1 Aspen Dr 1, Wilbraham, MA | $524,900 | 3 | 3 | 3,850 |
| 27 Lodge Lane 27, Wilbraham, MA | $525,000 | 2 | 2 | 1,708 |
Moving Cost Estimate
EXIT Agents in Wilbraham


Listing Courtesy: Compass - 6177526845
Presented by: Stephanie Lachapelle Group