

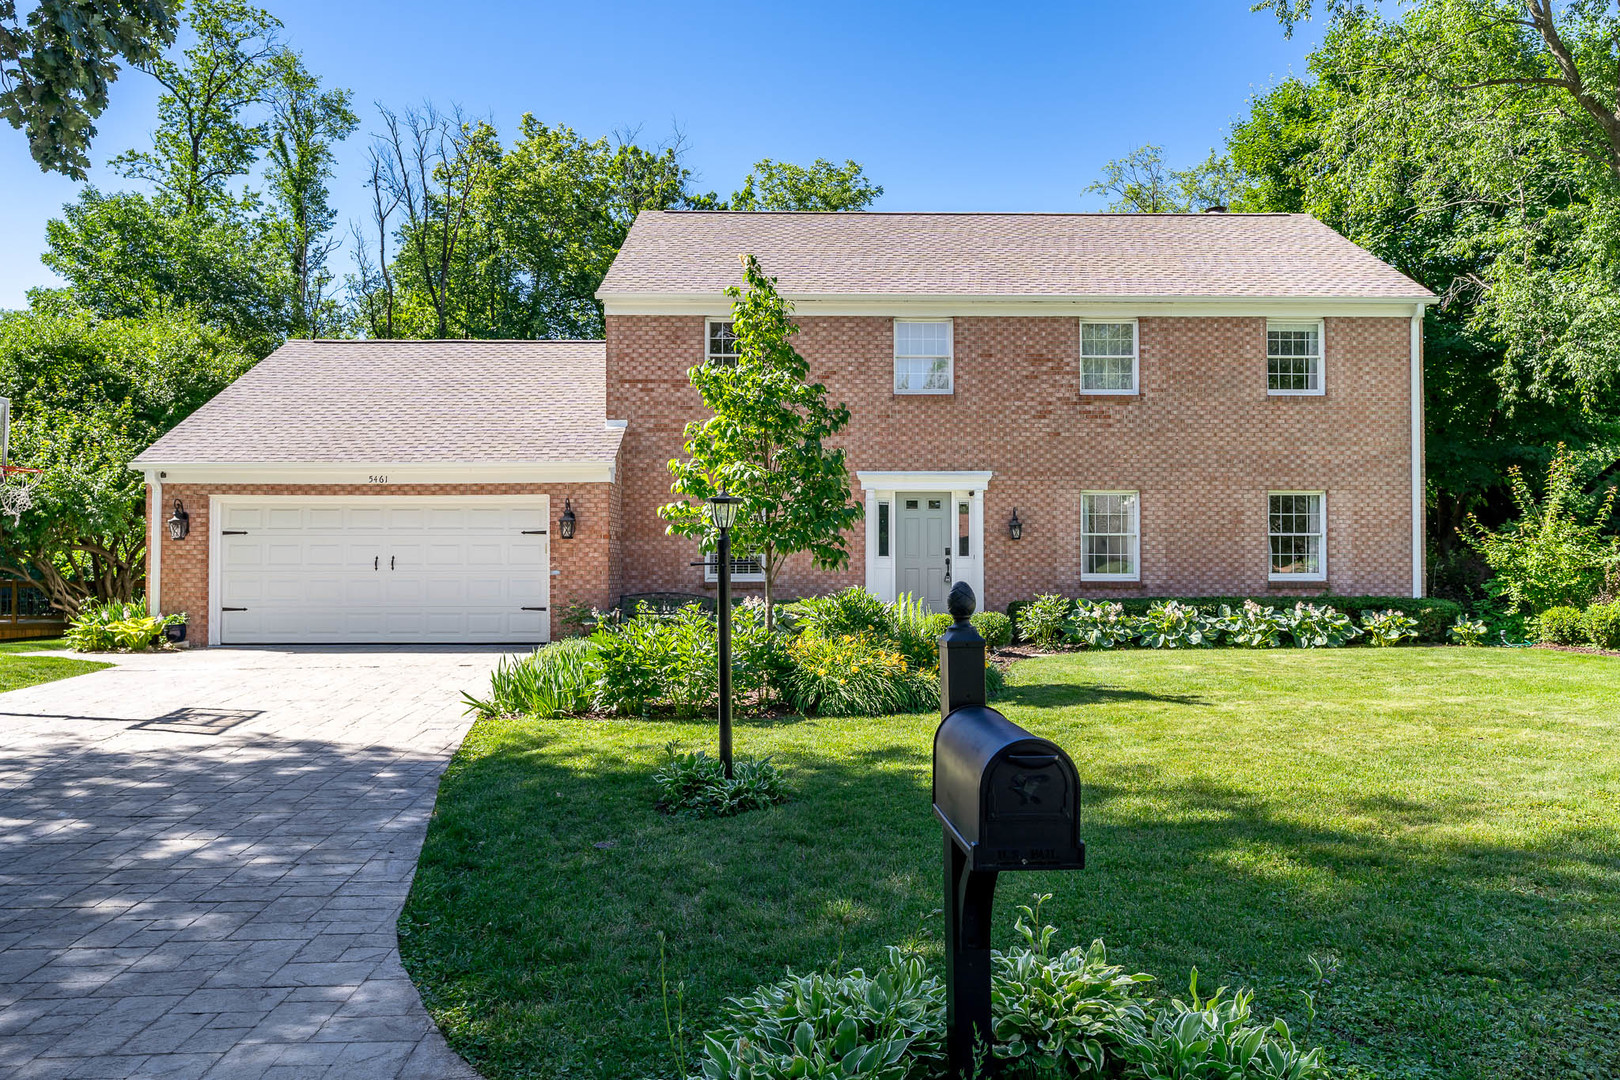
5461 Blackthorn Drive, Rockford, IL 61107
Winnebago County
Key Facts
Description
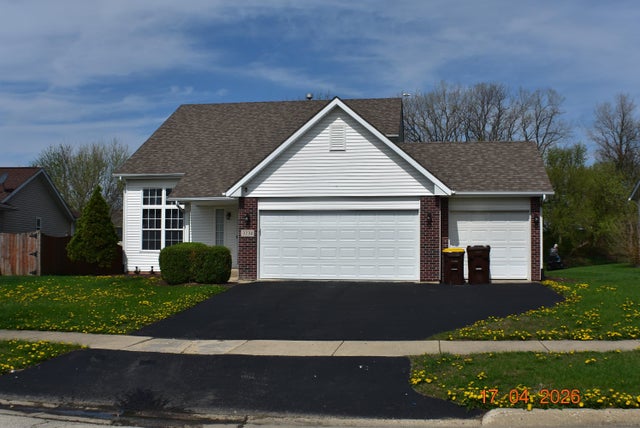
This stunning Shaw Woods Colonial offers over 3,700 square feet of beautifully finished living space and combines timeless charm with extensive updates that make it truly better than new. Featuring 4 bedrooms, 3 bathrooms, and exceptional attention to detail throughout, this home is move-in ready. The main level showcases an updated kitchen with maple cabinetry, granite countertops, a lighted pantry, and stainless steel appliances (2024). The formal dining room is conveniently located adjacent to the kitchen, making entertaining effortless. The inviting family room features a classic brick fireplace flanked by floor-to-ceiling built-ins and a sliding door leading to the expansive brick paver patio. A spacious living room offers additional gathering space, complete with floor-to-ceiling built-ins and a gas fireplace. Hardwood flooring throughout the main level and oversized windows create a bright, warm, and welcoming atmosphere. Upstairs, the impressive primary suite features a large walk-in closet and a luxurious ensuite bath with heated tile floors, a spa-inspired walk-in shower with dual shower heads and body jets. Three additional generously sized bedrooms share a well-appointed bath with a private vanity area. Custom wainscoting and lighted closets throughout the upper level add character and convenience. The newly remodeled lower level (2026) provides even more living space, including a family room with a wet bar, a private office with a custom drywall ceiling, and an exercise room. Fitness equipment is included with the home. The heated 2.5-car garage features durable epoxy flooring, while the backyard serves as a private outdoor retreat with mature landscaping and a large paver patio perfect for relaxing or entertaining. Notable updates include: Furnace and A/C 2023, electrical panel 2022, water heater 2026, all appliances 2024, roof, gutters, downspouts, and siding 2025, living room flooring 2025, Basement Remodel 2026, and professional landscaping 2023.
Property Information
Property Type
Residential
Sub-Type
Single Family Residence
Year Built
1977
Living Area
3,700 sq ft
Lot Size
0.35 acres
Lot Dimensions
93.27x90x161x183.38
Garage Spaces
2.5
Parking Spaces
2.5
Ownership
Fee Simple
Days on Market
26
MLS® Listing#
12684953
Property Features
Interior
Appliances
Cooling
Heating
Fireplace
Basement
Parking
Patio
Construction
Roof
Other Structures
Sewer
Water Source
Rooms
- 27X22Lower
- 13X11Lower
- 13X10Lower
- Bedroom 217X14Second
- Bedroom 314X11Second
- Bedroom 413X11Second
- Dining Room14X12Main
- Exercise Room13X11Lower
- Family Room19X14Main
- Kitchen21X14Main
- Laundry
- Living Room18X14Main
- Master Bedroom28X12Second
Schools
- Elementary:
- Brookview Elementary School
- Middle:
- Eisenhower Middle School
- High:
- Guilford High School
- District:
- Guilford High School
Financial Details
Annual Taxes
$9,615
Tax year 2025
Parcel Number
1216179013
Directions
Take Shaw Woods Dr to Blackthorn Dr
Affordability Calculator
$83,000
Estimated monthly payment
$2,209/mo
Principal $332,000 · Est. interest $463,170 over 30 yrs
Neighborhood Market Statistics
How this home compares to active listings in Rockford, IL
- $216,541
- Median Listing Price
- 25
- Median Days on Market
- 1,567
- Median Sq Ft
- $124
- Median Price / Sq Ft
- 322
- Active Listings
- This home’s price is 92% above the area median.
- Its price per sq ft is 10% below the area median.
Market statistics compiled from active EXIT Realty® and MLS listings in Rockford, IL.
Location
- 5461 Blackthorn Drive, Rockford, IL 61107
Points of Interest in Rockford, IL
Showing the Rockford area map.
Nearby Schools
Brookview Elementary School
Elementary · 0.3 mi away
Guilford High School
Secondary · 0.6 mi away
Spring Creek Elementary School
Elementary · 0.6 mi away
Christian Life Schools
Elementary · 0.8 mi away
Holy Family Catholic School
School · 1.1 mi away
Marsh Elementary School
Elementary · 1.2 mi away
Maria Montessori PTC
Elementary · 1.2 mi away
Eisenhower Middle School
Secondary · 1.5 mi away
Internexus-English Language Study Center
School · 1.6 mi away
Rockford Lutheran School
Secondary · 1.7 mi away
Spectrum Progressive School
Elementary · 1.7 mi away
Alpine Christian School
School · 1.7 mi away
Johnson Elementary School
Elementary · 1.8 mi away
Carlson Elementary School
Elementary · 1.8 mi away
Illinois Health Careers LTD
School · 1.9 mi away
North Love Baptist Church
School · 1.9 mi away
Community School Rockford
School · 2.0 mi away
Rockford Christian School
Elementary · 2.0 mi away
Calvary Chapel Rockford
School · 2.1 mi away
Bloom School Pto
Elementary · 2.1 mi away
Commute Calculator
Nearby Homes
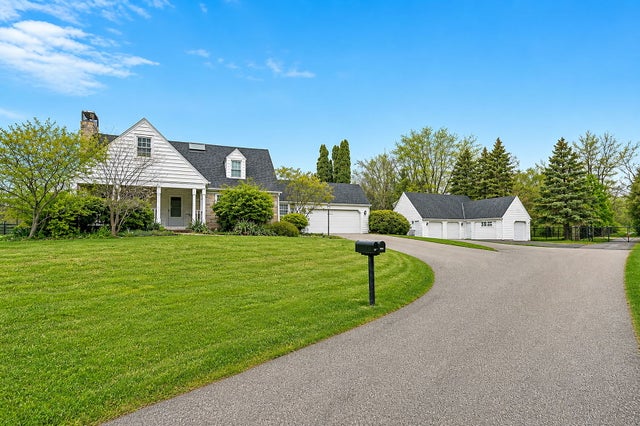


Similar Homes Nearby
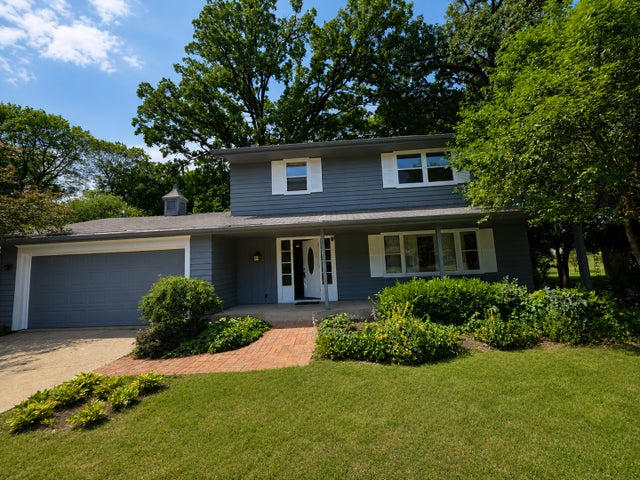

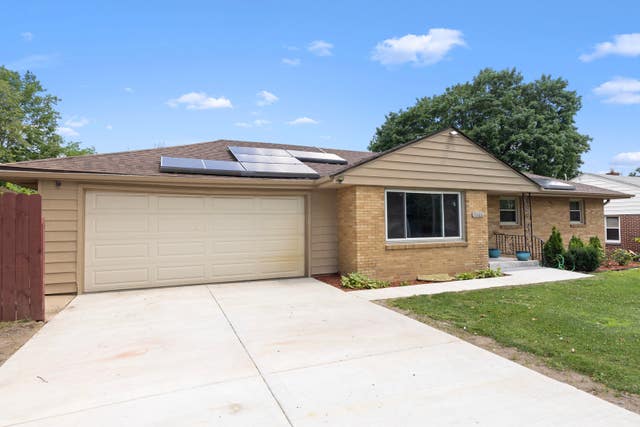
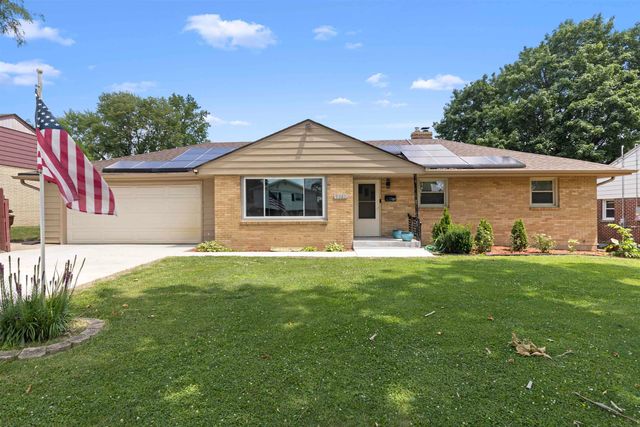

Similar Home Values
Comparable nearby listings and their asking prices.
| Address | Price | Beds | Baths | Sq Ft |
|---|---|---|---|---|
| 4674 Pepper Drive, Rockford, IL | $295,900 | 4 | 2 | 2,248 |
| 5154 CROFTON Drive, Rockford, IL | $299,000 | 3 | 2 | 3,096 |
| 3631 Huffman Boulevard, Rockford, IL | $299,000 | 3 | 5 | 1,682 |
| 3631 Huffman Boulevard, ROCKFORD, IL | $299,000 | 4 | — | 3,012 |
| 3234 Citadel Drive, ROCKFORD, IL | $300,000 | 3 | — | 1,548 |
| 712 N Court Street, ROCKFORD, IL | $300,000 | 6 | — | — |
Moving Cost Estimate
EXIT Agents in Rockford


Listing Courtesy: Berkshire Hathaway HomeServices Crosby Starck Real Estate - (815) 397-4040
Last Updated: 2026-06-22