

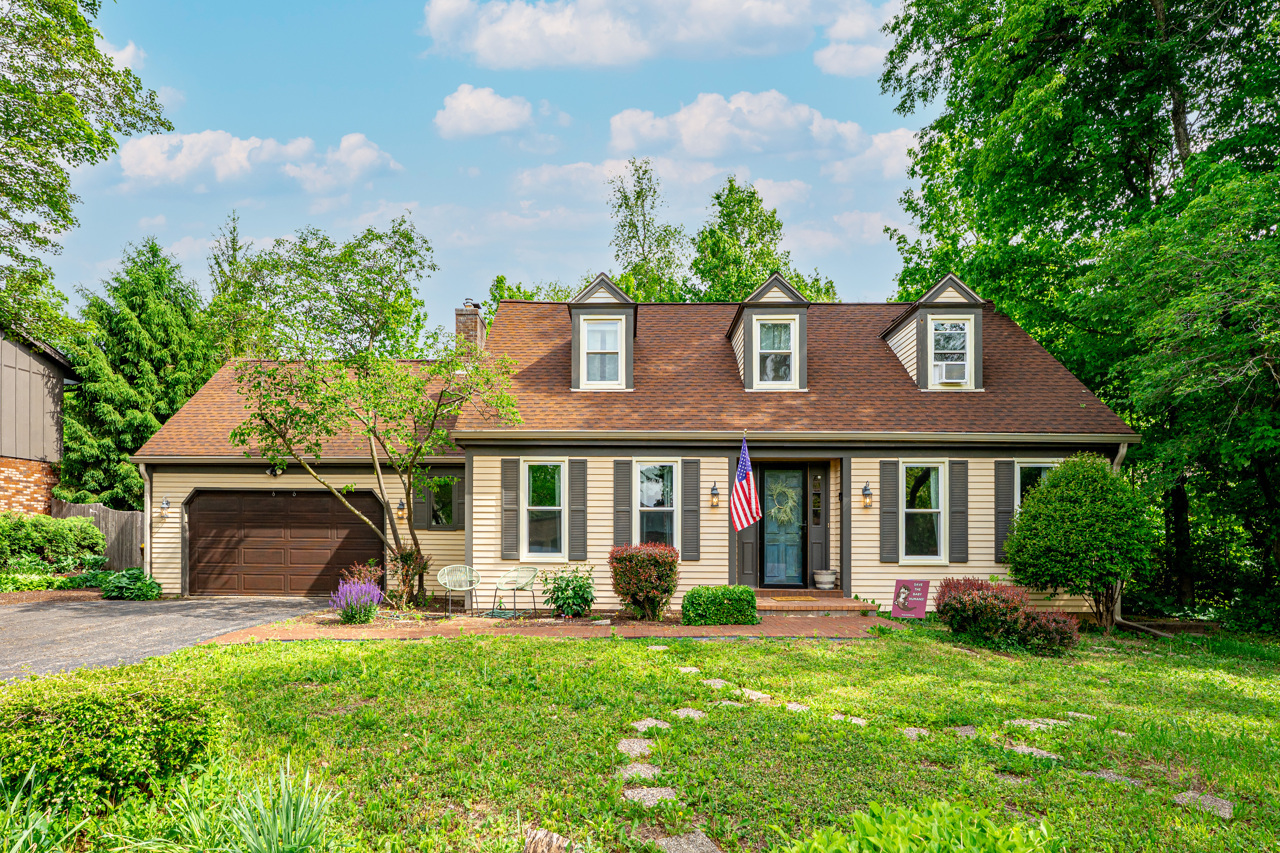
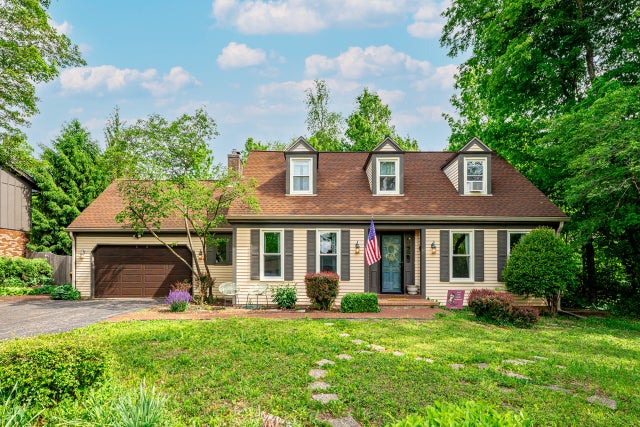
5472 BLACKTHORN Drive, Rockford, IL 61107
Winnebago County
Key Facts
Description
Charm, character, functionality, and size are all offered in this prestigious Rockford home! Located in the desirable Shaw Woods neighborhood, this beautiful Cape Cod sits on a wooded lot with a well-established yard. The main level features a classic center stairway and a spacious family room with a cozy brick fireplace. Cook and entertain with ease in the large eat-in kitchen. Upstairs, you will find 4 spacious bedrooms and 2 full bathrooms. A convenient half-bath sits on the main level. Enjoy extra living space in the finished lower level, complete with a full bathroom. The home also includes a 2-car attached garage, a new patio, a rear composite deck, and updated windows. A perfect mix of peaceful privacy and neighborhood charm!
Property Information
Property Type
Residential
Sub-Type
Single Family Residence
Year Built
1977
Living Area
2,847 sq ft
Lot Dimensions
105 X 193.61 X 80 X 216.23
Garage Spaces
2
Parking Spaces
2
Ownership
Fee Simple
Days on Market
8
MLS® Listing#
12656217
Property Features
Cooling
Heating
Basement
Parking
Construction
Rooms
- 18X14Basement
- 19X14Lower
- Bedroom 212X10Second
- Bedroom 310X10Second
- Bedroom 410X10Second
- Dining Room12X11Main
- Family Room9X10Main
- Kitchen21X10Main
- Laundry
- Living Room17X15Main
- Master Bedroom15X13Main
Financial Details
Annual Taxes
$8,680
Tax year 2025
Parcel Number
1216178013
Directions
5472 BLACKTHORN DR, ROCKFORD, IL 61107
Affordability Calculator
$77,980
Estimated monthly payment
$2,075/mo
Principal $311,920 · Est. interest $435,156 over 30 yrs
Neighborhood Market Statistics
How this home compares to active listings in Rockford, IL
- $216,541
- Median Listing Price
- 25
- Median Days on Market
- 1,567
- Median Sq Ft
- $124
- Median Price / Sq Ft
- 322
- Active Listings
- This home’s price is 80% above the area median.
- Its price per sq ft is 10% above the area median.
Market statistics compiled from active EXIT Realty® and MLS listings in Rockford, IL.
Location
- 5472 BLACKTHORN Drive, Rockford, IL 61107
Points of Interest in Rockford, IL
Showing the Rockford area map.
Nearby Schools
Brookview Elementary School
Elementary · 0.3 mi away
Guilford High School
Secondary · 0.5 mi away
Spring Creek Elementary School
Elementary · 0.6 mi away
Christian Life Schools
Elementary · 0.7 mi away
Holy Family Catholic School
School · 1.1 mi away
Marsh Elementary School
Elementary · 1.2 mi away
Maria Montessori PTC
Elementary · 1.2 mi away
Eisenhower Middle School
Secondary · 1.5 mi away
Rockford Lutheran School
Secondary · 1.6 mi away
Internexus-English Language Study Center
School · 1.7 mi away
Spectrum Progressive School
Elementary · 1.7 mi away
Alpine Christian School
School · 1.8 mi away
Carlson Elementary School
Elementary · 1.8 mi away
Johnson Elementary School
Elementary · 1.8 mi away
Illinois Health Careers LTD
School · 1.9 mi away
North Love Baptist Church
School · 1.9 mi away
Community School Rockford
School · 1.9 mi away
Calvary Chapel Rockford
School · 2.0 mi away
Rockford Christian School
Elementary · 2.0 mi away
Bloom School Pto
Elementary · 2.1 mi away
Commute Calculator
Nearby Homes
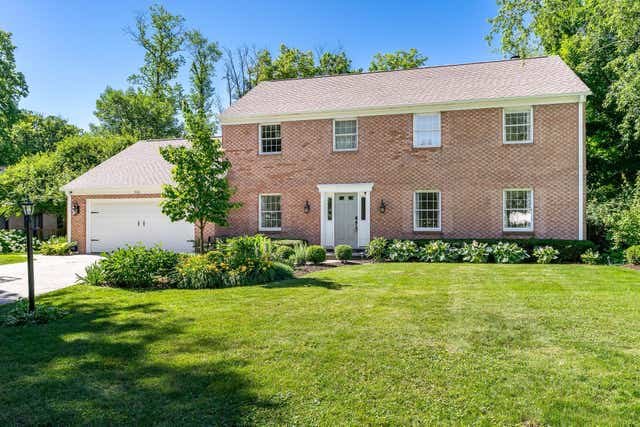
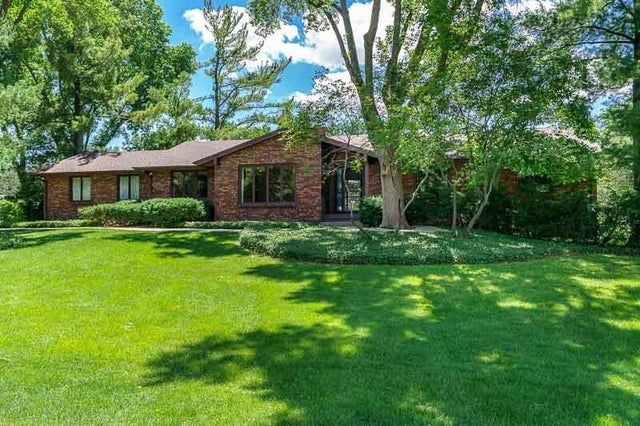
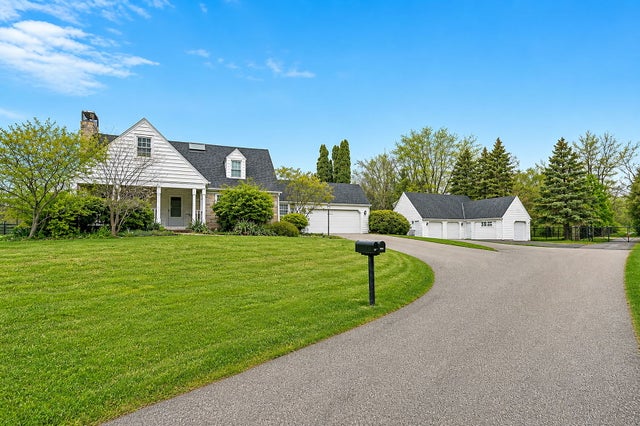


Similar Homes Nearby
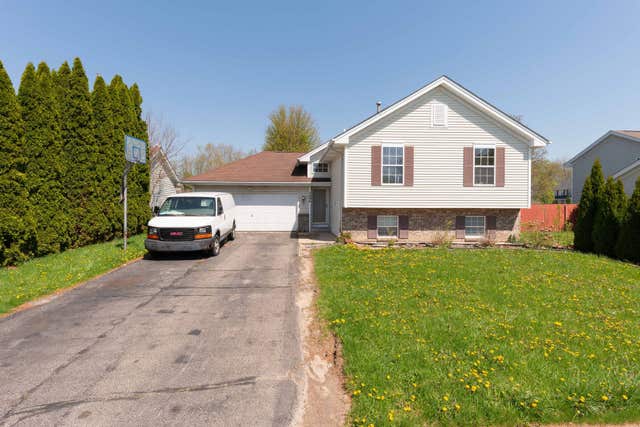
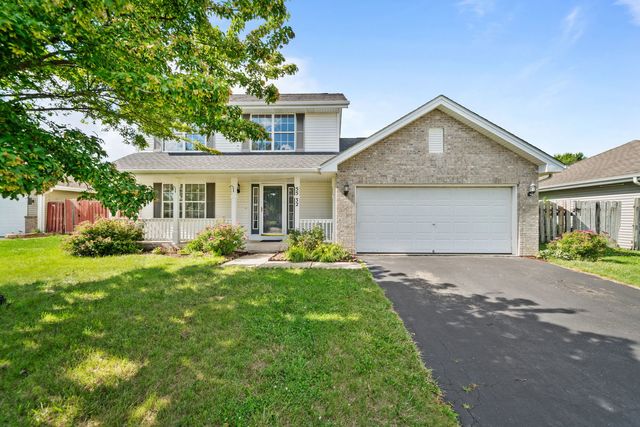

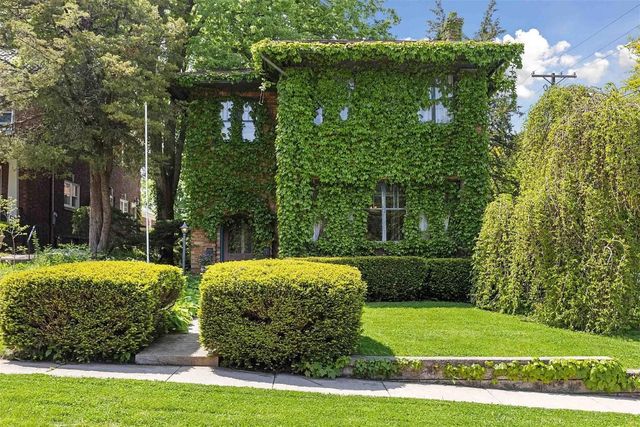
Similar Home Values
Comparable nearby listings and their asking prices.
| Address | Price | Beds | Baths | Sq Ft |
|---|---|---|---|---|
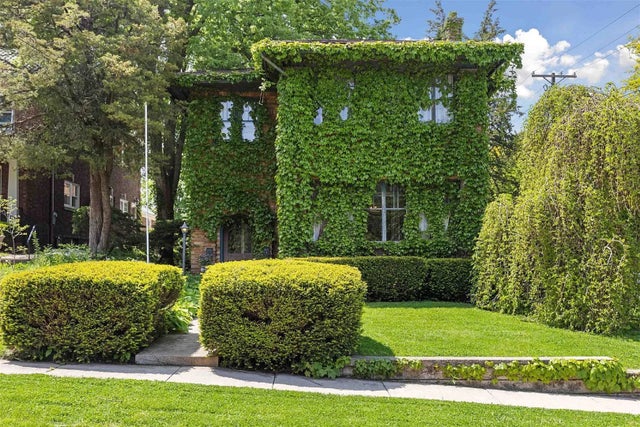
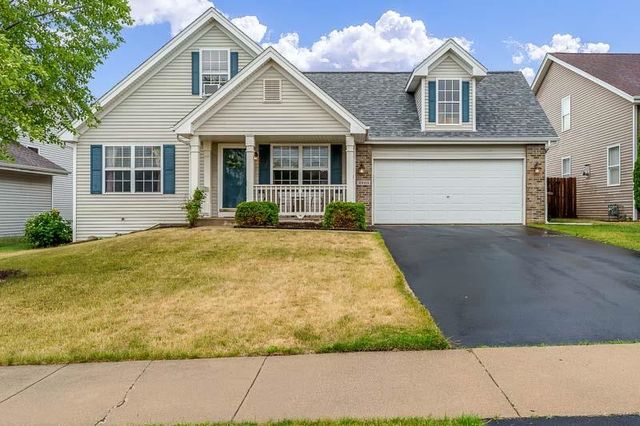
| 5696 Heidi Drive, Rockford, IL | $275,000 | 4 | 2 | 1,888 |
| 5532 Danburry Drive, Rockford, IL | $275,000 | 3 | 2 | 2,530 |
| 5696 Heidi Drive, ROCKFORD, IL | $275,000 | 4 | — | 1,888 |
| 224 N Prospect Street, ROCKFORD, IL | $275,000 | 4 | — | 2,946 |
| 224 N Prospect Street, Rockford, IL | $275,000 | 4 | 2 | — |
| 3920 ASHWINTON WAY, ROCKFORD, IL | $275,000 | 3 | — | 1,810 |
Moving Cost Estimate
EXIT Agents in Rockford


Listing Courtesy: Dickerson & Nieman Realtors - Rockford - 8152275900
Last Updated: 2026-05-28