

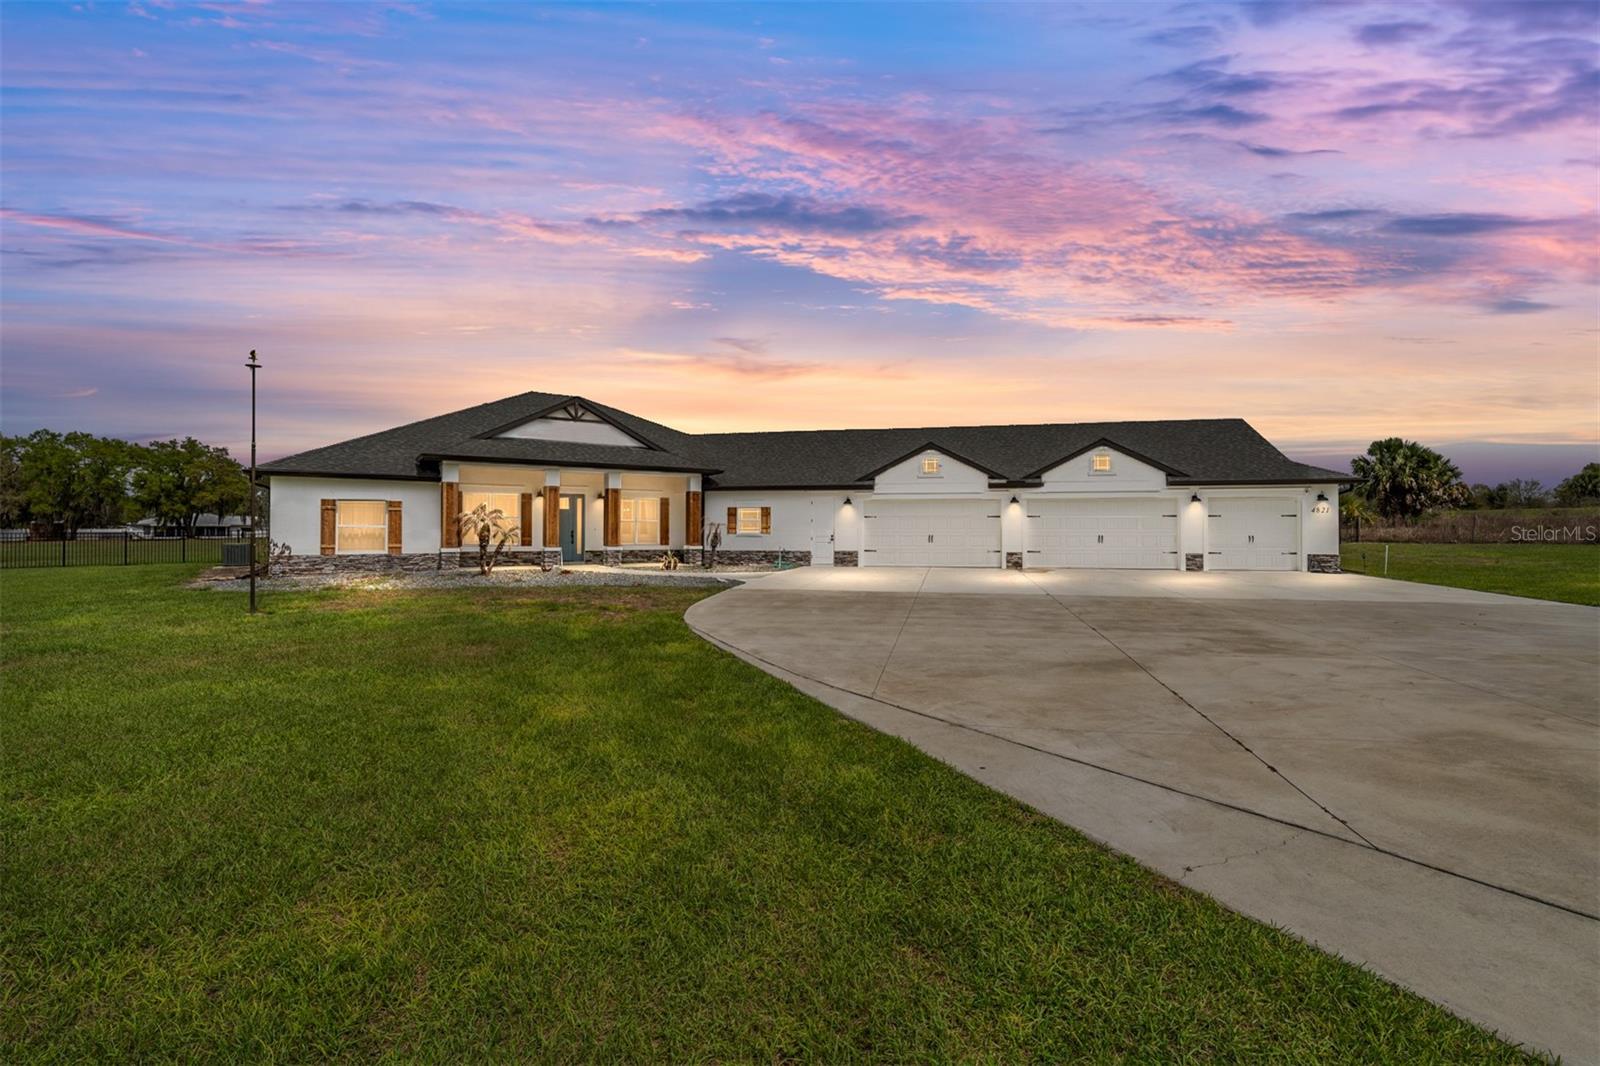
4821 SUNNYSIDE DRIVE, FRUITLAND PARK, FL 34731
FRUITLAND PARK UNPLATTED · Lake County
Key Facts
Description
One or more photo(s) has been virtually staged. PRICE IMPROVEMENT - UNDER APPRAISED VALUE! Welcome to your private 5-acre sanctuary in Fruitland Park! This 2021 custom-built estate seamlessly blends modern luxury with a true hobby-farm lifestyle. From the moment you pass through the private gate, you’ll be captivated by the sprawling, professionally managed grounds featuring dedicated rows for planting with a full irrigation system—perfect for a private vineyard, orchard, or organic garden. Inside, the home boasts over 3,100 sq. ft. of high-end finishes, including 10-foot ceilings, cedar-beamed tray details, and a gourmet chef’s kitchen anchored by two Quarts islands and a professional 6-burner Thor gas range. The living area opens completely to the outdoors via four retractable sliding glass doors, leading to a massive 52x44 screened lanai with a sparkling freeform saltwater pool, jetted spa, and Ponderosa Pine ceilings. The layout features two master suites, one of which includes a custom built in closet with a gun safe for added security. Built with efficiency in mind, the home features an insulated attic, a fully insulated garage, and an owned propane tank (no lease fees!), ensuring comfort and lower utility costs year-round. For the hobbyist, a detached 34x40 workshop offers ample space for an RV, boat, or car collection. This property is a rare find, offering the ultimate in craftsmanship, privacy, and agricultural potential.
Property Information
Property Type
Residential
Sub-Type
Single Family Residence
Year Built
2021
Living Area
5,743 sq ft
Lot Size
5.00 acres
Garage Spaces
5
Ownership
Fee Simple
Zoning
R-1
Days on Market
111
MLS® Listing#
G5109466
Property Features
- Interior:
- Eat-in Kitchen, High Ceilings, Open Floorplan, Stone Counters, Tray Ceiling(s), Walk-In Closet(s)
- Exterior:
- Fire Pit, Garden, Rain Gutters, RV Hookup
- Appliances:
- Dishwasher, Dryer, Exhaust Fan, Microwave, Range, Range Hood, Refrigerator, Tankless Water Heater, Washer, Water Purifier, Water Softener
- Cooling:
- Central Air
- Heating:
- Central, Electric, Heat Pump
- Flooring:
- Tile
- Pool:
- Fiberglass, Heated, In Ground, Salt Water, Screen Enclosure, Private
- Parking:
- Garage Door Opener, Attached
- Laundry:
- Inside, Laundry Room
- Patio:
- Covered, Enclosed, Front Porch, Screened
- Fencing:
- Fenced, Other, Wire
- Lot Features:
- Cleared, Level, Pasture, Private, Paved
- Construction:
- Block, Stucco
- Foundation:
- Slab
- Roof:
- Shingle
- Windows:
- Window Coverings, Low Emissivity Windows, Window Treatments
- Security:
- Closed Circuit Camera(s), Security Gate, Security Lights, Smoke Detector(s)
- Other Structures:
- Barn(s)
- Utilities:
- Cable Available, Cable Connected, Electricity Connected, Phone Available, Propane, Underground Utilities
- Sewer:
- Septic Tank
- Water Source:
- Private, Well
Rooms
- 11x11First
- Bedroom 311x13First
- Bedroom 411x13First
- Bedroom 511x12First
- Dining Room14x12First
- Kitchen15x15.8First
- Laundry11.5x17First
- Living Room25.8x22.6First
- Master Bedroom16x14.8First
- Master Bedroom13x20First
HOA & Tax
- HOA:
- None
- Annual Tax:
- $903 (2025)
- Parcel #:
- 35-18-24-0001-000-01201
Directions
From US Hwy 27/441, Head east on Eagles Nest Rd 2 miles, R on Ridge Rd, L on Sunnyside Dr, all the way to end of the road, property entrance will be on the left
Affordability Calculator
$220,000
Estimated monthly payment
$5,855/mo
Principal $880,000 · Est. interest $1,227,678 over 30 yrs
Neighborhood Market Statistics
How this home compares to active listings in FRUITLAND PARK, FL
- $384,629
- Median Listing Price
- 73
- Median Days on Market
- 1,516
- Median Sq Ft
- $246
- Median Price / Sq Ft
- 1,627
- Active Listings
- This home’s price is 186% above the area median.
- Its price per sq ft is 22% below the area median.
Market statistics compiled from active EXIT Realty® and MLS listings in FRUITLAND PARK, FL.
Location
- 4821 SUNNYSIDE DRIVE, FRUITLAND PARK, FL 34731
Nearby Schools
Casa Montessori Lady Lake
Elementary · 2.8 mi away
Fruitland Park Elementary School
Elementary · 2.8 mi away
Lake Academy Leesburg
School · 3.6 mi away
His Royal Christian Academy
School · 3.9 mi away
Carver Middle School
Secondary · 4.2 mi away
St Paul Catholic School
School · 4.6 mi away
Lake Montessori
Secondary · 4.8 mi away
The Villages Elementary of Lady Lake School
Elementary · 4.9 mi away
Rimes Early Learning Center
School · 4.9 mi away
Lake Preparatory
Elementary · 5.1 mi away
Morrison Preschool
School · 5.1 mi away
Kingdom Kidz Academy
School · 5.2 mi away
Florida Cam Schools, LLC
School · 5.4 mi away
Leesburg High School
Secondary · 5.4 mi away
MR.Brengel's Class
School · 5.4 mi away
MRS. Mathews's Man Cave (Attendance Office)
School · 5.4 mi away
Kid City USA
School · 5.6 mi away
Oak Park Middle School
Secondary · 5.9 mi away
Leesburg Elementary School
Elementary · 6.0 mi away
Treadway Elementary School
Elementary · 6.2 mi away
Commute Calculator
Nearby Homes

Similar Homes Nearby


Moving Cost Estimate
EXIT Agents in FRUITLAND PARK


Listing Courtesy: DOWN HOME REALTY, LLLP - 352-753-0976
Last Updated: 2026-03-12