

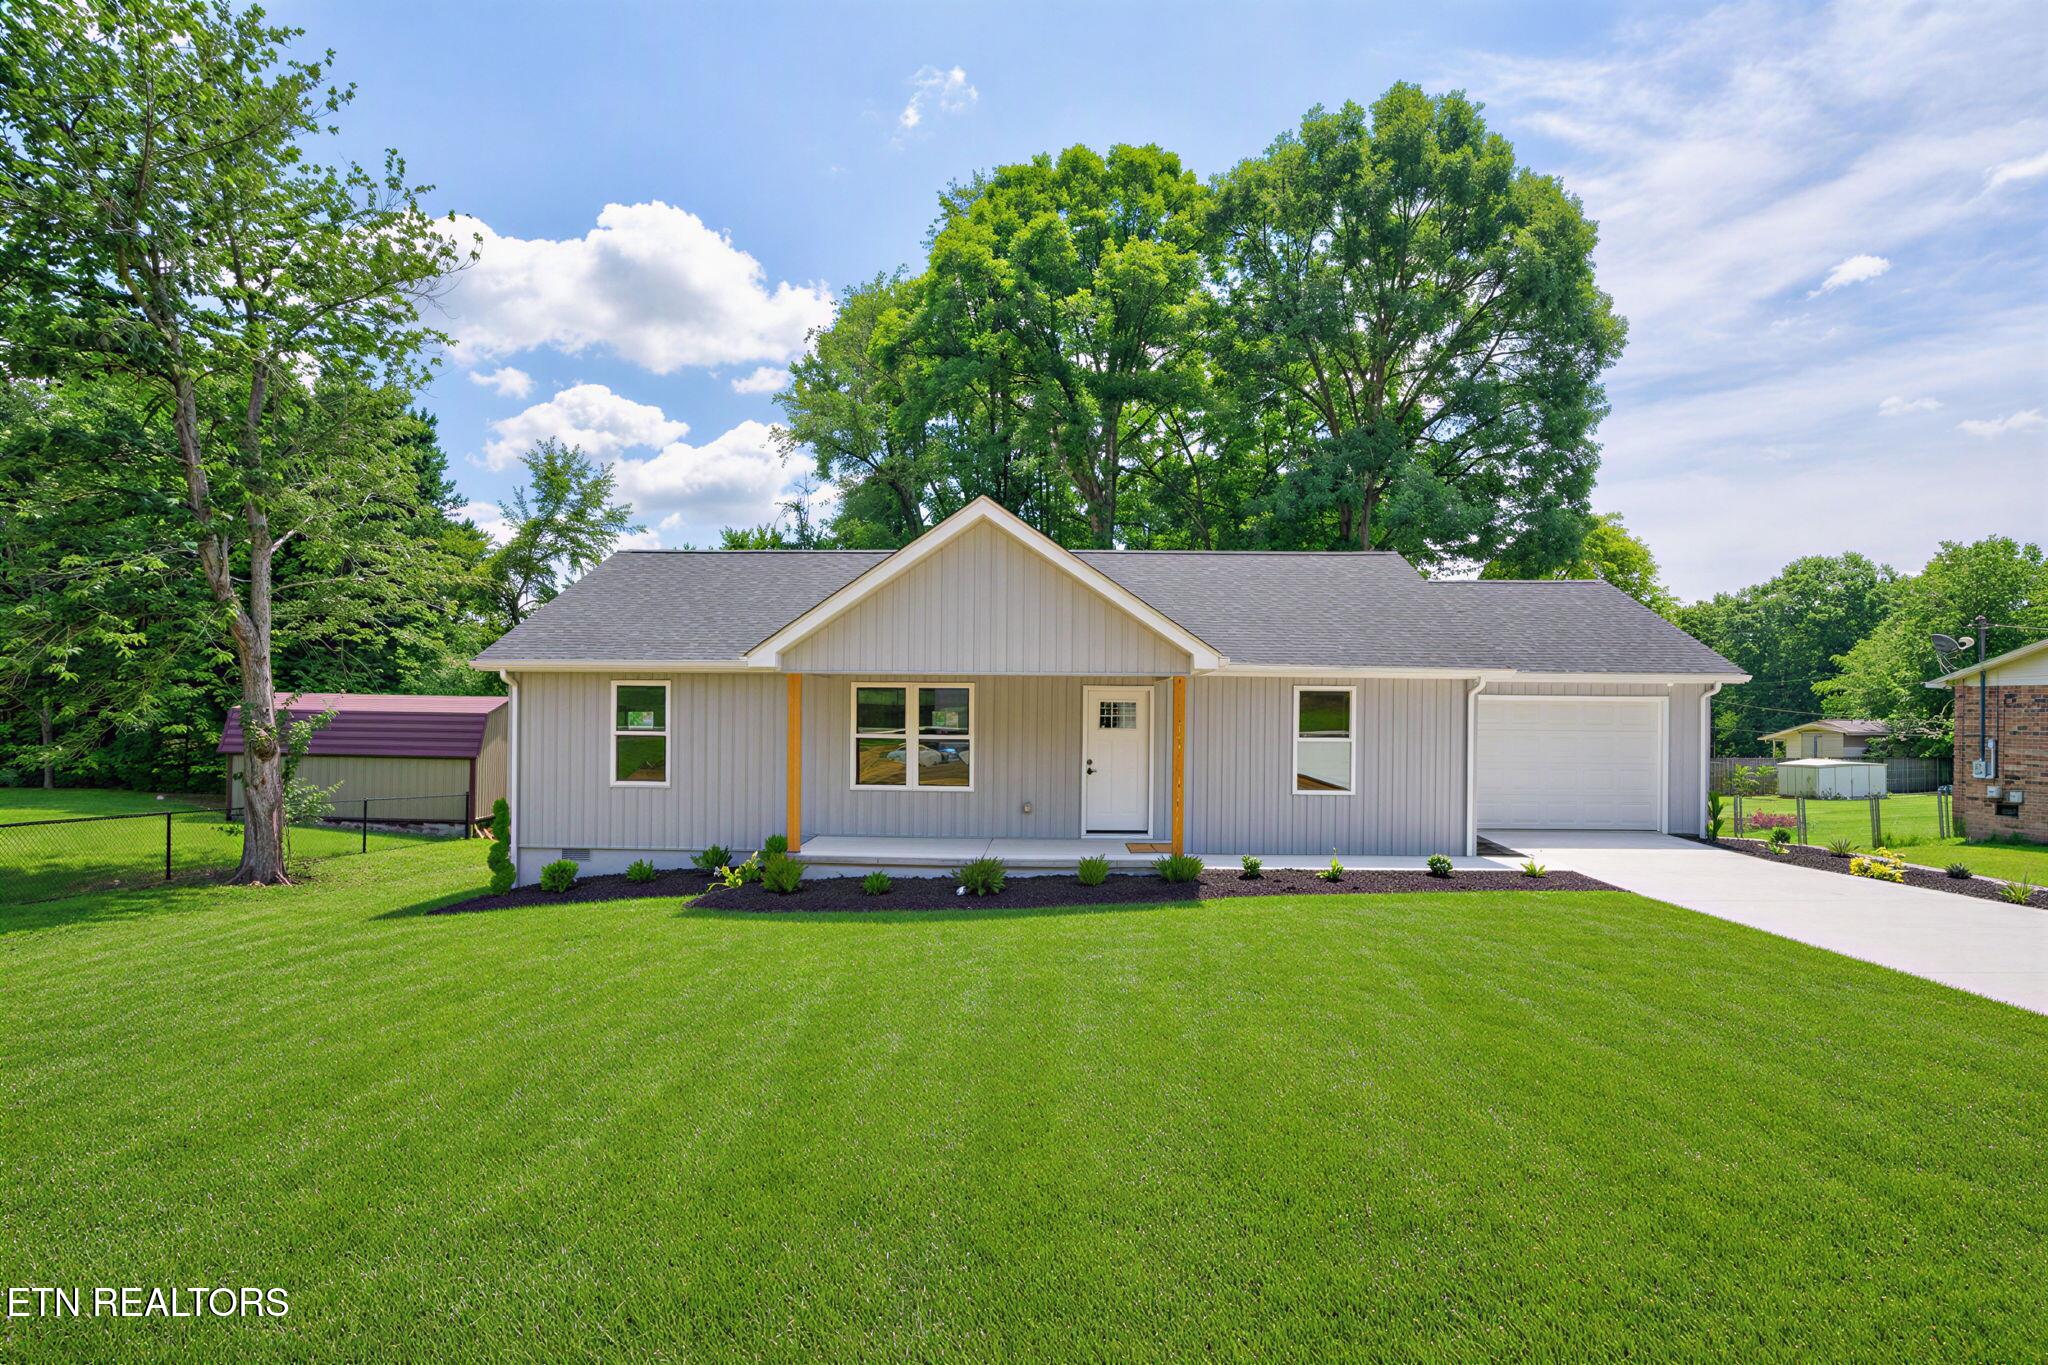
430 Rhododendron Circle, Crossville, TN 38555
Mount Crest Sub · Cumberland County - 34 County
Key Facts
Description
Take a look at this brand-new 3 bedroom, 2 bath home offering 1,448sf of well-planned living space in a quiet cul-de-sac just inside the city limits. With no HOA, minimal restrictions, city sewer, free trash pickup, and a 0.33-acre lot, this home blends convenience, comfort, and peace of mind with a 1-year written builder's warranty plus manufacturer warranties. HOME FEATURES: • 3 bedrooms | 2 full baths • 1,448sf of living space • Brand-new construction • Located minutes from town • Quiet cul-de-sac setting just inside city limits • 0.33-acre lot with no HOA and minimal restrictions • City perks including city sewer and free trash pickup • Open floor plan with living room, dining area, and kitchen all connected • Vaulted ceiling in the main living area • LVP flooring through the main spaces KITCHEN HIGHLIGHTS: • White shaker cabinets • Black granite countertops • Large island with counter seating • Lots of cabinet space plus a pantry • Stainless appliance package, including: - Smooth-top range - Black over-the-range microwave - Dishwasher - 3-door refrigerator PRIVATE SPLIT-BEDROOM LAYOUT: • Nicely sized primary suite with ceiling fan and plush carpet • Large walk-in closet • Primary bath with walk-in shower, vinyl tile flooring, furniture-style vanity, and framed mirror • Barn door for primary bath to be installed this week • Two guest bedrooms with plush carpet, ceiling fans, and nice closet space • Guest bath with tub/shower combo, vinyl tile flooring, and vanity with nice deep drawer ADDITIONAL FEATURES: • Laundry room with extra room for storage • Oversized 1-car garage with insulated garage door and keypad • Only one small step from the garage into the home • Trane HVAC split system with natural gas furnace • 50-gallon electric water heater • Concrete driveway with additional gravel parking EXTERIOR HIGHLIGHTS: • Board and batten vinyl siding on the front of the home • Soffit lighting for added curb appeal • Covered concrete front porch • Open rear deck • Concrete walk-out storage area underneath • Landscaping included • Front yard to be sodded This new home offers a great combination of style, function, low-maintenance living, and a convenient in-town location while still enjoying a peaceful cul-de-sac setting. *Buyer to verify all information & measurements before making an informed offer*
Property Information
Property Type
Residential
Sub-Type
Single Family Residence
Style
Traditional
Year Built
2026
Living Area
1,448 sq ft
Lot Size
0.33 acres
Lot Dimensions
100x150
Garage Spaces
1
MLS® Listing#
1346257
Property Features
Interior
Appliances
Cooling
Heating
Flooring
Fireplace
Basement
Parking
Patio
Lot Features
Construction
Security
Sewer
Water Source
Rooms
- Bathroom
- Bedroom 2
- Bedroom 3
- Dining Room
- Kitchen
- Living Room
- Master Bedroom
- Utility Room
Schools
- Elementary:
- Glenn Martin
- Middle:
- Martin
- High:
- Cumberland County
Financial Details
Parcel Number
112D J 037.00
Directions
From Miller Ave: Turn RIGHT onto 4th St. Turn RIGHT onto Myrtle Ave. Turn RIGHT onto Palmetto Dr. Turn LEFT onto Rhododendron Circle. The house will be on the LEFT.
Affordability Calculator
$65,000
Estimated monthly payment
$1,730/mo
Principal $260,000 · Est. interest $362,723 over 30 yrs
Neighborhood Market Statistics
How this home compares to active listings in Crossville, TN
- $380,196
- Median Listing Price
- 77
- Median Days on Market
- 1,834
- Median Sq Ft
- $212
- Median Price / Sq Ft
- 871
- Active Listings
- This home’s price is 15% below the area median.
- Its price per sq ft is 6% above the area median.
Market statistics compiled from active EXIT Realty® and MLS listings in Crossville, TN.
Location
- 430 Rhododendron Circle, Crossville, TN 38555
Points of Interest in Crossville, TN
Showing the Crossville area map.
Nearby Schools
Cumberland County High School
Secondary · 1.2 mi away
The Phoenix School
Secondary · 1.3 mi away
Glenn Martin Elementary School
Elementary · 1.3 mi away
Cumberland County High School
Secondary · 1.4 mi away
Bright Futures Early Learning Ctr
School · 1.5 mi away
Inez Wrenn Sda School
School · 1.9 mi away
South Cumberland Elementary School
Elementary · 2.5 mi away
Cumberland Mountain School
School · 2.8 mi away
Stone Elementary
Elementary · 3.2 mi away
Crossville Christian School
School · 3.7 mi away
Stone Memorial High School
Secondary · 3.9 mi away
Homestead Elementary School
Elementary · 5.0 mi away
Frank P Brown Elementary
Elementary · 6.0 mi away
North Cumberland Elementary
Elementary · 7.4 mi away
Pleasant Hill Elementary
Elementary · 8.0 mi away
Crab Orchard Elementary School
Elementary · 9.1 mi away
Heritage Academy
School · 13.6 mi away
LBJ&C Development
School · 14.5 mi away
Bon de Croft Elementary School
Elementary · 15.4 mi away
Pine View Elementary
Elementary · 17.0 mi away
Commute Calculator
Nearby Homes




Moving Cost Estimate
EXIT Agents in Crossville


Listing Courtesy: Isham-Jones Realty - 9319940022