

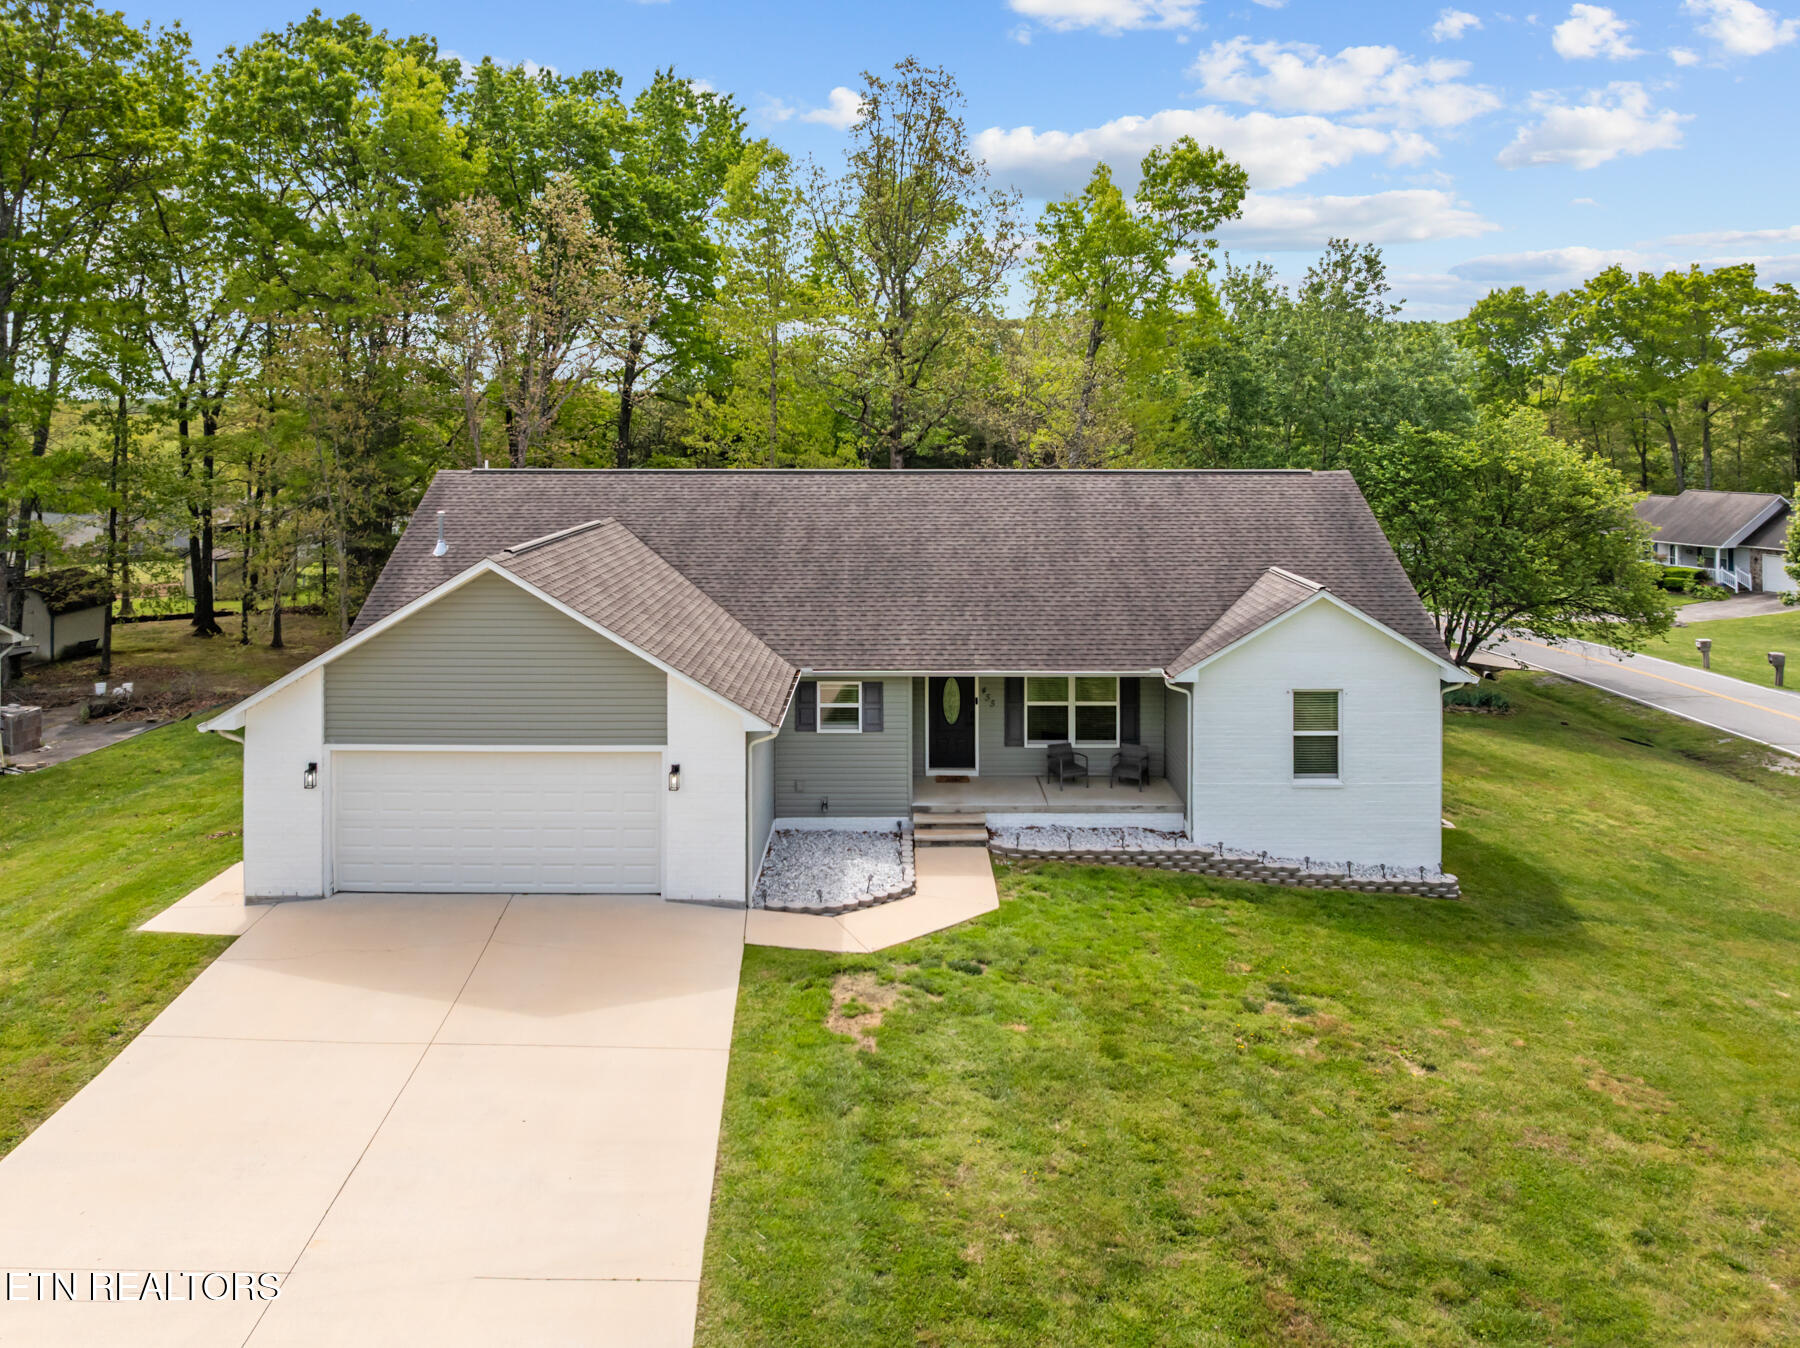
455 Carriage Drive, Crossville, TN 38555
Holiday Trace Replat · Cumberland County - 34 County
Key Facts
Description
Back on Market due to buyer's not being able to get their current home under contract. No fault of the sellers!! Gorgeous 3-Bedroom, 2.5-Bath in a Highly Sought-After Location. Welcome to the home you've been waiting for. This is where style, comfort, and quality come together beautifully. From the moment you step inside, you'll be captivated by the bright, open-concept design, highlighted by cathedral and tray ceilings and a cozy gas log fireplace that instantly makes the space feel like home. The kitchen is truly the heart of this home, featuring custom cabinetry, stunning countertops, abundant recessed lighting, and plenty of storage. Whether you're hosting friends or enjoying a quiet night in, this space is designed to impress!! Every detail has been thoughtfully considered, including a spacious laundry room with a sink, generous closet space throughout, and a gas tankless water heater that ensures you'll never run out of hot water. The primary suite offers a private retreat, complete with a walk-in shower and a layout designed for comfort and ease. Step outside and fall in love with the covered back porch which is perfect for morning coffee, evening relaxation, or entertaining guests year-round. The charming brick accents add a nice curb appeal, while the level, corner lot provides a usable, low-maintenance yard you'll truly enjoy. Plus, an encapsulated crawl space boosts energy efficiency, and the two-car garage offers plenty of room for parking and storage. Located in a desirable area with quality craftsmanship throughout, this move-in-ready home checks every box and then some!! Don't miss your chance to make it yours! *All information is deemed reliable but not guaranteed. Buyer to verify all pertinent details.**
Property Information
Property Type
Residential
Sub-Type
Single Family Residence
Style
Traditional
Year Built
2017
Living Area
1,800 sq ft
Lot Size
0.30 acres
Lot Dimensions
95.00 X 110.00
Garage Spaces
2
MLS® Listing#
1339374
Property Features
Interior
Appliances
Cooling
Heating
Flooring
Fireplace
Basement
Parking
Patio
Lot Features
Construction
Security
Sewer
Water Source
Financial Details
Parcel Number
112D K 02800 000
Directions
Sparta Hwy to Holiday Dr. Turn left on Mockingbird, left on Bob White, right on Tulip and left on Carriage.
Affordability Calculator
$71,980
Estimated monthly payment
$1,916/mo
Principal $287,920 · Est. interest $401,674 over 30 yrs
Neighborhood Market Statistics
How this home compares to active listings in Crossville, TN
- $376,386
- Median Listing Price
- 76
- Median Days on Market
- 1,831
- Median Sq Ft
- $211
- Median Price / Sq Ft
- 868
- Active Listings
- This home’s price is 4% below the area median.
- Its price per sq ft is 5% below the area median.
Market statistics compiled from active EXIT Realty® and MLS listings in Crossville, TN.
Location
- 455 Carriage Drive, Crossville, TN 38555
Points of Interest in Crossville, TN
Showing the Crossville area map.
Nearby Schools
Cumberland County High School
Secondary · 1.1 mi away
The Phoenix School
Secondary · 1.2 mi away
Glenn Martin Elementary School
Elementary · 1.2 mi away
Cumberland County High School
Secondary · 1.3 mi away
Bright Futures Early Learning Ctr
School · 1.5 mi away
Inez Wrenn Sda School
School · 1.8 mi away
Cumberland Mountain School
School · 2.6 mi away
South Cumberland Elementary School
Elementary · 2.6 mi away
Stone Elementary
Elementary · 3.1 mi away
Crossville Christian School
School · 3.6 mi away
Stone Memorial High School
Secondary · 3.7 mi away
Homestead Elementary School
Elementary · 5.0 mi away
Frank P Brown Elementary
Elementary · 6.1 mi away
North Cumberland Elementary
Elementary · 7.3 mi away
Pleasant Hill Elementary
Elementary · 8.1 mi away
Crab Orchard Elementary School
Elementary · 9.1 mi away
Heritage Academy
School · 13.5 mi away
LBJ&C Development
School · 14.5 mi away
Bon de Croft Elementary School
Elementary · 15.4 mi away
Pine View Elementary
Elementary · 17.0 mi away
Commute Calculator
Nearby Homes
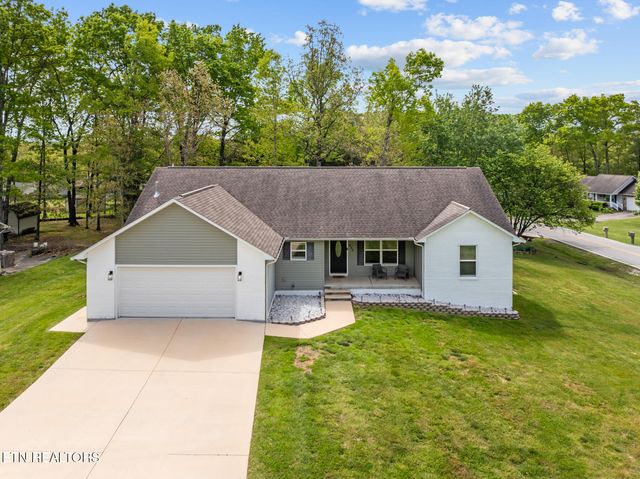
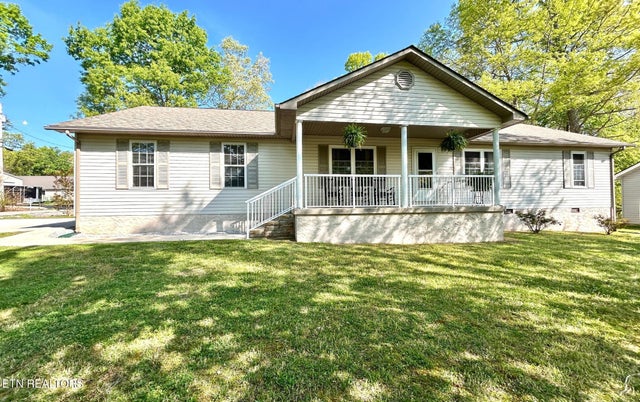


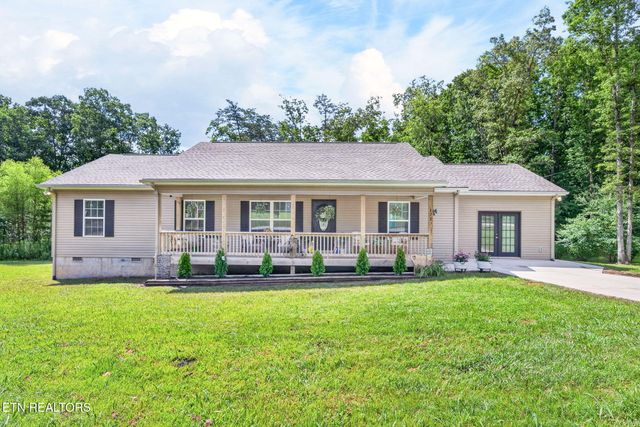
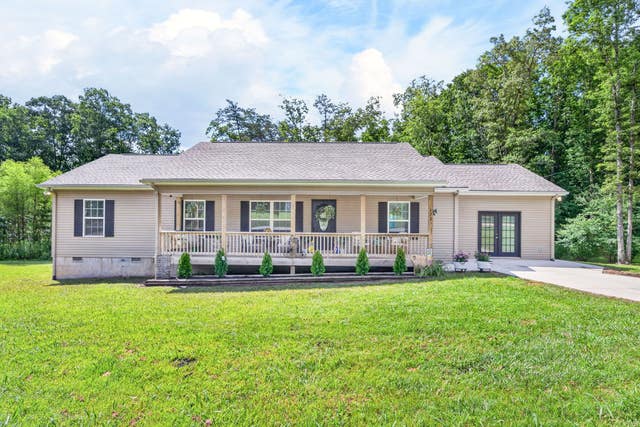
Similar Homes Nearby
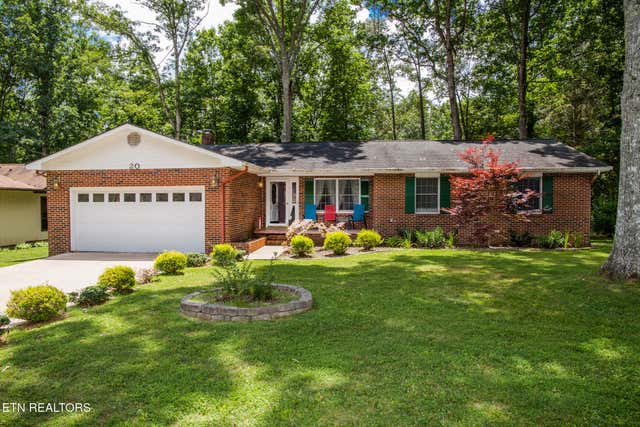


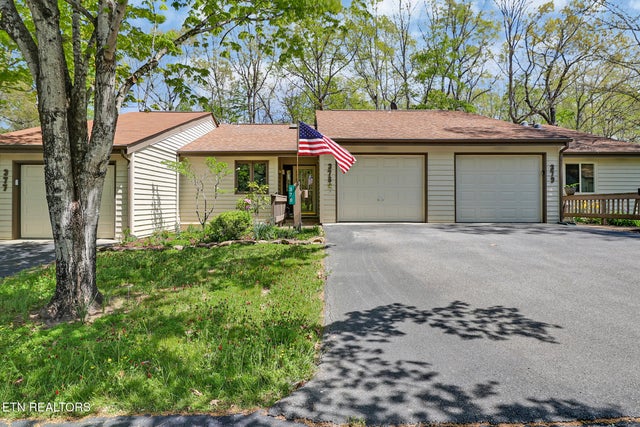
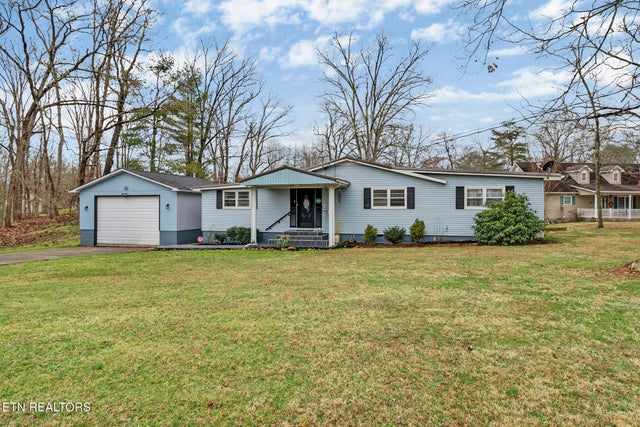
Similar Home Values
Comparable nearby listings and their asking prices.
| Address | Price | Beds | Baths | Sq Ft |
|---|---|---|---|---|
| 20 Black Oak Circle, Crossville, TN | $255,000 | 3 | 3 | 1,725 |
| 384 Virgil Smith Rd, Crossville, TN | $255,000 | 3 | 2 | 1,685 |
| 48 Wilshire Heights Dr, Crossville, TN | $255,000 | 4 | 3 | 1,754 |
| 98 Drew Howard Rd, Crossville, TN | $255,500 | 3 | 2 | 1,829 |
| 378 Lake Catherine Court, Crossville, TN | $257,000 | 2 | 2 | 1,119 |
| 8217 Cherokee Tr, Crossville, TN | $258,900 | 3 | 2 | 1,863 |
Moving Cost Estimate
EXIT Agents in Crossville


Listing Courtesy: Highlands Elite Real Estate - 9317106070