

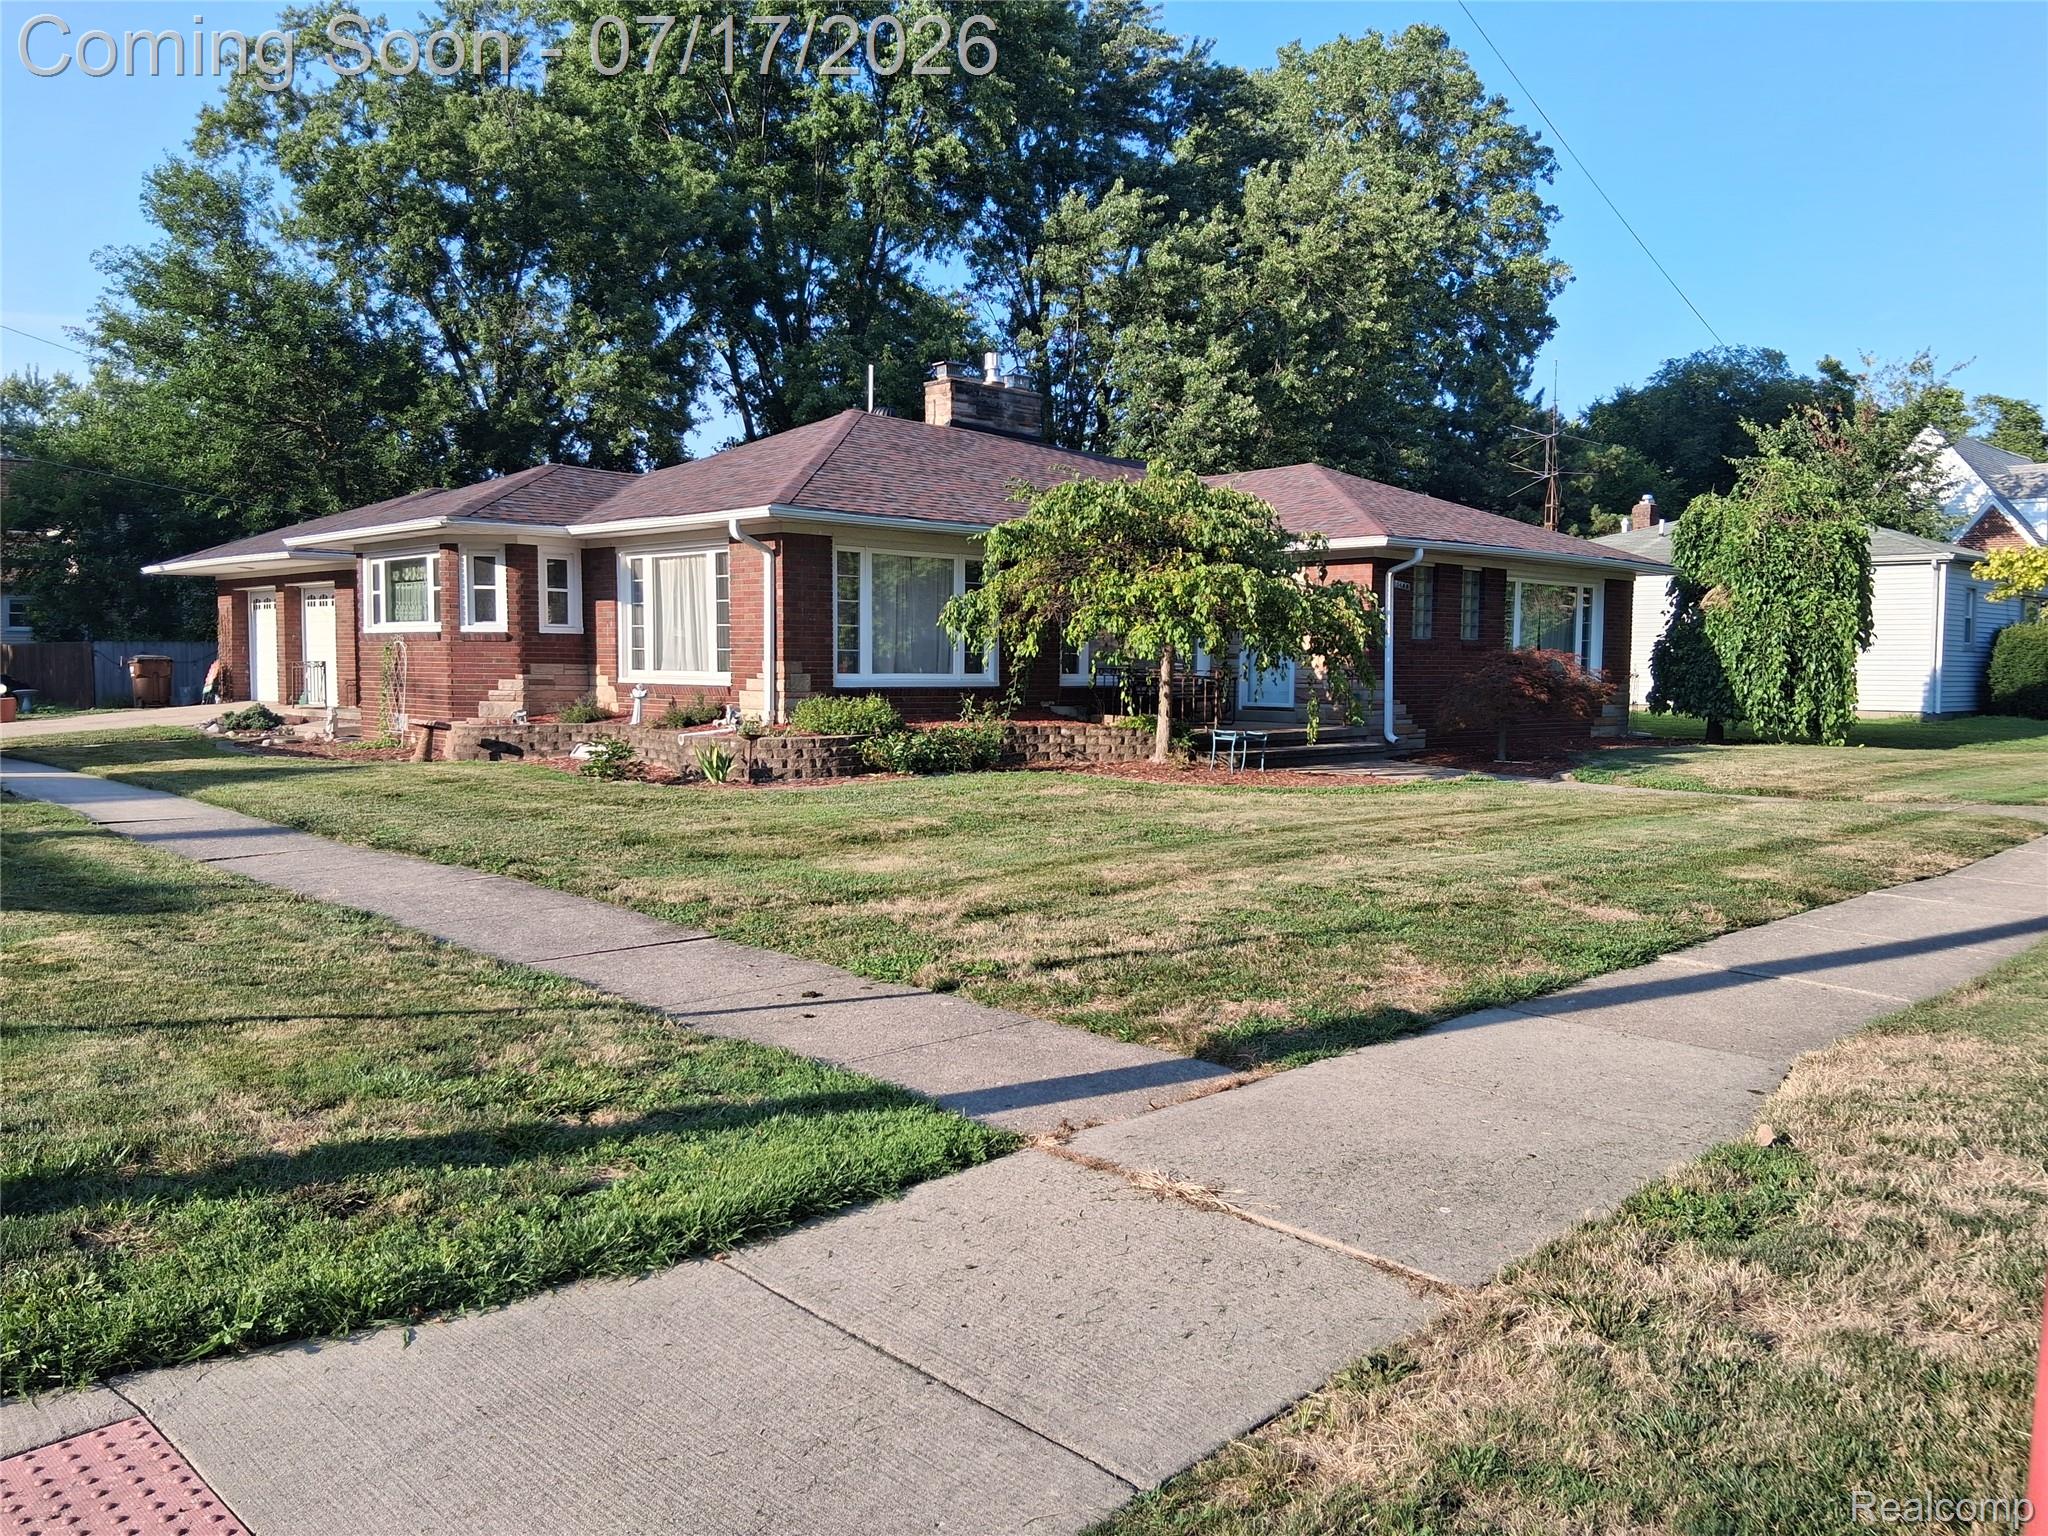
1460 Monroe Street, Carleton Village, MI 48117
CARLETON VILLAGE BLK 4 · Monroe County
Key Facts
Description
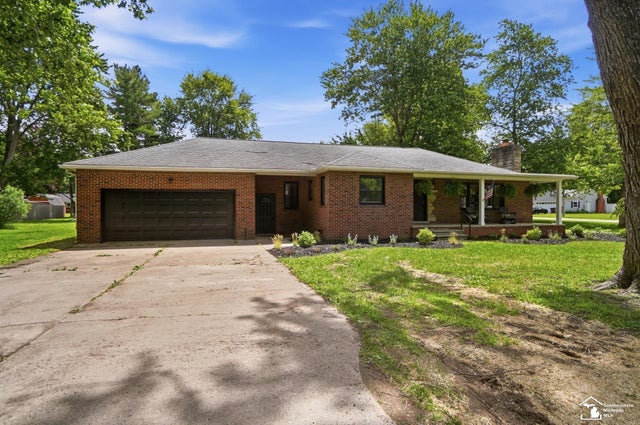
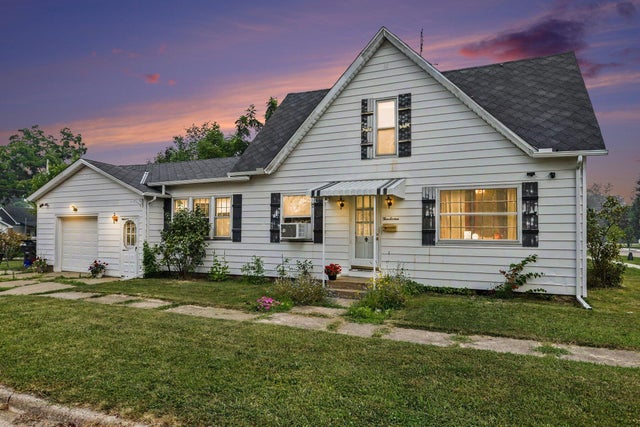
Discover a charming piece of Carleton Village history at 1460 Monroe ST, a single-family all brick residence with a sideload 2 car garage and double doors, built in 1954. This home was thoughtfully designed with spacious rooms, an abundance of windows for optimal light, exceptional floor plan and features two large bedrooms and a smaller third which is currently being used as a large walk-in pantry, but can be easily converted. Both large bedrooms have ceiling fans and large cedar closests. One has a new wood floor, the other carpet and both have window air conditioners. The large, well lit living room, off the spacious foyer and cedar coat closet, flows into a generous well lit dining room with a new light fixture. Natural fireplace in living room has recently been converted to a beautiful gas focal point with wood mantle and marble surround - electrical hookup on mantle thoughfully place for decorating. Sizeable kitchen with an island and nook area for another table. Island has eclectrical outlet for convenience in cooking/baking. Corian countertops, newer stainless steel appliances - all stay. Bausch dishwasher new 2025. There is a half bath off the kitchen hall and a good size laundry room with cabinets, additional storage shelves as well as utility closet. Washer/dryer stay along with freezer. Door in laundry leads to deck and private yard with nice size shed (painted and new window -2025). Sunroom connects home to an oversized 2 car garage and pull down ladder with floored attic space over garage and runs above kitchen. All windows except sunroom, laundry and garage were replaced 2-3 years ago. Roof replaced 2025 with transferrable lifetime warranty. New hot water heater, washer and dishwasher 2025. All other kitchen appliances are newer. There is also a wired alarm system that can be monitored off site at buyer's expense. Don't miss this opportunity to own this charming custom built ranch with many special features both inside and out!
Property Information
Property Type
Residential
Sub-Type
Single Family Residence
Style
Ranch
Year Built
1954
Living Area
2,005 sq ft
Lot Size
0.20 acres
Lot Dimensions
66 x 132
Garage Spaces
2
Days on Market
5
MLS® Listing#
20261053291
Property Features
Interior
Appliances
Cooling
Heating
Fireplace
Basement
Pool
Parking
Laundry
Patio
Construction
Foundation
Roof
Security
Other Structures
Utilities
Rooms
- 14 X 13
- 7 X 3
- 11 X 7
- Bedroom15 X 14
- Bedroom12 X 8
- Dining Room14 X 11
- Kitchen19 X 12
- Laundry11 X 8
- Living Room23 X 14
- Master Bedroom15 X 14
Financial Details
HOA
None
Annual Taxes
$1,766
Assessed Value
$70,226
Parcel Number
584104501500
Directions
Grafton Road to Monroe; Monroe West - property on right hand side - corner lot
Affordability Calculator
$64,000
Estimated monthly payment
$1,703/mo
Principal $256,000 · Est. interest $357,143 over 30 yrs
Neighborhood Market Statistics
How this home compares to active listings in Carleton Village, MI
- $326,953
- Median Listing Price
- 49
- Median Days on Market
- 1,823
- Median Sq Ft
- $177
- Median Price / Sq Ft
- 645
- Active Listings
- This home’s price is 2% below the area median.
- Its price per sq ft is 10% below the area median.
Market statistics compiled from active EXIT Realty® and MLS listings in Carleton Village, MI.
Location

Points of Interest in Carleton Village, MI
Showing the Carleton Village area map.
Nearby Schools
Carleton Country Day School
Elementary · 0.3 mi away
Sterling Elementary School
Elementary · 1.5 mi away
Airport Community Schools
Secondary · 1.7 mi away
Eyler Elementary School
Elementary · 2.2 mi away
Buzzard Air Flight
School · 2.9 mi away
Lutheran High School South
Secondary · 4.8 mi away
Holy Ghost Lutheran School
School · 5.0 mi away
Huron High School
Secondary · 5.1 mi away
Huron School District
School · 5.1 mi away
Huron School District
Secondary · 5.1 mi away
Brown Elementary School
Elementary · 5.5 mi away
Head Start
School · 6.0 mi away
Flat Rock Community Schools
School · 6.0 mi away
Champions at Flat Rock Preschool
School · 6.0 mi away
Niedermeier Elementary School
Elementary · 6.0 mi away
Ritter Elementary School
Elementary · 6.2 mi away
Befsa Bobcean Elementary Family School Association Pto
Elementary · 6.3 mi away
Bobcean Ethel Elementary School
Elementary · 6.3 mi away
Champions at Ethel C Bobcean Elementary
Elementary · 6.3 mi away
Flat Rock Community High School
Secondary · 6.4 mi away
Commute Calculator
Nearby Homes

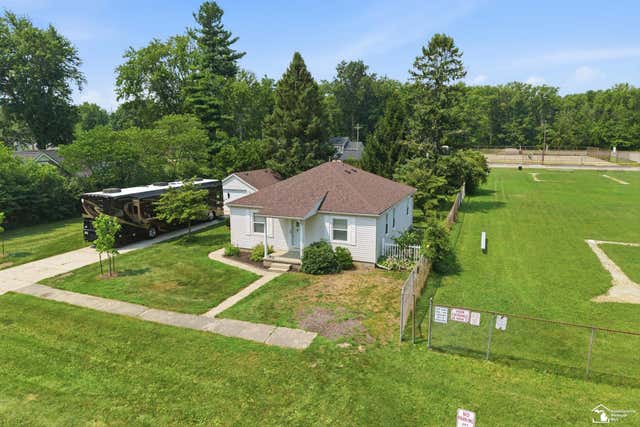
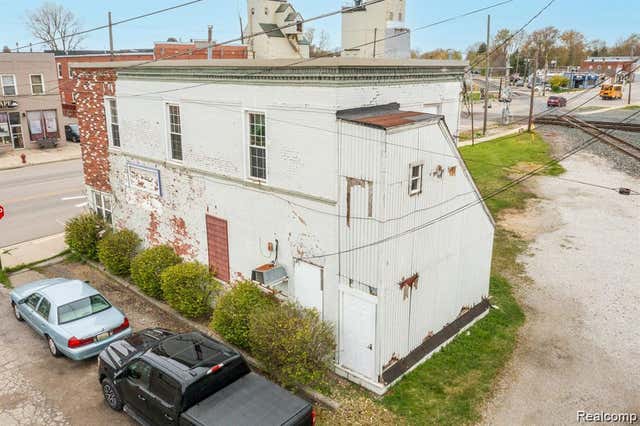

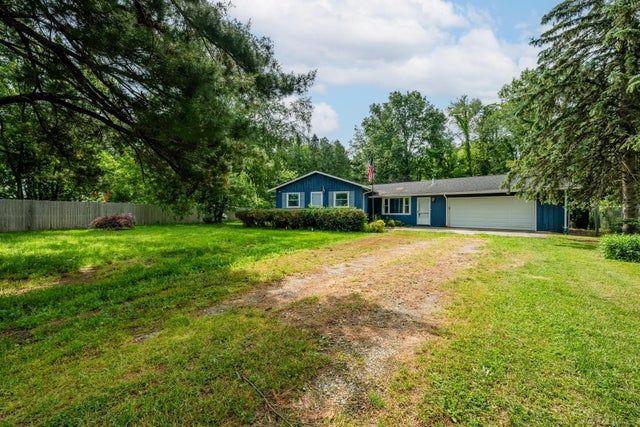
Similar Homes Nearby

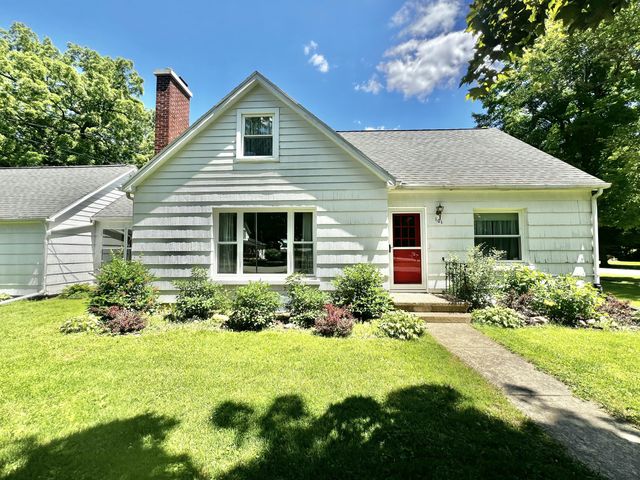
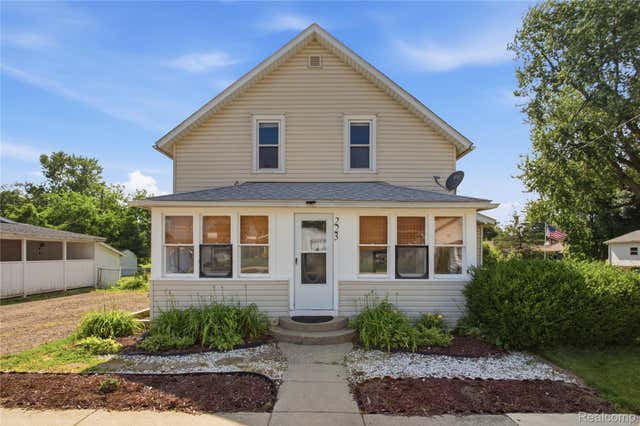

Similar Home Values
Comparable nearby listings and their asking prices.
| Address | Price | Beds | Baths | Sq Ft |
|---|---|---|---|---|
| 2326 Ann Court, Stevensville Village, MI | $224,000 | 3 | 2 | 1,539 |
| 6283 Hart Lake Road, Otter Lake Village, MI | $224,900 | 3 | 2 | 1,086 |
| 101 N Jackson Street, Hanover Village, MI | $224,900 | 4 | 1 | 1,500 |
| 223 N Main Street, Webberville Village, MI | $225,000 | 4 | 1 | 1,464 |
| 316 Magnolia Street, Three Oaks Village, MI | $225,000 | 4 | 1 | 1,540 |
| 201 E Main Road, Sterling Village, MI | $229,000 | 2 | 2 | 4,055 |
Moving Cost Estimate
EXIT Agents in Carleton Village


Listing Courtesy: Berkshire Hathaway HomeServices Kee Realty Browns - 7346762900
The accuracy of all information, regardless of source, is not guaranteed or warranted. All information should be independently verified. Any use of search facilities of data on the site, other than by a consumer looking to purchase real estate, is prohibited.