

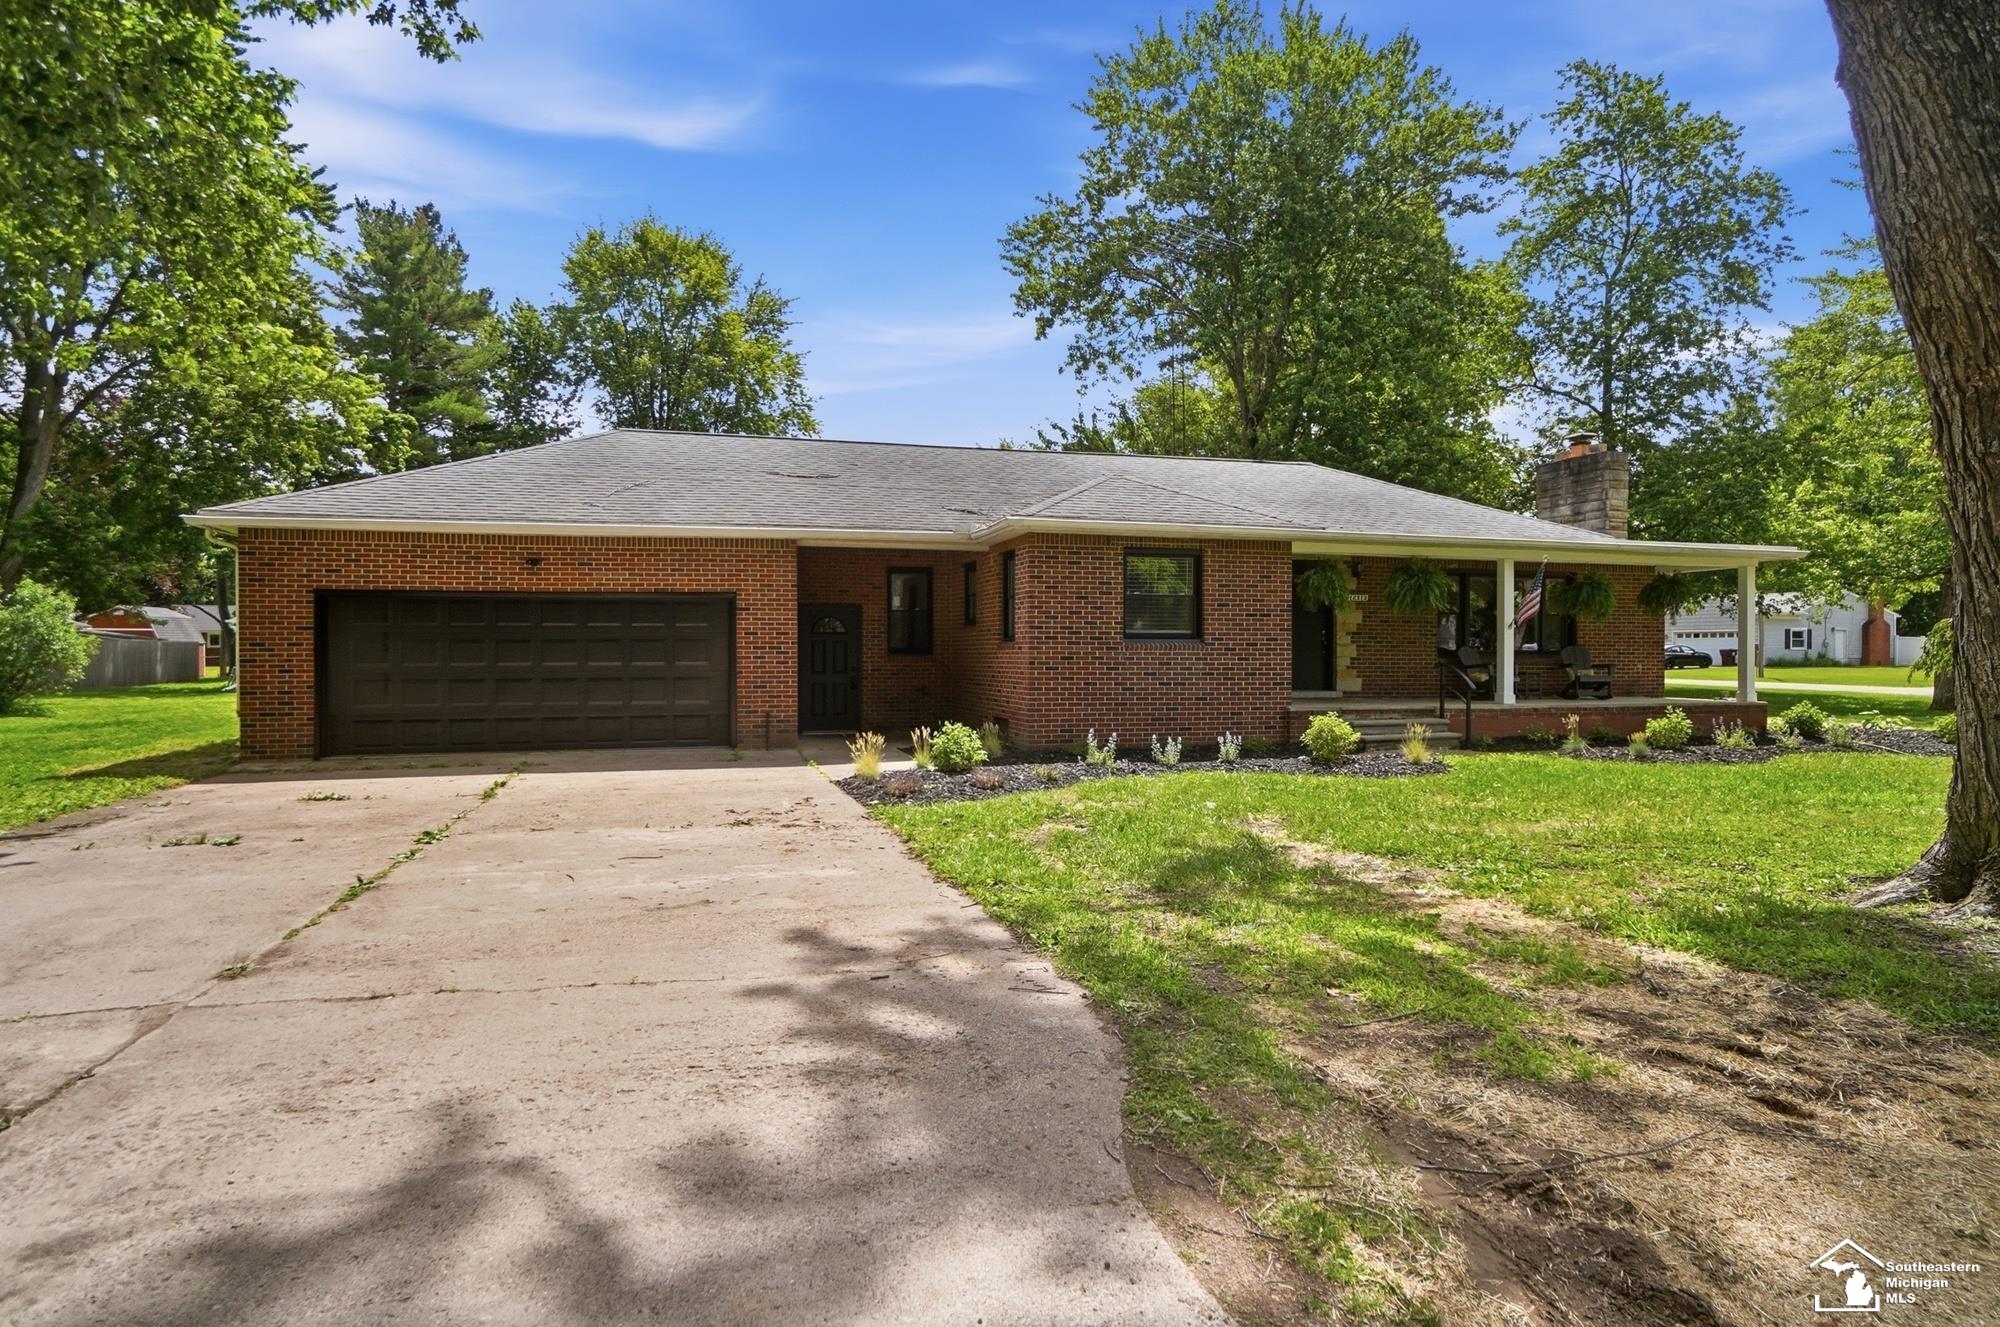
12512 Maxwell Road, Carleton Village, MI 48117
NONE · Monroe County
Key Facts
Description
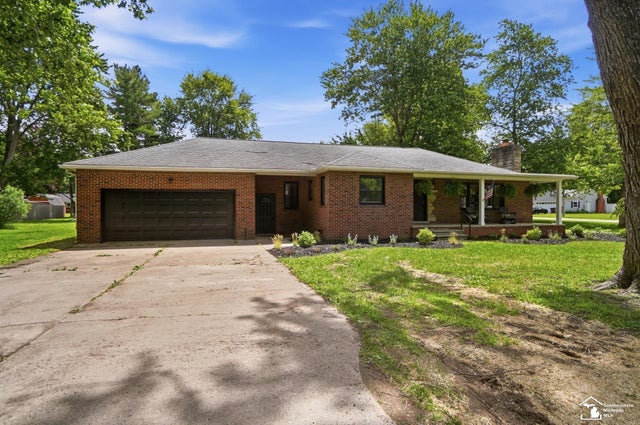
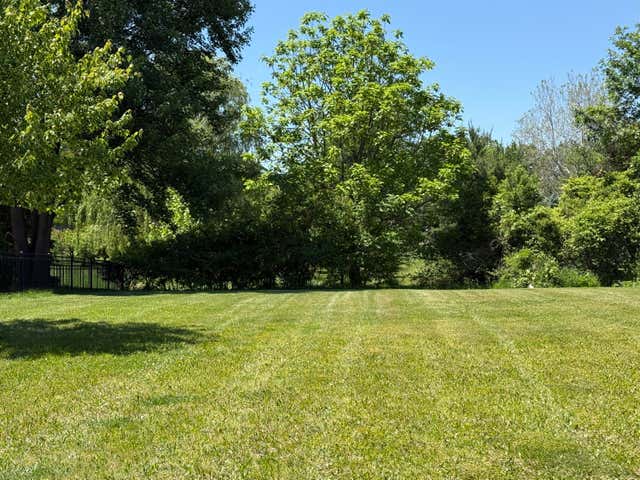
Welcome home to 12512 Maxwell in the Village of Carleton! This move-in ready brick ranch features 2 spacious bedrooms, 1 full bath, and over 1,400 sq. ft. of living space. Enjoy spacious rooms, a huge mud room, oversized laundry room, tons of closet space, and an attached 2-car garage. Situated on half an acre in the Airport School District, this home offers many updates, including new windows, flooring, kitchen, fresh paint, garage door, hot water heater, appliances, and landscaping. A whole-house generator adds peace of mind. Conveniently located near the freeway, schools, and parks. Schedule your showing today!
Property Information
Property Type
Residential
Sub-Type
Single Family Residence
Style
Ranch
Year Built
1953
Living Area
1,420 sq ft
Lot Size
0.46 acres
Lot Dimensions
163x127x162x126
Garage Spaces
2
Days on Market
3
MLS® Listing#
57050211536
Property Features
Cooling
Heating
Fireplace
Basement
Pool
Parking
Lot Features
Construction
Sewer
Water Source
Rooms
- 7.0 x 10.0Main
- Bedroom 117.0 x 14.0Main
- Bedroom 211.0 x 14.0Main
- Kitchen12.0 x 19.0Main
- Living Room21.0 x 13.0Main
Financial Details
HOA
Yes
Annual Taxes
$2,238
Tax year 2025
Parcel Number
4117006800
Affordability Calculator
$53,000
Estimated monthly payment
$1,410/mo
Principal $212,000 · Est. interest $295,759 over 30 yrs
Neighborhood Market Statistics
How this home compares to active listings in Carleton Village, MI
- $325,581
- Median Listing Price
- 50
- Median Days on Market
- 1,820
- Median Sq Ft
- $177
- Median Price / Sq Ft
- 646
- Active Listings
- This home’s price is 19% below the area median.
- Its price per sq ft is 5% above the area median.
Market statistics compiled from active EXIT Realty® and MLS listings in Carleton Village, MI.
Location

Points of Interest in Carleton Village, MI
Showing the Carleton Village area map.
Nearby Schools
Carleton Country Day School
Elementary · 0.1 mi away
Sterling Elementary School
Elementary · 1.5 mi away
Airport Community Schools
Secondary · 1.7 mi away
Eyler Elementary School
Elementary · 2.4 mi away
Buzzard Air Flight
School · 2.8 mi away
Holy Ghost Lutheran School
School · 4.7 mi away
Lutheran High School South
Secondary · 4.8 mi away
Huron High School
Secondary · 5.3 mi away
Huron School District
School · 5.4 mi away
Huron School District
Secondary · 5.4 mi away
Brown Elementary School
Elementary · 5.8 mi away
Niedermeier Elementary School
Elementary · 6.1 mi away
Head Start
School · 6.2 mi away
Flat Rock Community Schools
School · 6.2 mi away
Champions at Flat Rock Preschool
School · 6.2 mi away
Raisinville Elementary School
Elementary · 6.5 mi away
Ritter Elementary School
Elementary · 6.5 mi away
Befsa Bobcean Elementary Family School Association Pto
Elementary · 6.6 mi away
Bobcean Ethel Elementary School
Elementary · 6.6 mi away
Champions at Ethel C Bobcean Elementary
Elementary · 6.6 mi away
Commute Calculator
Nearby Homes

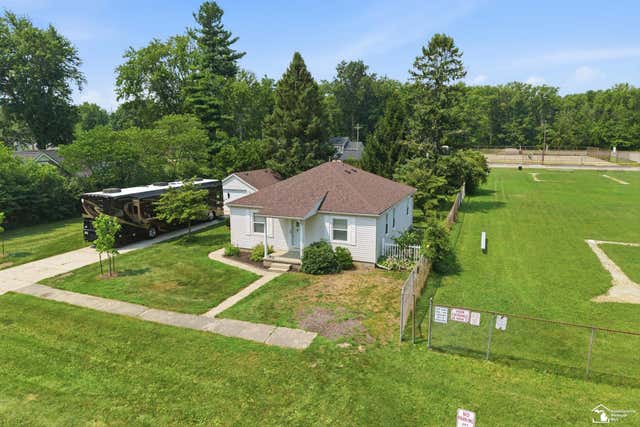
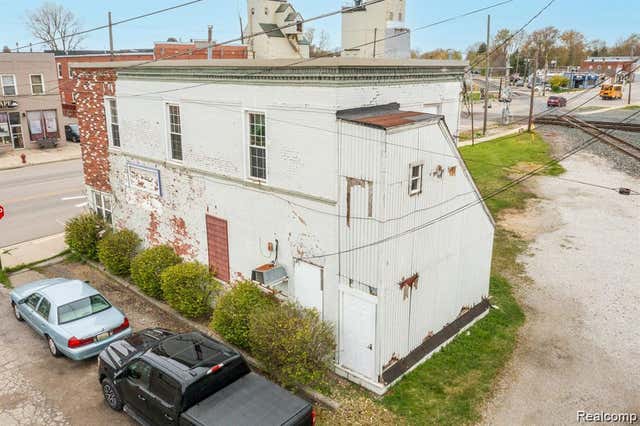
Similar Homes Nearby
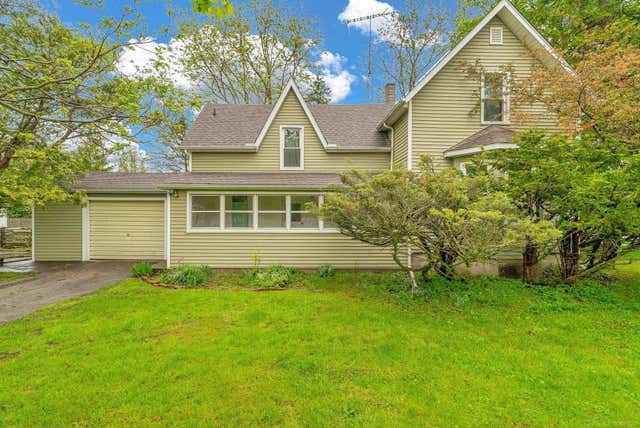
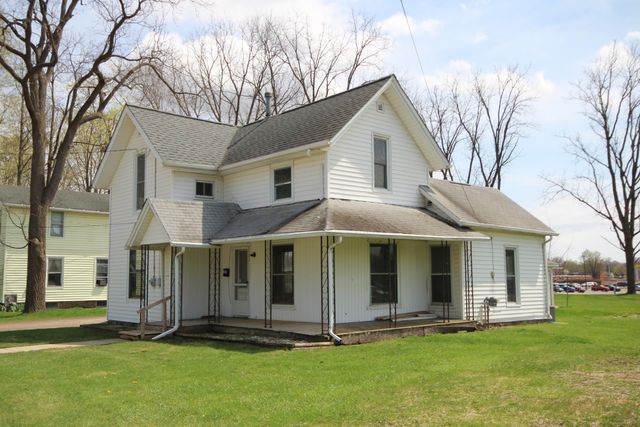


Similar Home Values
Comparable nearby listings and their asking prices.
| Address | Price | Beds | Baths | Sq Ft |
|---|---|---|---|---|
| 7153 Lake Street, Lexington Village, MI | $189,900 | 3 | 1 | 1,077 |
| 315 N Maple Street, Marcellus Village, MI | $189,900 | 4 | 2 | 1,900 |
| 304 E Prairie Street, Vicksburg Village, MI | $189,900 | 4 | 2 | 1,721 |
| 415 S Main Street, Lawton Village, MI | $189,900 | 2 | 1 | 1,360 |
| 21 Broadway Street, Oxford Village, MI | $190,000 | 3 | 1 | 1,268 |
| 229 Union Street, Lawton Village, MI | $190,000 | 6 | — | — |
Moving Cost Estimate
EXIT Agents in Carleton Village


Listing Courtesy: Berkshire Hathaway Home Service Kee Realty - 7342424700
The accuracy of all information, regardless of source, is not guaranteed or warranted. All information should be independently verified. Any use of search facilities of data on the site, other than by a consumer looking to purchase real estate, is prohibited.