12 Cross Street 201, Concord, NH 03303
NH-Merrimack County
Key Facts
Description
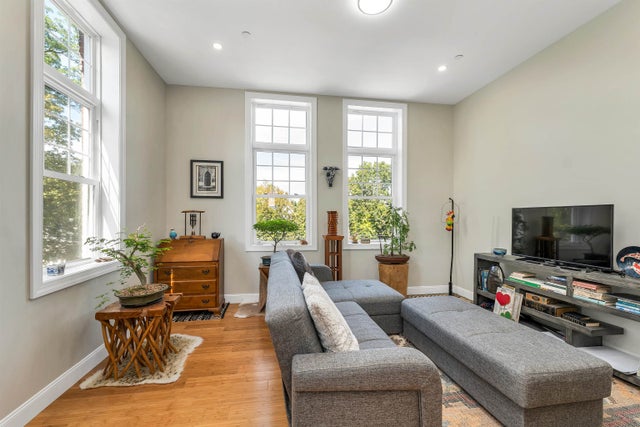
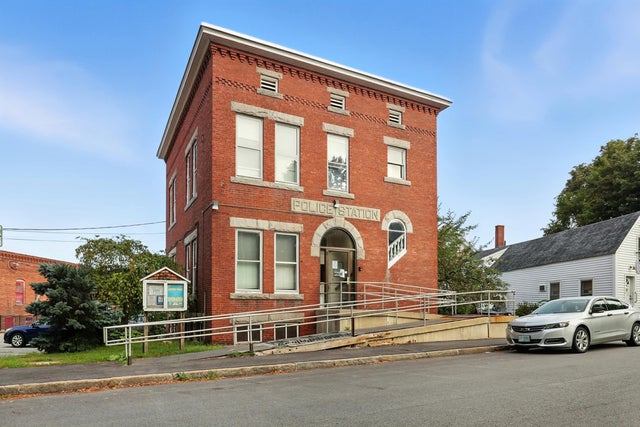
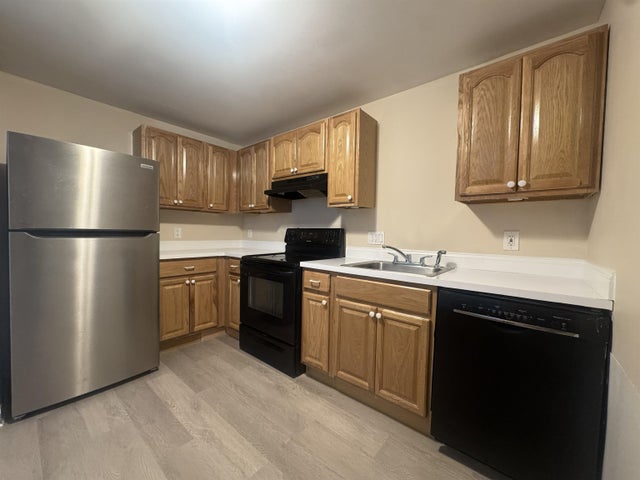
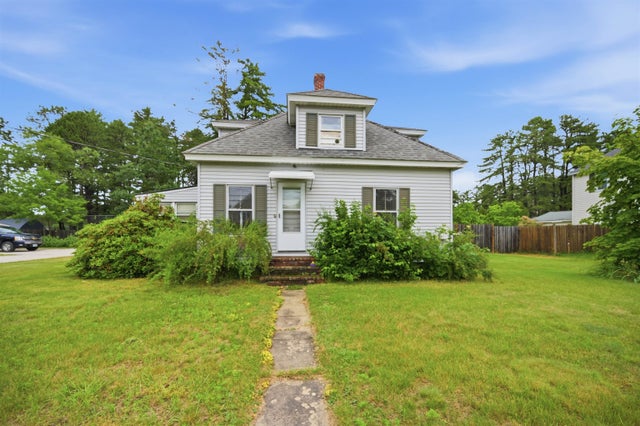
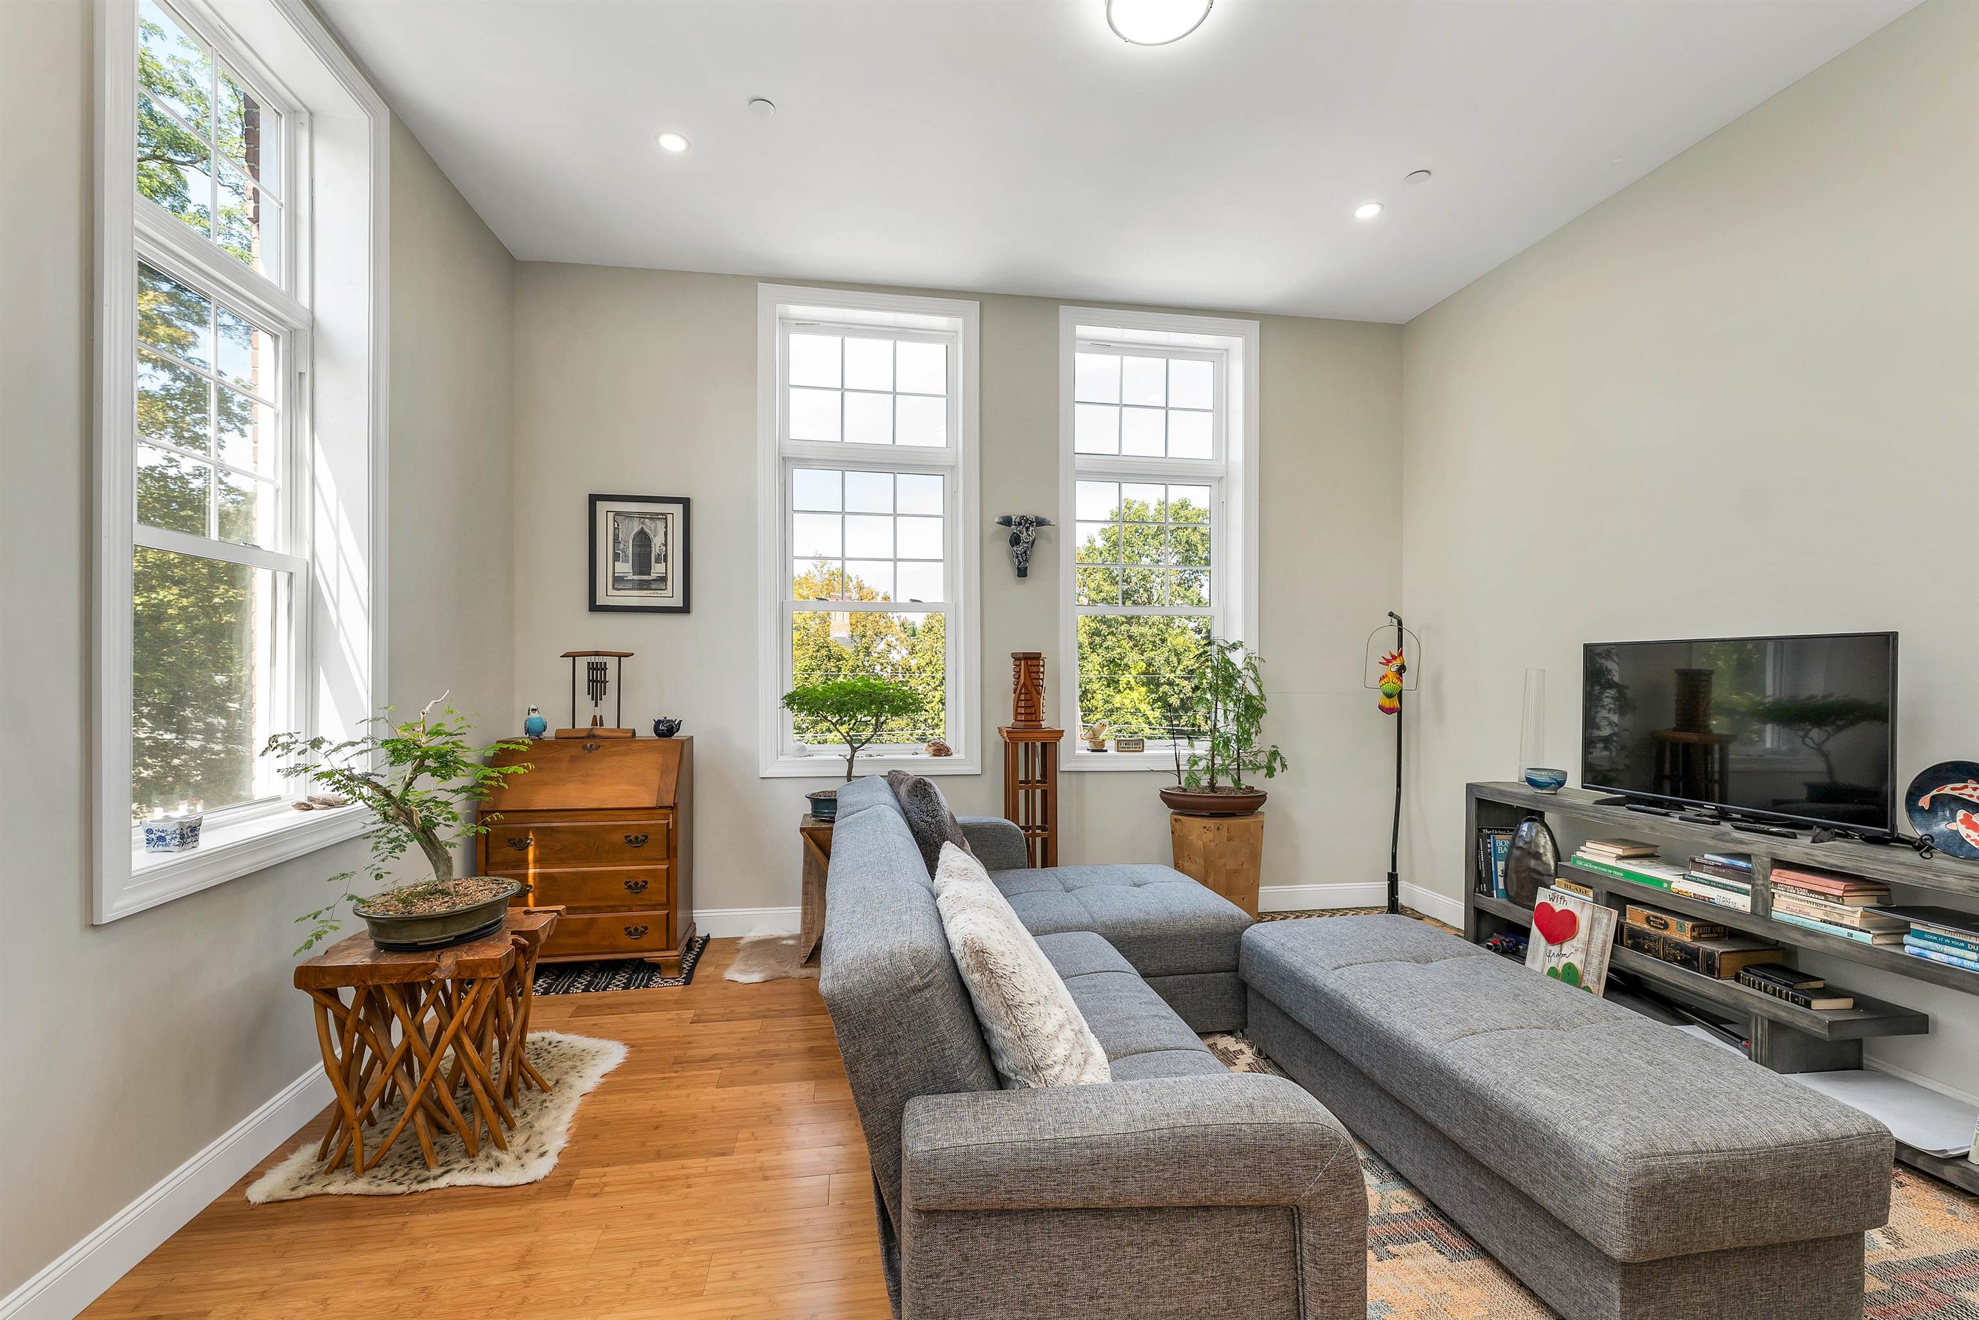
Welcome to a truly unique opportunity to own a piece of history reimagined for modern living. This remarkable former schoolhouse has been transformed into a collection of luxury condominiums just over a year ago, and this two-bedroom, one-and-a-half-bath unit is a standout. Spanning the second and third floors, the residence blends historic character with contemporary design, offering soaring 11-foot ceilings and oversized new windows that flood the space with natural light. The kitchen is a showpiece with white shaker cabinets, granite countertops, a center island, and an appliance package ready to inspire your inner chef. Bamboo flooring on the first floor, vinyl plank flooring on the 2nd floor complemented by stylish lighting fixtures and a fresh, neutral color palette that will suit any style of décor. Additional highlights include in-unit washer/dryer LG All-in-one, private basement storage, and central air conditioning for year-round comfort. VETERAN APPROVED $0 down — VA ID 003055! Half hour to Lake Winnipesaukee in summer and half hour to the ski slopes, 45 minutes to Portsmouth, 1 hr to Mass and Vermont.
Property Information
Property Type
Residential
Sub-Type
Condominium
Style
Townhouse
Year Built
2023
Stories
2
Living Area
1,462 sq ft
Lot Size
0.56 acres
Zoning
RES
Days on Market
49
MLS® Listing#
5081342
Property Features
- Interior:
- Kitchen Island, Smart Thermostat, Vaulted Ceiling(s)
- Appliances:
- Dryer, Refrigerator, Microwave, Dishwasher, Electric Range, Water Heater
- Cooling:
- Ceiling Fan(s), Central Air
- Heating:
- Natural Gas, Forced Air
- Flooring:
- Bamboo, Tile, Vinyl
- Parking:
- Paved, Deeded, On Site
- Lot Features:
- Corner Lot, Level, Landscaped
- Construction:
- Brick
- Foundation:
- Block, Brick/Mortar, Stone
- Roof:
- Shingle, Asphalt
- Windows:
- Skylight(s)
- Security:
- Security System, Smoke Detector(s)
- Community:
- Sidewalks
- Utilities:
- Cable Available
- Sewer:
- Public Sewer
- Water Source:
- Public
Rooms
- 13'7" x 12'1"
- Bedroom 210'8" x 9'6"
- Dining Room15 x 10'11"
- Kitchen11 x 7'8"
- Living Room13'7" x 12'1"
Schools
- Elementary:
- Penacook Elementary
- Middle:
- Merrimack Valley Middle School
- High:
- Merrimack Valley High School
- District:
- Merrimack Valley SAU #46
HOA & Tax
- HOA:
- $330/Monthly
- Annual Tax:
- $7,849 (2025)
Directions
GPS will bring you here. Canal to Community Drive then left on Cross Street. Please park only in the two #4 parking spaces.
Affordability Calculator
$67,980
Estimated monthly payment
$1,809/mo
Principal $271,920 · Est. interest $379,353 over 30 yrs
Neighborhood Market Statistics
How this home compares to active listings in Concord, NH
- $544,000
- Median Listing Price
- 72
- Median Days on Market
- 1,929
- Median Sq Ft
- $252
- Median Price / Sq Ft
- 104
- Active Listings
- This home’s price is 38% below the area median.
- Its price per sq ft is 8% below the area median.
Market statistics compiled from active EXIT Realty® and MLS listings in Concord, NH.
Location
- 12 Cross Street 201, Concord, NH 03303
Walk Score
Nearby Schools
Csi Charter School
Secondary · 0.3 mi away
Merrimack Valley High School
Secondary · 0.5 mi away
Penacook Elementary
Elementary · 0.8 mi away
Boscawen Elementary School
Elementary · 1.7 mi away
Beaver Meadow School
Elementary · 2.5 mi away
Second Start Alternative High School
Secondary · 3.1 mi away
Shaker Road School
School · 3.7 mi away
Canterbury Elementary School
Elementary · 4.1 mi away
Eastman School
School · 4.3 mi away
Bishop Brady High School
Secondary · 5.3 mi away
Discovery Village Early Learning Center
School · 5.3 mi away
Mill Brook School
Elementary · 5.4 mi away
Broken Ground School
Elementary · 5.4 mi away
The Beech Hill School
Secondary · 5.8 mi away
The Hopkinton Independent School
School · 5.8 mi away
Concord School District
School · 5.9 mi away
Parker Academy
School · 5.9 mi away
Emerson School for Preschoolers
Elementary · 6.0 mi away
Concord High School
Secondary · 6.0 mi away
Christa McAuliffe School
Elementary · 6.1 mi away