

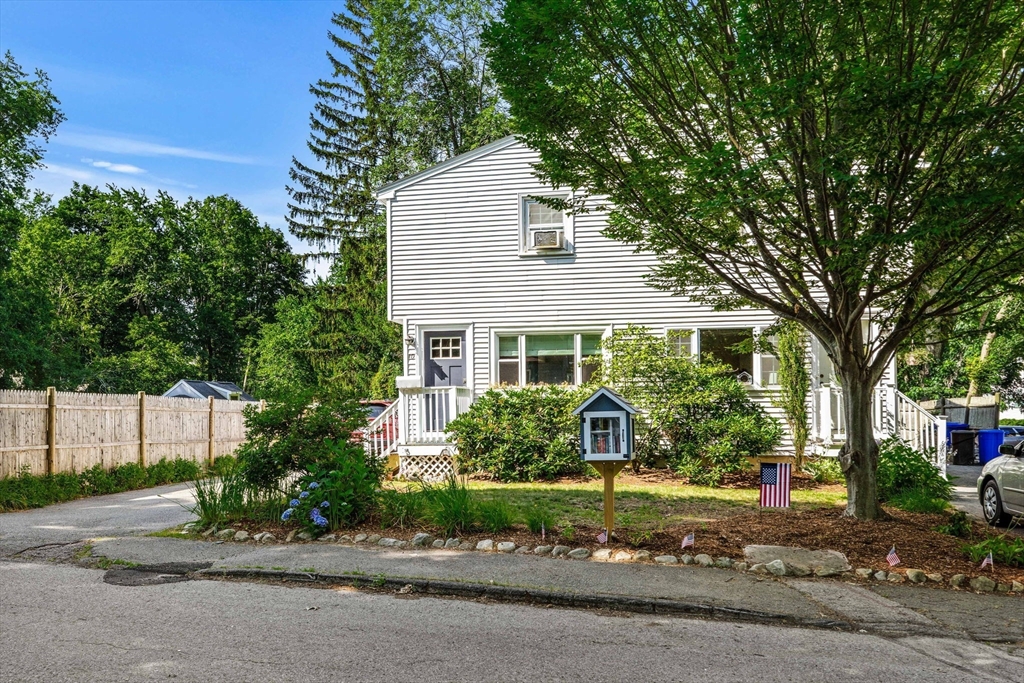
10 Cleveland Ave 1, Ipswich, MA 01938
Essex County
Key Facts
Description
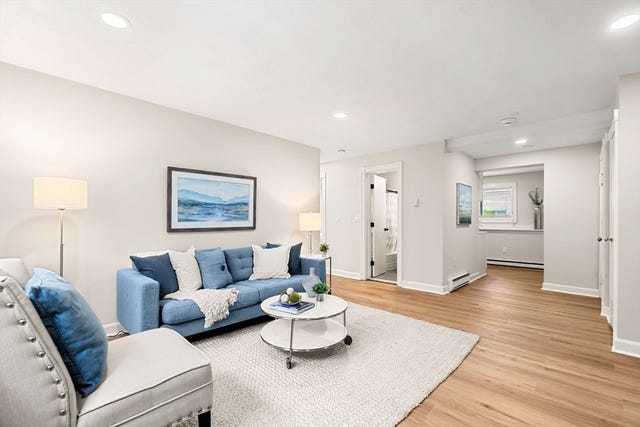
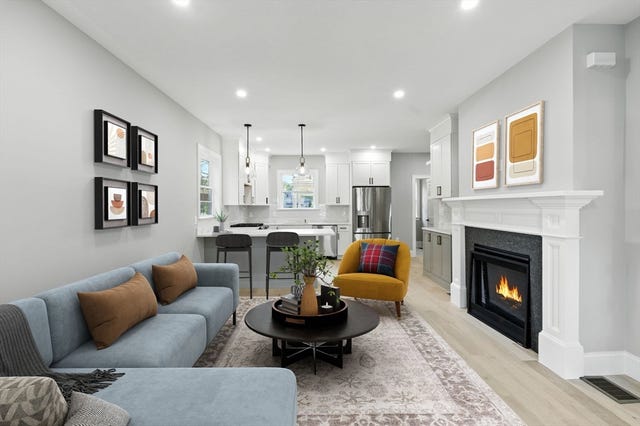
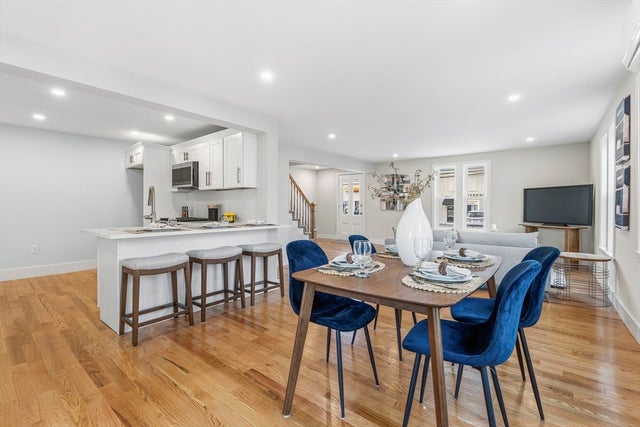
Tucked away at the end of a quiet, dead-end street just moments from downtown Ipswich, this charming 3-bedroom duplex lives like a single-family home. The 1st floor features a spacious open-concept living and dining area with hardwood floors, a built-in bookcase, and built-in bench seating with storage. The updated kitchen offers granite countertops, stainless steel appliances, tile flooring, and an adjacent half bath. A newly added screened porch overlooks the private, fenced backyard complete with a new patio, storage shed, and garden area—perfect for relaxing or entertaining. Upstairs you'll find three bedrooms and an updated full bath. The full basement provides laundry hookups, ample storage, and excellent potential to create additional finished living space. A rare in-town opportunity, conveniently located near downtown shops and restaurants, Crane Beach, conservation trails, commuter rail, local farms, and major highways. Low condo fee includes master insurance, water and sewer.
Property Information
Property Type
Residential
Sub-Type
Condominium
Structure Type
Townhouse
Year Built
1977
Stories
2
Living Area
1,055 sq ft
Parking Spaces
3
Zoning
1R
Days on Market
1
MLS® Listing#
73549861
Property Features
Interior
Exterior
Appliances
Cooling
Heating
Flooring
Parking
Laundry
Patio
Fencing
Construction
Roof
Windows
Other Structures
Community
Sewer
Water Source
Rooms
- Bathroom 1First
- Bathroom 2Second
- Bedroom 2Second
- Bedroom 3Second
- Dining RoomFirst
- KitchenFirst
- Living RoomFirst
- Master BedroomSecond
Financial Details
HOA
$200 / Monthly
Annual Taxes
$4,584
Tax year 2026
Assessed Value
$411,100
Parcel Number
4517682
Directions
Please use GPS
Affordability Calculator
$110,000
Estimated monthly payment
$2,927/mo
Principal $440,000 · Est. interest $613,839 over 30 yrs
Neighborhood Market Statistics
How this home compares to active listings in Ipswich, MA
- $1,000,000
- Median Listing Price
- 52
- Median Days on Market
- 2,466
- Median Sq Ft
- $436
- Median Price / Sq Ft
- 32
- Active Listings
- This home’s price is 45% below the area median.
- Its price per sq ft is 20% above the area median.
Market statistics compiled from active EXIT Realty® and MLS listings in Ipswich, MA.
Location
- 10 Cleveland Ave 1, Ipswich, MA 01938
Points of Interest in Ipswich, MA
Showing the Ipswich area map.
Nearby Schools
Ipswich Public Schools
Secondary · 0.2 mi away
Winthrop School
Elementary · 0.4 mi away
Spa Tech Institute - Ipswich
School · 0.5 mi away
Ipswich High School
Secondary · 0.5 mi away
Ascension Nursery School
School · 0.6 mi away
Cornerstones
School · 1.1 mi away
Paul F Doyon Memorial School
Elementary · 1.8 mi away
Pine Grove Elementary School
Elementary · 2.8 mi away
North Shore Montessori School
Elementary · 3.2 mi away
Pingree School
Secondary · 3.3 mi away
Clark School
Secondary · 3.6 mi away
Miles River Middle School
Secondary · 3.7 mi away
Hamilton-Wenham Regional High School
Secondary · 3.7 mi away
Solstice School
School · 4.2 mi away
Steward Elementary School
Elementary · 4.5 mi away
Cutler School
Elementary · 4.5 mi away
Essex Elementary School
Elementary · 4.5 mi away
Winthrop Elementary School
Elementary · 4.9 mi away
North Shore Nature Programs
School · 4.9 mi away
The Governor's Academy
School · 5.4 mi away
Commute Calculator
Nearby Homes




Similar Homes Nearby




Similar Home Values
Comparable nearby listings and their asking prices.
| Address | Price | Beds | Baths | Sq Ft |
|---|---|---|---|---|
| 6 Essex Road 15, Ipswich, MA | $570,000 | 2 | 3 | 1,557 |
| 8 Hammatt St 8, Ipswich, MA | $599,000 | 3 | 3 | 1,683 |
| 8 Hammatt St, Ipswich, MA | $599,000 | 3 | 3 | 1,679 |
| 10 Hammatt St 10, Ipswich, MA | $625,000 | 3 | 3 | 1,679 |
| 10 Hammatt St, Ipswich, MA | $625,000 | 3 | 3 | 1,683 |
| 4 Lanes End 3, Ipswich, MA | $639,000 | 2 | 2 | 1,650 |
Moving Cost Estimate
EXIT Agents in Ipswich


Listing Courtesy: eXp Realty LLC - Corporate Office - 8888547493
Presented by: Leshia Crestin