

1100 Kensington Avenue NW, Wilson, NC 27896
Farmington Heights · Wilson County
Key Facts
Description
Welcome to this spacious and beautifully maintained 4-bedroom, 3.5 bath home offering the perfect combination of comfort, functionality, and room to grow. Featuring natural red oak hardwood floors throughout the main living areas downstairs, this home showcases timeless character and quality craftsmanship. The kitchen is designed for both everyday living and entertaining, boasting granite countertops, new stainless-steel appliances, abundant cabinetry, and extensive countertop workspace. The inviting living room features a cozy fireplace, creating the perfect gathering space for family and friends. A formal dining room provides an elegant setting for holidays and special occasions, while the dedicated office offers a convenient work-from-home solution. Spacious primary suite, walk in shower, dual vanities & great size closet space. An additional flex room provides endless possibilities and could easily serve as a 5th bedroom, bonus room, playroom, fitness area, or hobby space outside of the 4 other bedrooms. Step outside to enjoy the fenced backyard, ideal for entertaining, pets, and outdoor activities. Two detached buildings provide exceptional storage, workshop space, or opportunities for hobbies and projects. With plenty of room for gatherings both indoors and out, this property is designed to fit a variety of lifestyles. Attached 2 car garage with detached carport. Don't miss this opportunity to own a versatile home with generous living space, abundant storage, and outstanding outdoor amenities. Schedule your private showing today!
Property Information
Property Type
Residential
Sub-Type
Single Family Residence
Year Built
1988
Stories
3
Living Area
3,193 sq ft
Lot Size
0.55 acres
Lot Dimensions
120 x 200 x 120 x 200
Garage Spaces
2
Parking Spaces
2
Zoning
Residential
Days on Market
39
MLS® Listing#
100577889
Property Features
Interior
Exterior
Appliances
Cooling
Heating
Flooring
Fireplace
Basement
Pool
Parking
Laundry
Patio
Fencing
Lot Features
Construction
Roof
Windows
Security
Utilities
Water Source
Rooms
- Bedroom 2
- Bedroom 3
- Bonus Room
- Bonus Room
- Den
- Dining Room
- Kitchen
- Laundry
- Living Room
- Master Bedroom
Schools
- Elementary:
- Vinson-Bynum
- Middle:
- Forest Hills
- High:
- Hunt
Financial Details
HOA
None
Annual Taxes
$4,259
Tax year 2025
Assessed Value
$380,241
Parcel Number
3712-54-6986.000
Directions
From Ward Blvd, turn left onto Kensington. Home is on the right at Kensington/Ward.
Affordability Calculator
$79,000
Estimated monthly payment
$2,102/mo
Principal $316,000 · Est. interest $440,848 over 30 yrs
Neighborhood Market Statistics
How this home compares to active listings in Wilson, NC
- $290,714
- Median Listing Price
- 60
- Median Days on Market
- 1,774
- Median Sq Ft
- $156
- Median Price / Sq Ft
- 239
- Active Listings
- This home’s price is 36% above the area median.
- Its price per sq ft is 21% below the area median.
Market statistics compiled from active EXIT Realty® and MLS listings in Wilson, NC.
Location
- 1100 Kensington Avenue NW, Wilson, NC 27896
Points of Interest in Wilson, NC
Showing the Wilson area map.
Nearby Schools
Forest Hills Middle School
Elementary · 0.8 mi away
Dr Duwanda S Epps Promise Academy School of Steam & Achievers
School · 0.8 mi away
Wells Elementary
Elementary · 1.1 mi away
Vinson Bynum Elementary School
Elementary · 1.2 mi away
Ralph L. Fike High School
Secondary · 1.4 mi away
Growing Tree
School · 1.4 mi away
Toisnot Middle School
Elementary · 1.5 mi away
Hearne Elementary School
Elementary · 1.6 mi away
Wilson County Schools
School · 1.6 mi away
Winstead Elementary School
Elementary · 1.7 mi away
Greenfield School
School · 2.1 mi away
Daniels Learning Center
School · 2.3 mi away
Wilson Early College Academy
School · 2.4 mi away
Wilson Christian Academy
School · 2.4 mi away
Wilson Preparatory Academy
School · 2.4 mi away
Building Blocks for Tots
School · 2.5 mi away
Vick Elementary
Elementary · 2.5 mi away
Eastern North Carolina School for the Deaf
School · 2.6 mi away
John W Jones Elementary School
Elementary · 2.7 mi away
Charles H Darden Middle
Elementary · 3.1 mi away
Commute Calculator
Nearby Homes

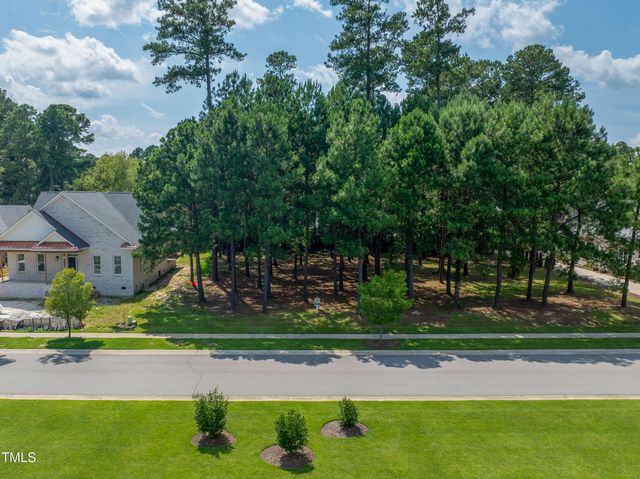

Similar Homes Nearby
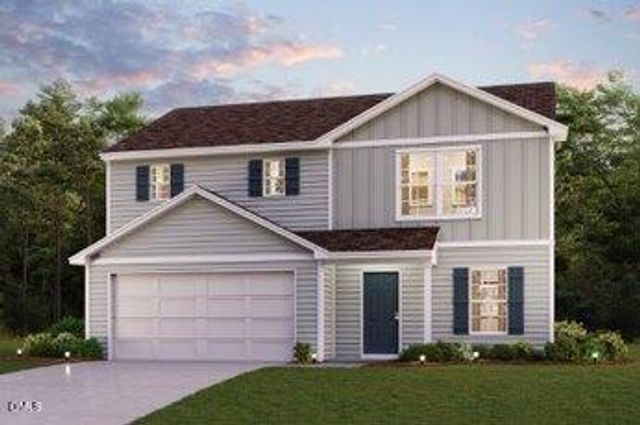


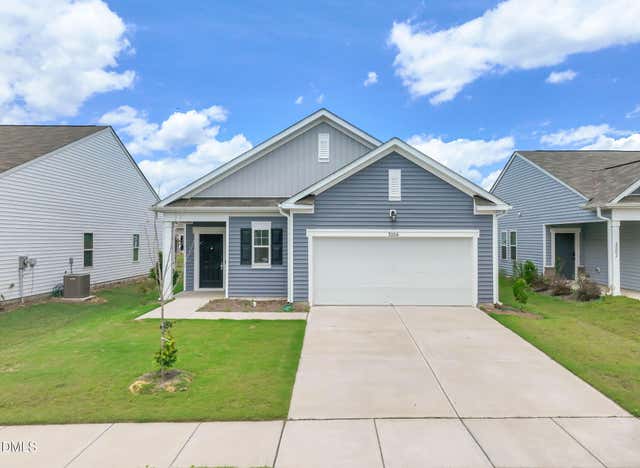
Similar Home Values
Comparable nearby listings and their asking prices.
| Address | Price | Beds | Baths | Sq Ft |
|---|---|---|---|---|
| 3725 Hickory Nut Drive W 91, Wilson, NC | $276,888 | 4 | 3 | 1,774 |
| 3725 Hickory Nut Drive W, Wilson, NC | $276,888 | 4 | 3 | 1,774 |
| 1709 Westwood Avenue W, Wilson, NC | $279,000 | 3 | 2 | 1,675 |
| 700 Kenan Street W, Wilson, NC | $279,900 | 4 | 3 | 2,584 |
| 4324 Deer Creek Drive N, Wilson, NC | $279,900 | 3 | 2 | 1,502 |
| 3004 Chipper Lane W, Wilson, NC | $279,900 | 3 | 2 | 1,536 |
Moving Cost Estimate
EXIT Agents in Wilson


Presented by: Cole Dudley