

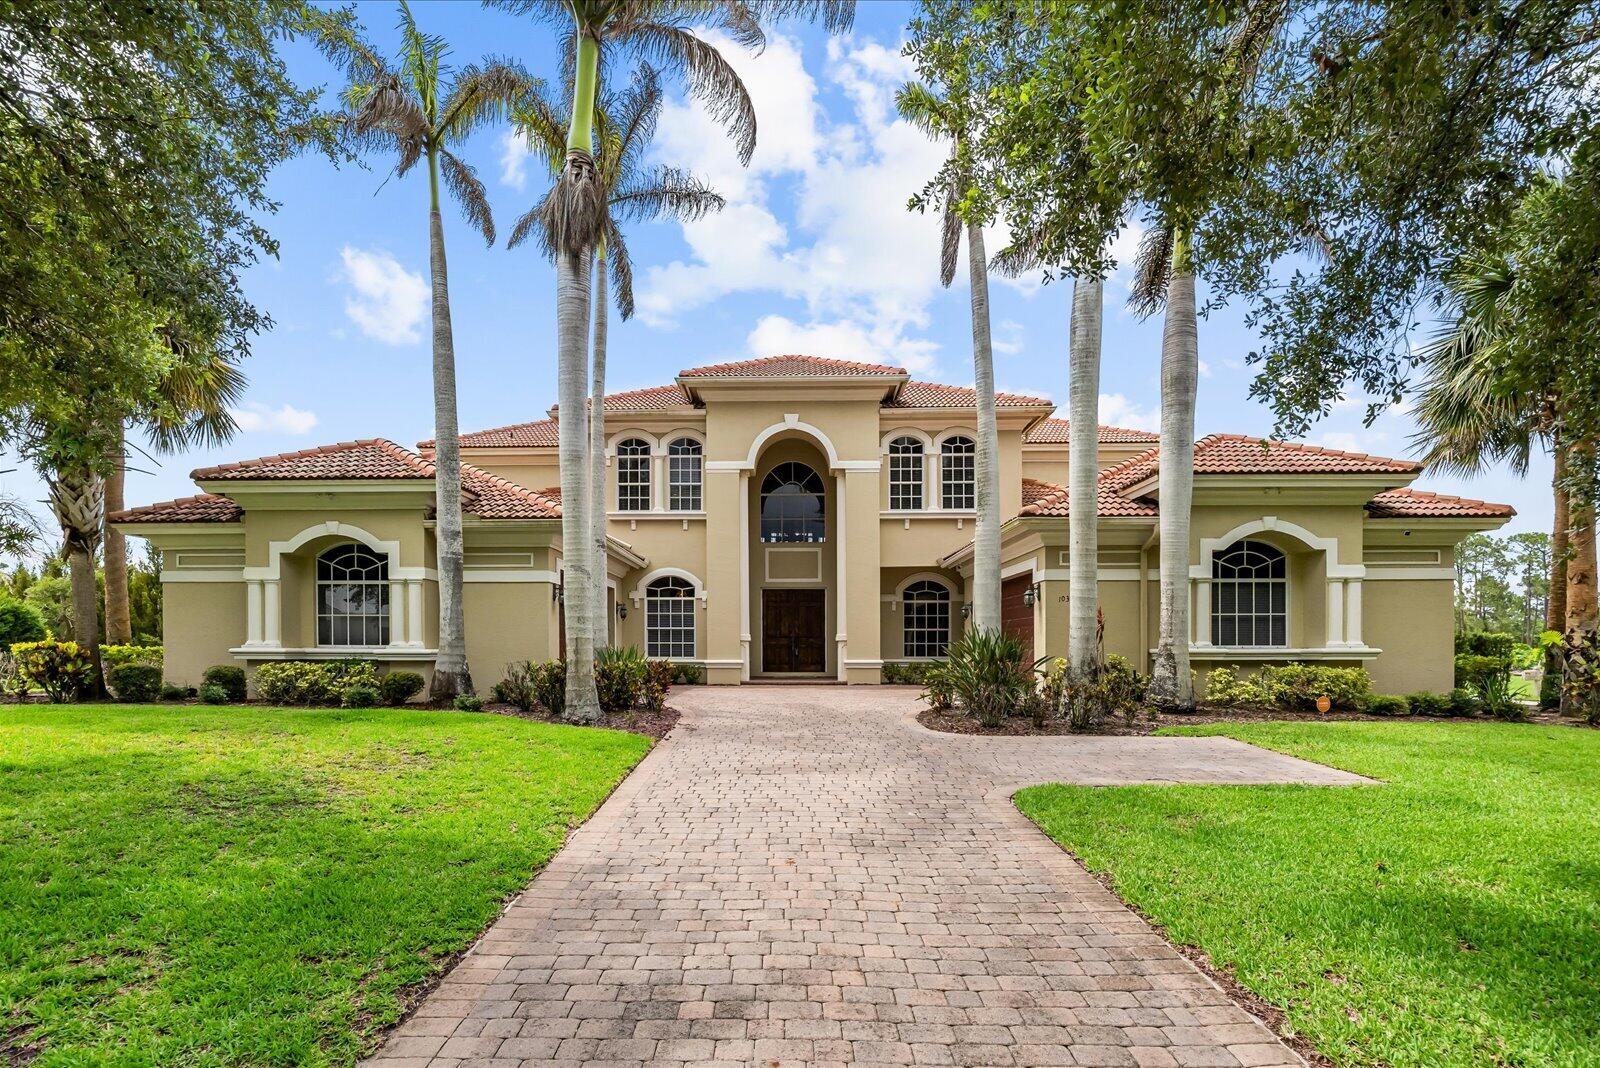
10303 SW Fiddlers Way, Palm City, FL 34990
Cobblestone PUD 05 · Martin County
Key Facts
Description
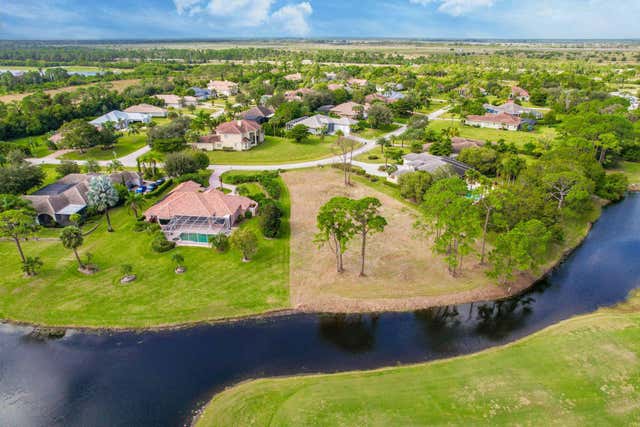
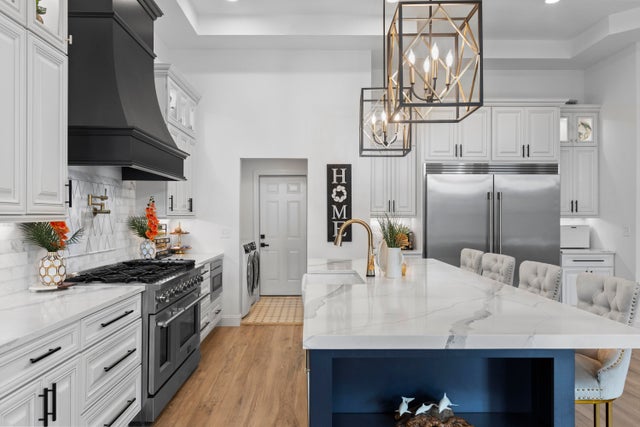
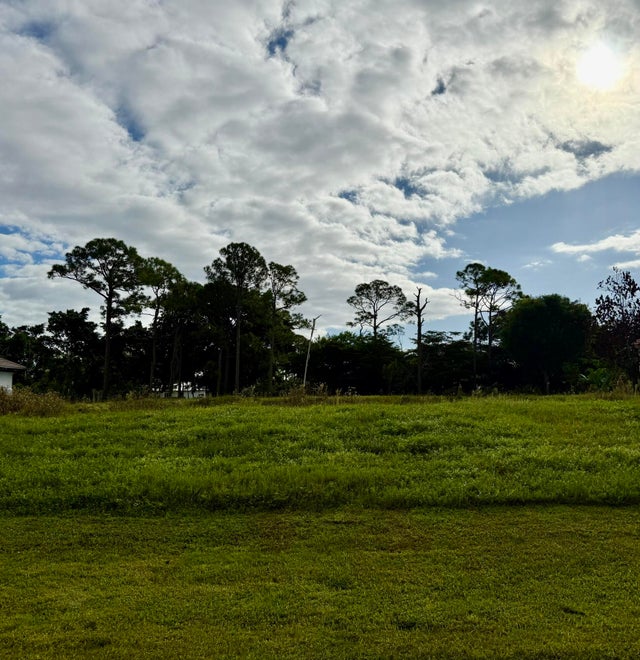
The Best Value Luxury Estate in Cobblestone Country Club. Rarely does an opportunity like this become available. Priced hundreds of thousands below comparable luxury estates, this exceptional residence offers a combination of size, quality, flexibility, and value that is difficult to duplicate in today's market. Lovingly maintained and thoughtfully upgraded, this impressive home features 6 full baths, soaring ceilings, elegant architectural details, and an ideal floor plan designed for both comfortable living and entertaining. The owner's retreat occupies the main level and offers a private sanctuary complete with spacious living areas and luxurious bath accommodations . Upstairs, you'll discover 4 additional bedrooms, each with access to its own bath, along with a separate family gathering room creating the perfect space for guests, children, multi-generational living, or work-from-home flexibility. Throughout the home, you'll appreciate the quality craftsmanship including 8-foot interior doors, dramatic volume ceilings, 9-foot ceilings on the second floor, abundant natural light, and generous room sizes. Designed for entertaining, the home offers formal and casual living spaces including a welcoming family room, formal dining room, and a spectacular great room highlighted by a wood-burning fireplace and soaring ceilings. Step outside to the expansive covered lanai featuring an outdoor grilling area overlooking a private backyard with ample room to design and build the custom pool of your dreams. Located within the prestigious gated community of Cobblestone Country Club, residents enjoy a championship golf course, clubhouse, dining, fitness amenities, and a highly desirable Palm City location convenient to top-rated schools, shopping, dining, and I-95. For the buyer seeking a true estate home with exceptional value, tremendous living space, six full baths, and room to create a custom outdoor oasis, this offering deserves immediate attention. A remarkable opportunity. A remarkable value. A home that must be seen to be fully appreciated.
Property Information
Property Type
Residential
Sub-Type
Single Family Residence
Structure Type
House
Year Built
2006
Stories
2
Living Area
6,455 sq ft
Lot Size
0.62 acres
Garage Spaces
4
Parking Spaces
4
Zoning
PUD-R
Days on Market
40
MLS® Listing#
B26037060
Property Features
Interior
Exterior
Appliances
Cooling
Heating
Flooring
Fireplace
Parking
Laundry
Patio
Lot Features
Construction
Roof
Security
Other Structures
Community
Utilities
Sewer
Water Source
Rooms
- 16 X 18Main
- Bedroom 212 X 14Second
- Bedroom 312 X 14Second
- Bedroom 413 X 14Second
- Bedroom 512 X 13Second
- Den12 X 13Main
- Dining Room14 X 18Main
- Family Room13 X 14Main
- Kitchen18 X 20Main
- Living Room22 X 25Main
- Media Room14 X 16Main
- Utility Room8 X 14Main
Schools
- Elementary:
- Citrus Grove (Martin)
- Middle:
- Hidden Oaks
- High:
- South Fork
Financial Details
HOA
$147 / Monthly
Annual Taxes
$7,884
Tax year 2025
Parcel Number
01383900300000050
Directions
From I-95 go East on Hwy 714 to left into Cobblestone/Stuart West. Guard will direct.
Affordability Calculator
$239,178
Estimated monthly payment
$6,365/mo
Principal $956,710 · Est. interest $1,334,696 over 30 yrs
Neighborhood Market Statistics
How this home compares to active listings in Palm City, FL
- $380,083
- Median Listing Price
- 95
- Median Days on Market
- 1,654
- Median Sq Ft
- $236
- Median Price / Sq Ft
- 12,842
- Active Listings
- This home’s price is 215% above the area median.
- Its price per sq ft is 22% below the area median.
Market statistics compiled from active EXIT Realty® and MLS listings in Palm City, FL.
Location

Points of Interest in Palm City, FL
Showing the Palm City area map.
Nearby Schools
Somerset Academy St Lucie
School · 2.3 mi away
Imagine Charter School
School · 2.3 mi away
Windmill Point Elementary School
Elementary · 4.4 mi away
Treasure Coast High School
Secondary · 4.5 mi away
Citrus Grove Elementary School
Elementary · 4.8 mi away
High Hopes Preschool
School · 4.9 mi away
Ivy League Academy
School · 5.6 mi away
The Children's Garden Academy
School · 5.7 mi away
Hidden Oaks Middle School
Secondary · 6.4 mi away
Oak Hammock K-8 School
Elementary · 6.5 mi away
Palm Pointe Educational Research School
Elementary · 6.6 mi away
Primrose Schools
Elementary · 6.8 mi away
Renaissance Charter School at
Elementary · 6.9 mi away
Acceleration Academy
School · 6.9 mi away
Ivy League Academy
School · 7.0 mi away
Olivet Private School
School · 7.0 mi away
Palm City Elementary School
Elementary · 7.1 mi away
Bessey Creek Elementary School
Elementary · 7.2 mi away
Bayshore Elementary
Elementary · 7.5 mi away
Peace Christian Academy
School · 7.6 mi away
Commute Calculator
Nearby Homes


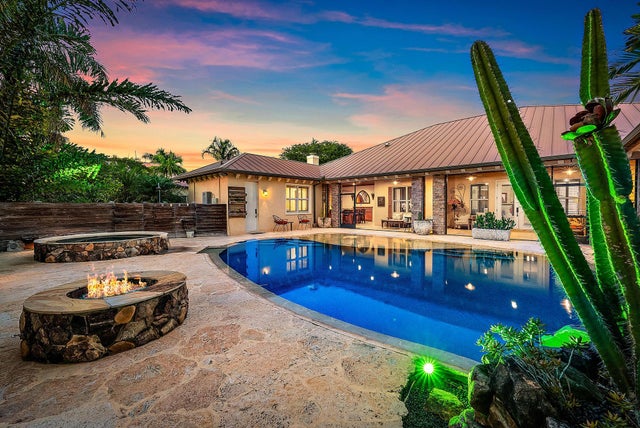
Similar Homes Nearby

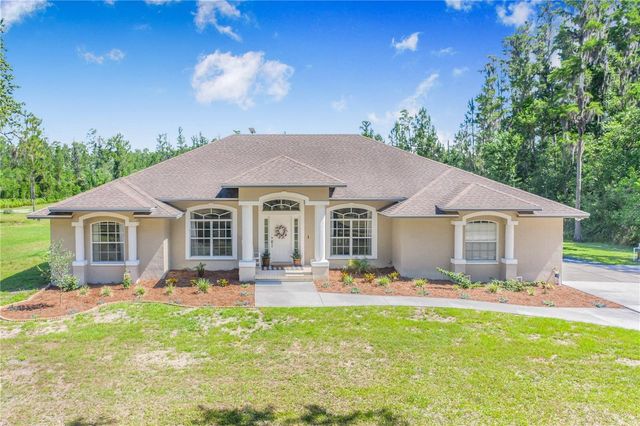


Similar Home Values
Comparable nearby listings and their asking prices.
| Address | Price | Beds | Baths | Sq Ft |
|---|---|---|---|---|
| 14106 Pelican Street, Panama City Beach, FL | $839,000 | 5 | 4 | 3,000 |
| 14106 Pelican Street, Panama City Beach, FL | $839,000 | 5 | 4 | 3,000 |
| 7152 FUSSELL ROAD, POLK CITY, FL | $840,000 | 5 | 3 | 2,336 |
| 1101 Sawgrass Court 107, Panama City Beach, FL | $845,000 | 4 | 4 | 2,295 |
| 12353 Natalies Cove Road, Cooper City, FL | $845,900 | 4 | 3 | 2,572 |
| 3561 Sanctuary Drive, Panama City, FL | $848,000 | 4 | 4 | 3,320 |
Moving Cost Estimate
EXIT Agents in Palm City



Listing Courtesy: RE/MAX Select Group - 7722839991
The listing broker's offer of compensation is made to participants of BeachesMLS, where the listing is filed, as well as participants of MLSs participating in MLSAdvantage or a data share with BeachesMLS.