

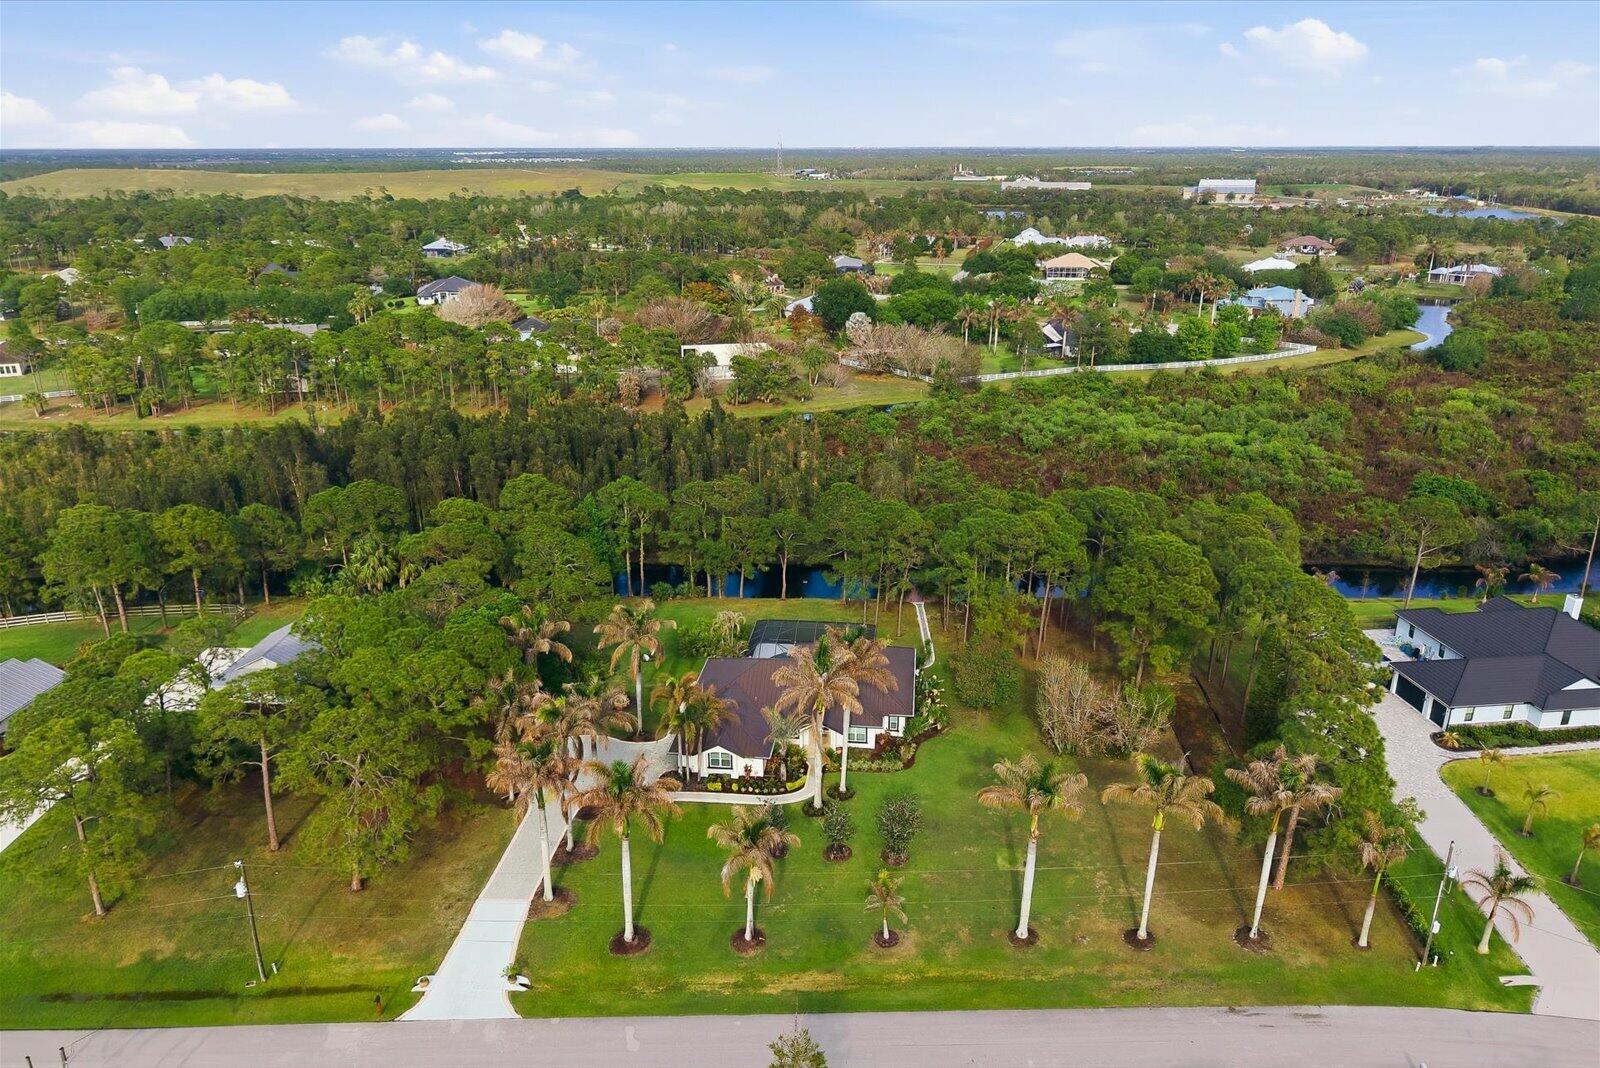
2005 SW Amarillo Lane, Palm City, FL 34990
Stuart West Ph 01 · Martin County
Key Facts
Description
Nestled on a private 2.76-acre lot along an interior waterway with preserve views, this turnkey 4BR/2.5BA CBS estate is located within the highly sought-after gated Stuart West equestrian community. Positioned at the end of a cul-de-sac for added tranquility, the residence features soaring vaulted ceilings and a thoughtfully designed, open layout. The pool home is further enhanced by a convenient cabana bath, ideal for indoor-outdoor living. Extensively renovated, the home showcases new impact windows and doors, wood plank-style tile flooring, updated pool equipment, exterior trim lighting, a new water softener, and a whole-house electric generator for added comfort and peace of mind. Additional improvements include a 2018 roof and kitchen appliances just 3 years old. Residents enjoy the option of non-mandatory membership to The Cape Club, a premier golfer's retreat offering exceptional golf and dining. Ideally located near I-95, with convenient access for north & south bound travel.
Property Information
Property Type
Residential
Sub-Type
Single Family Residence
Structure Type
House
Year Built
2000
Stories
1
Living Area
3,191 sq ft
Lot Size
2.69 acres
Garage Spaces
2
Parking Spaces
2
Zoning
PUD-R
Days on Market
65
MLS® Listing#
B26012800
Property Features
Interior
Exterior
Appliances
Cooling
Heating
Flooring
Pool
Parking
Laundry
Patio
Lot Features
Construction
Roof
Security
Other Structures
Community
Utilities
Sewer
Water Source
Rooms
- 19 X 17Main
- 19 X 17Main
- 19 X 17Main
- 19 X 17Main
- Bedroom 211 X 10Main
- Bedroom 211 X 10Main
- Bedroom 211 X 10Main
- Bedroom 211 X 10Main
- Bedroom 311 X 10Main
- Bedroom 311 X 10Main
- Bedroom 311 X 10Main
- Bedroom 311 X 10Main
- Bedroom 412 X 10Main
- Bedroom 412 X 10Main
- Bedroom 412 X 10Main
- Bedroom 412 X 10Main
- Dining Room11 X 11Main
- Dining Room11 X 11Main
- Dining Room11 X 11Main
- Dining Room11 X 11Main
- Kitchen21 X 14Main
- Kitchen21 X 14Main
- Kitchen21 X 14Main
- Kitchen21 X 14Main
- Living Room21 X 16Main
- Living Room21 X 16Main
- Living Room21 X 16Main
- Living Room21 X 16Main
- Utility Room13 X 7Main
- Utility Room13 X 7Main
- Utility Room13 X 7Main
- Utility Room13 X 7Main
Schools
- Elementary:
- Citrus Grove (Martin)
- Middle:
- Hidden Oaks
- High:
- South Fork
Financial Details
HOA
$167 / Monthly
Annual Taxes
$11,523
Tax year 2025
Parcel Number
12383900100000120
Directions
From I-95 go East on HWY 714 (Martin Hwy) to Stuart West/Cobblestone entrance on the left.
Affordability Calculator
$213,978
Estimated monthly payment
$5,694/mo
Principal $855,910 · Est. interest $1,194,071 over 30 yrs
Neighborhood Market Statistics
How this home compares to active listings in Palm City, FL
- $380,245
- Median Listing Price
- 96
- Median Days on Market
- 1,654
- Median Sq Ft
- $236
- Median Price / Sq Ft
- 12,825
- Active Listings
- This home’s price is 181% above the area median.
- Its price per sq ft is 42% above the area median.
Market statistics compiled from active EXIT Realty® and MLS listings in Palm City, FL.
Location

Points of Interest in Palm City, FL
Showing the Palm City area map.
Nearby Schools
Somerset Academy St Lucie
School · 2.5 mi away
Imagine Charter School
School · 2.5 mi away
Citrus Grove Elementary School
Elementary · 4.5 mi away
High Hopes Preschool
School · 4.6 mi away
Windmill Point Elementary School
Elementary · 4.6 mi away
Treasure Coast High School
Secondary · 4.7 mi away
Ivy League Academy
School · 5.8 mi away
The Children's Garden Academy
School · 5.9 mi away
Hidden Oaks Middle School
Secondary · 6.2 mi away
Oak Hammock K-8 School
Elementary · 6.8 mi away
Palm City Elementary School
Elementary · 6.8 mi away
Bessey Creek Elementary School
Elementary · 7.0 mi away
Palm Pointe Educational Research School
Elementary · 7.0 mi away
Acceleration Academy
School · 7.1 mi away
Primrose Schools
Elementary · 7.1 mi away
Olivet Private School
School · 7.2 mi away
Ivy League Academy
School · 7.2 mi away
Renaissance Charter School at
Elementary · 7.3 mi away
Peace Christian Academy
School · 7.3 mi away
Apple Tree Academy-Palm City
School · 7.5 mi away
Commute Calculator
Nearby Homes


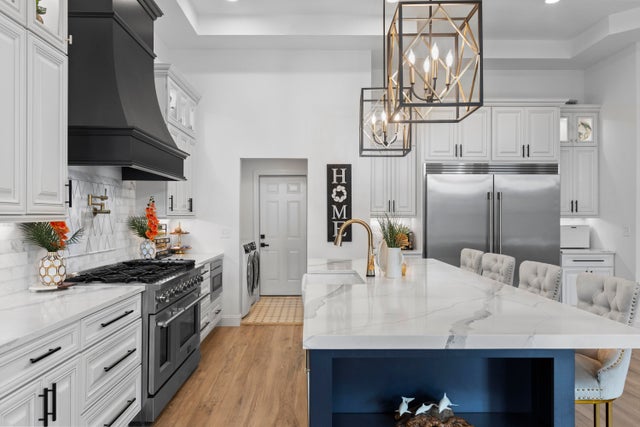
Similar Homes Nearby
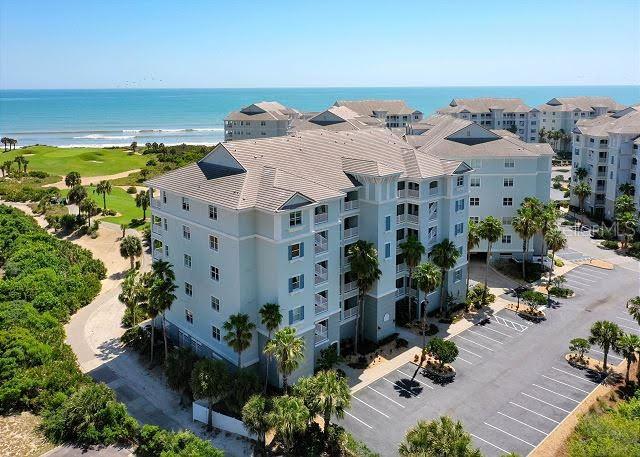


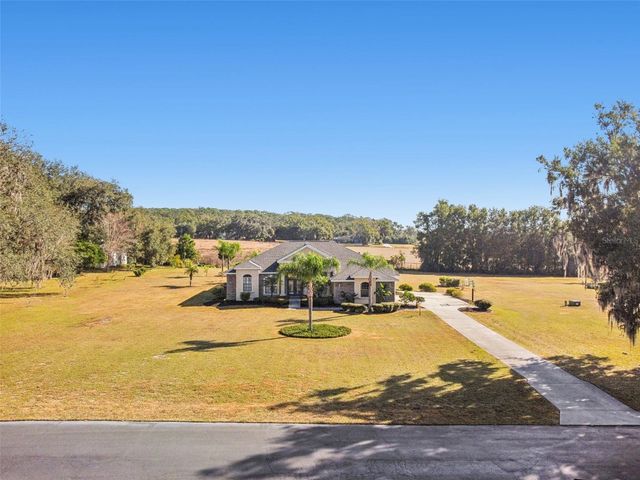
Similar Home Values
Comparable nearby listings and their asking prices.
| Address | Price | Beds | Baths | Sq Ft |
|---|---|---|---|---|
| 2204 Penny Royal Street, Panama City, FL | $749,000 | 4 | 4 | 2,854 |
| 200 CINNAMON BEACH WAY 135, PALM COAST, FL | $749,000 | 3 | 3 | 2,003 |
| 1602 SANDHILL COURT, PALM HARBOR, FL | $749,000 | 3 | 4 | 2,274 |
| 7205 Thomas Drive E706, Panama City Beach, FL | $749,000 | 3 | 2 | 1,974 |
| 517 HOME COMING WAY, POLK CITY, FL | $749,000 | 3 | 2 | 1,688 |
| 14308 WILLOW RUN, DADE CITY, FL | $749,000 | 5 | 3 | 3,127 |
Moving Cost Estimate
EXIT Agents in Palm City



Listing Courtesy: RE/MAX Select Group - 7722839991
The listing broker's offer of compensation is made to participants of BeachesMLS, where the listing is filed, as well as participants of MLSs participating in MLSAdvantage or a data share with BeachesMLS.