

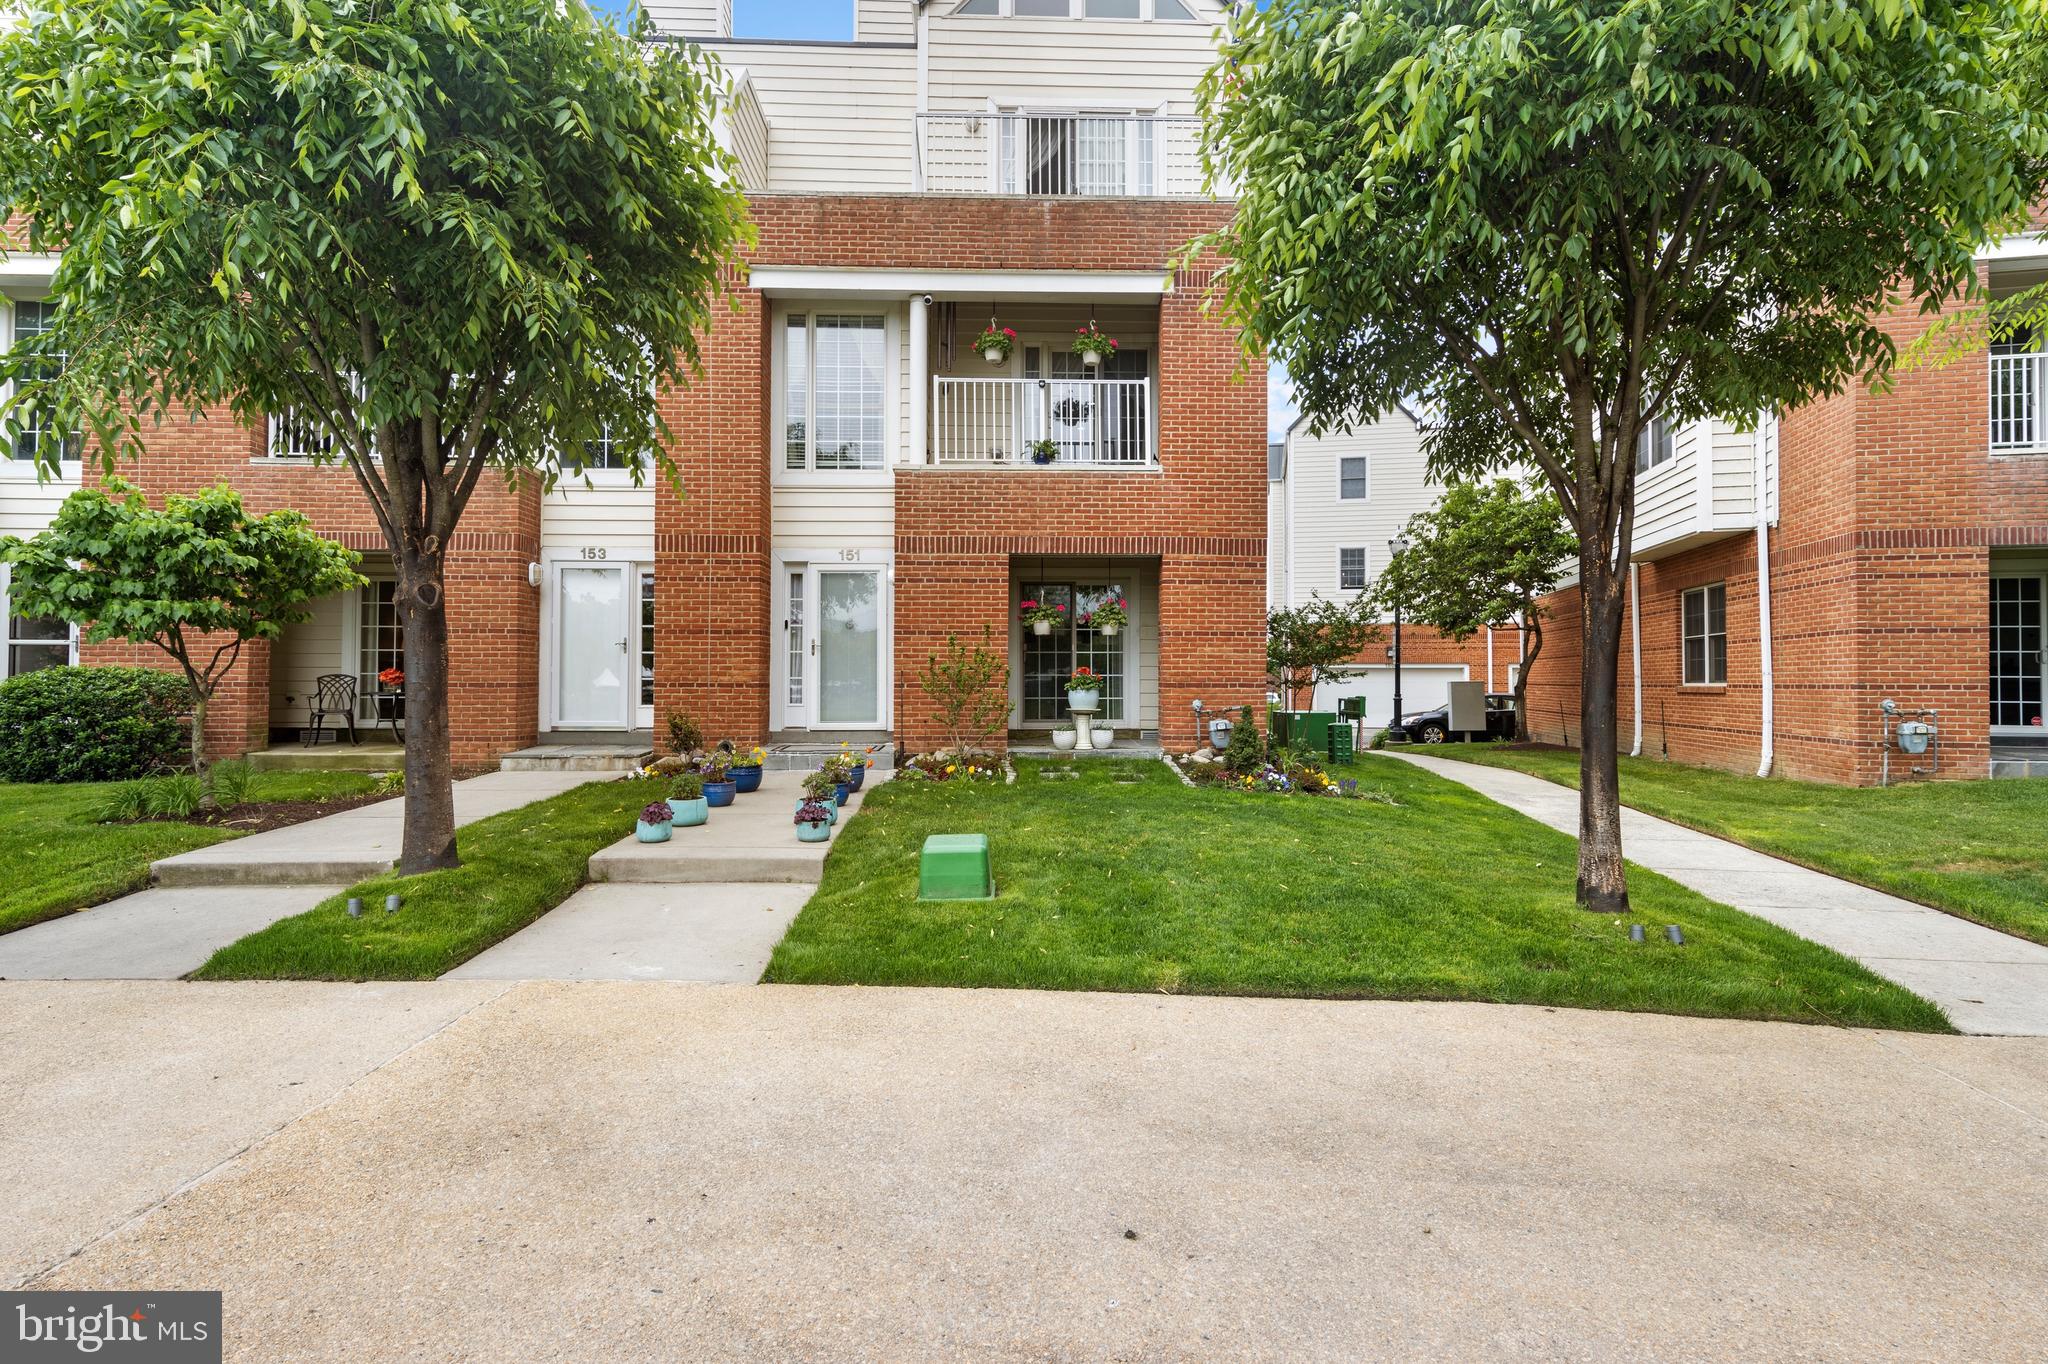
151 CHRISTINA LANDING DRIVE, WILMINGTON, DE 19801
CHRISTINA LANDING · NEW CASTLE County
Key Facts
Description
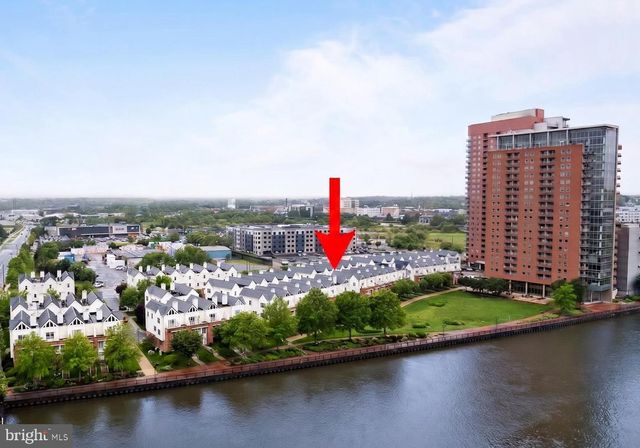
Nestled along the Christina River, this smart townhome exemplifies modern urban living. Upon approach, stunning waterfront and cityscape views captivate you from the foyer. Upon entering, to the right, there is a versatile first-floor bedroom, currently configured as a stylish media room, illuminated by natural light, with recessed lighting, and in-suite private bathroom. The hallway with crown molding provides access to a coat closet and storage closet, then leads into the garage with added storage loft, completing the first level. On the main floor, hardwood floors, crown molding, recessed lighting , and illuminating natural light throughout opens to a concept kitchen designed for culinary enthusiasts featuring commercial-grade appliances, BBQ, French griddle, high-capacity ventilation hood, an expansive island, granite countertops, extended cabinetry, wine rack, and large pantry. The adjoining den features include a 7.2 surround sound system, gas fireplace, built-in shelving, and a balcony offering phenomenal views of the riverfront that together offer an ideal relaxation or entertainment area. The top floor has a spacious primary suite with illuminating natural light, vaulted ceiling, recessed lighting, a gas fireplace, and another balcony with spectacular waterfront and cityscape views. This retreat features a private bath bathroom with custom tile work, steam shower, heated towel rack, modern vanity, and a large walk-in closet. On this floor is also a separate guest suite with a private bathroom. This solar energy powered townhome assures comfort with three individual HVAC systems, one for each floor, smart climate controls, a tankless hot water system, and all features including lighting are accessible on your smart phone for precise remote management. The townhome is within walking distance of the Wilmington Riverfront, River Walk, downtown restaurants, SEPTA/Amtrak stations, and it provides convenient access to Philadelphia, New York City, Washington, DC, and beyond.
Property Information
Property Type
Residential
Sub-Type
Townhouse
Structure Type
Townhouse
Year Built
2005
Living Area
2,450 sq ft
Lot Size
0.04 acres
Lot Dimensions
0.00 x 0.00
Garage Spaces
2
Parking Spaces
2
Zoning
26W4
Days on Market
235
MLS® Listing#
DENC2091654
Property Features
Appliances
Cooling
Heating
Fireplace
Pool
Parking
Construction
Foundation
Sewer
Water Source
Schools
- District:
- CHRISTINA
Financial Details
HOA
$400 / Quarterly
Annual Taxes
$8,488
Tax year 2024
Assessed Value
$151,000
Parcel Number
26-050.10-043
Directions
S. Walnut St. or S. Market St. to A St. to Christina Landing Dr.
Affordability Calculator
$249,800
Estimated monthly payment
$6,648/mo
Principal $999,200 · Est. interest $1,393,973 over 30 yrs
Neighborhood Market Statistics
How this home compares to active listings in WILMINGTON, DE
- $312,644
- Median Listing Price
- 44
- Median Days on Market
- 1,575
- Median Sq Ft
- $187
- Median Price / Sq Ft
- 372
- Active Listings
- This home’s price is 299% above the area median.
- Its price per sq ft is 172% above the area median.
Market statistics compiled from active EXIT Realty® and MLS listings in WILMINGTON, DE.
Location

Points of Interest in WILMINGTON, DE
Showing the WILMINGTON area map.
Nearby Schools
Goddard School
School · 0.4 mi away
Sarah Pyle Academy
School · 0.4 mi away
Elementary Workshop Montessori School
Elementary · 0.5 mi away
Pine Street Learning Academy
School · 0.5 mi away
Christina School District
Secondary · 0.5 mi away
St Peter Cathedral School
School · 0.6 mi away
Maurice Pritchett Sr. Academy
School · 0.6 mi away
Elbert-Palmer Elementary School
Elementary · 0.6 mi away
Grace United Methodist Church
Elementary · 0.8 mi away
Tender Care Learning Academy
School · 0.9 mi away
Stubbs Elementary School
Elementary · 0.9 mi away
Stubbs Early Education Center
Elementary · 0.9 mi away
Modern Gun School
School · 0.9 mi away
Howard High School of Technology
Secondary · 0.9 mi away
Kuumba Academy Charter School
Elementary · 0.9 mi away
Great Oaks Charter School
Secondary · 0.9 mi away
Tadpole Academy
School · 0.9 mi away
Smalls Stepping Stone Preschool
Elementary · 1.1 mi away
Pulaski (Casimir) Elementary School
Elementary · 1.1 mi away
Red Clay Consolidated School District
School · 1.1 mi away
Commute Calculator
Nearby Homes


Similar Homes Nearby



Similar Home Values
Comparable nearby listings and their asking prices.
| Address | Price | Beds | Baths | Sq Ft |
|---|---|---|---|---|
| 7 EMMA DRIVE, WILMINGTON, DE | $885,000 | 4 | 4 | 4,645 |
| 1915 ZEBLEY ROAD, WILMINGTON, DE | $899,900 | 4 | 3 | 2,925 |
| 6 EMMA COURT, WILMINGTON, DE | $925,000 | 4 | 4 | 3,100 |
| 4 EMMA COURT, WILMINGTON, DE | $945,000 | 4 | 4 | 2,500 |
| 1001 & 1003 W. 8th St. W 8TH STREET, WILMINGTON, DE | $950,000 | 9 | — | 4,350 |
| 1108 INVERMERE ROAD, WILMINGTON, DE | $989,800 | 3 | 4 | 2,600 |
Moving Cost Estimate
EXIT Agents in WILMINGTON


Listing Courtesy: Century 21 Emerald - 3027981000