

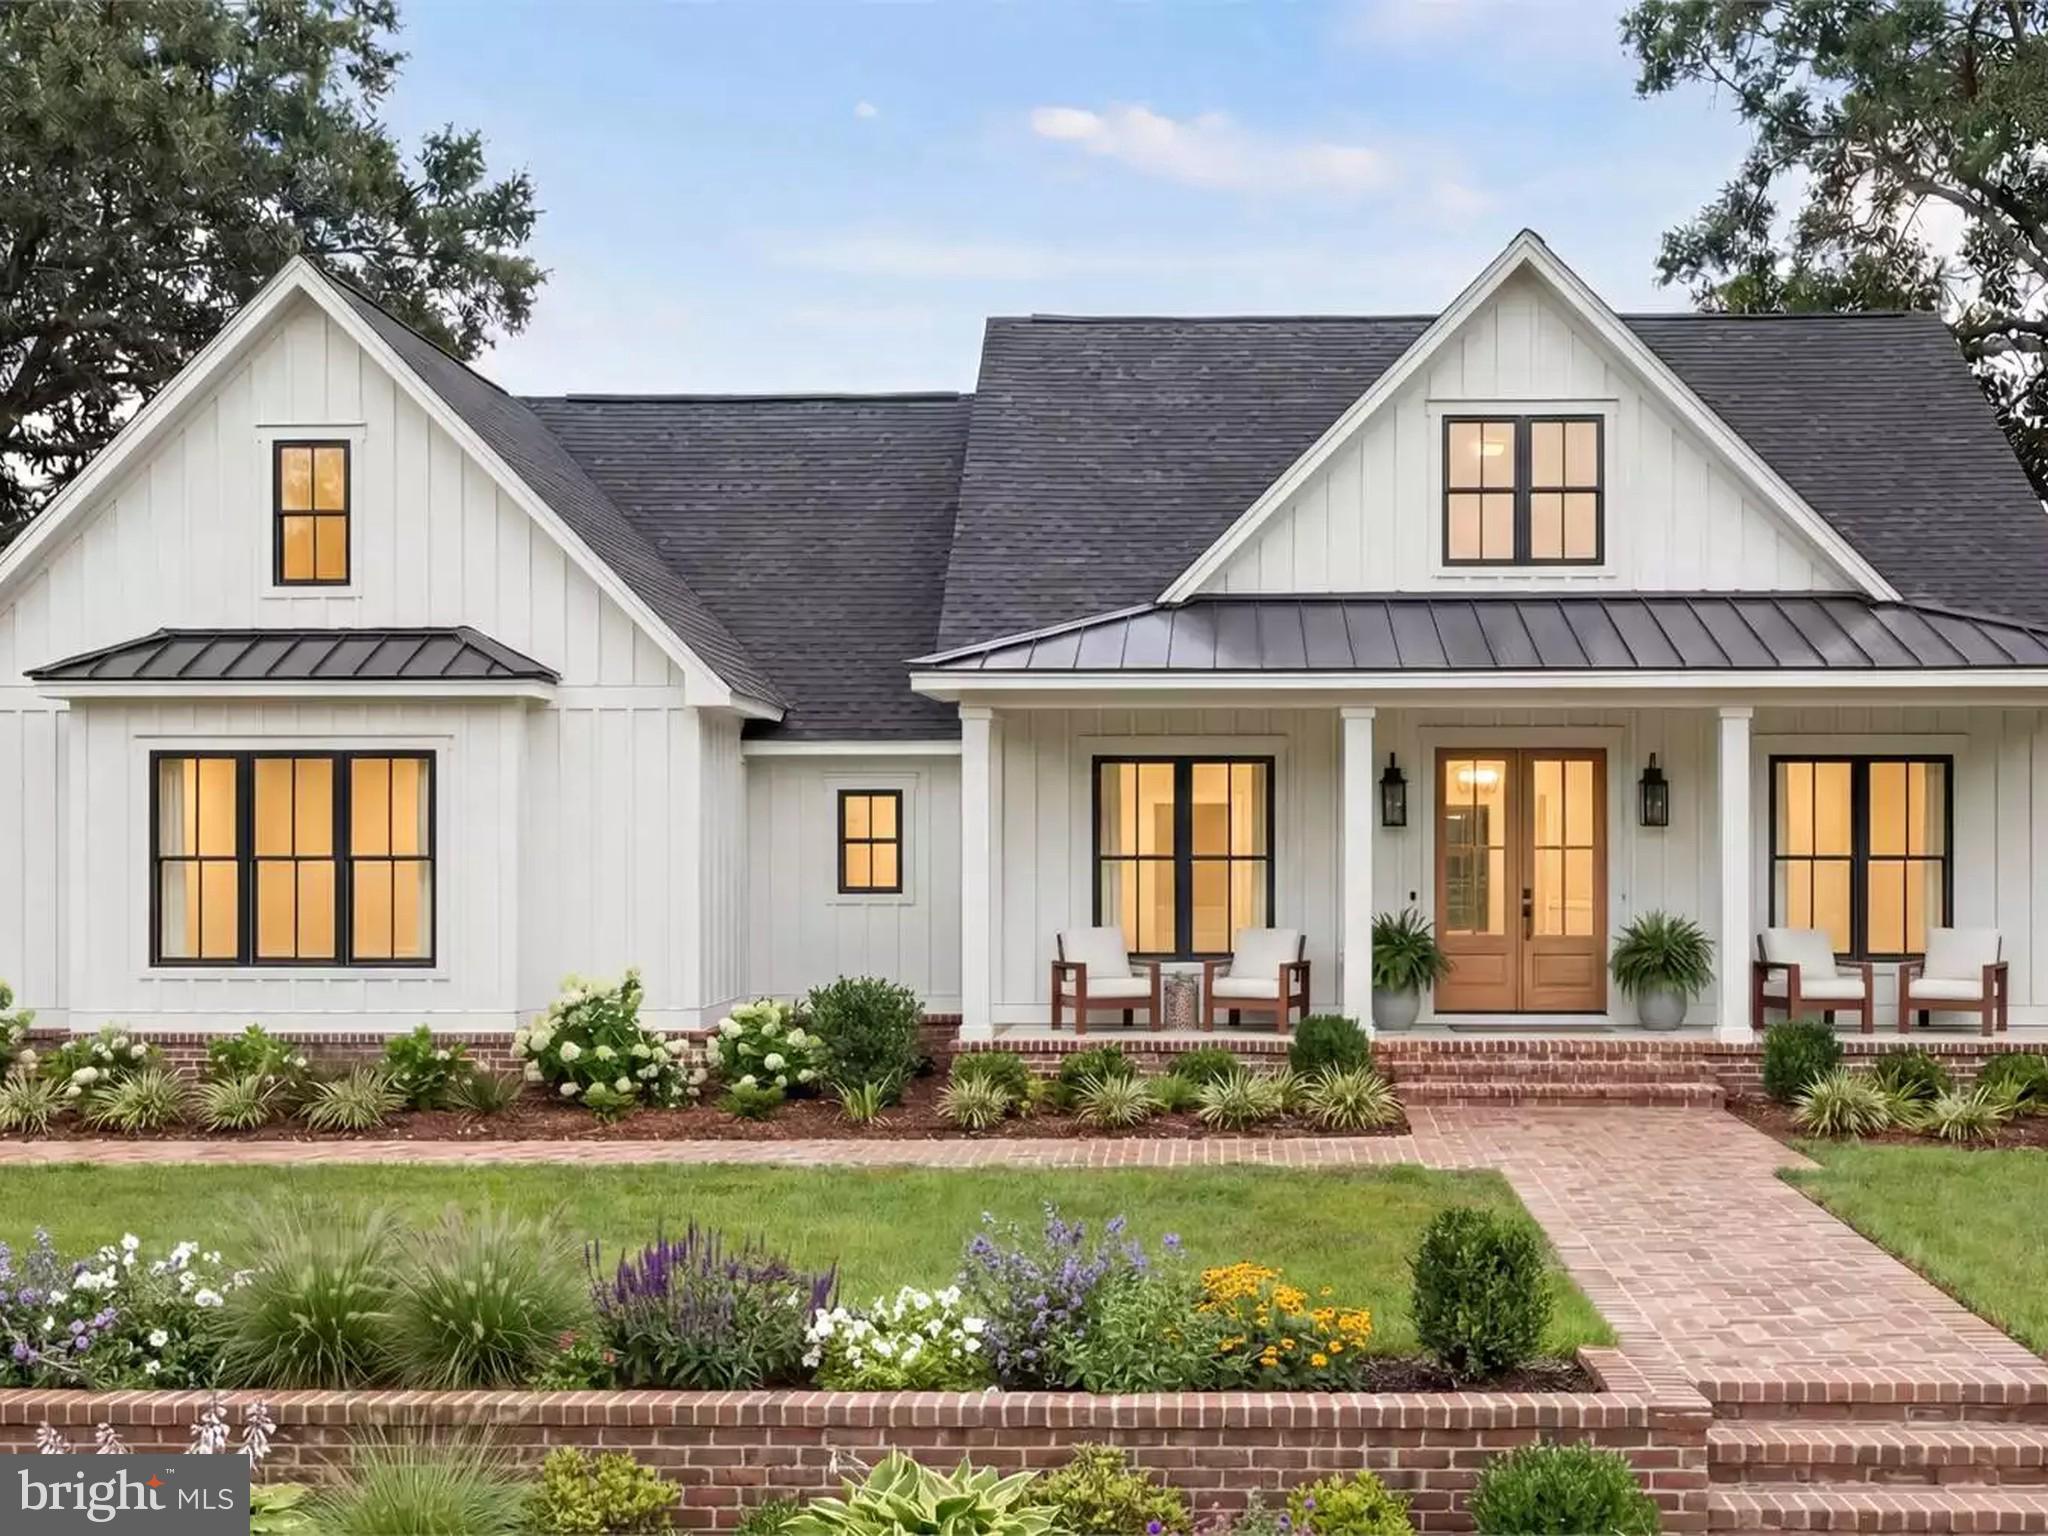
4 EMMA COURT, WILMINGTON, DE 19810
NONE AVAILABLE · NEW CASTLE County
Key Facts
Description
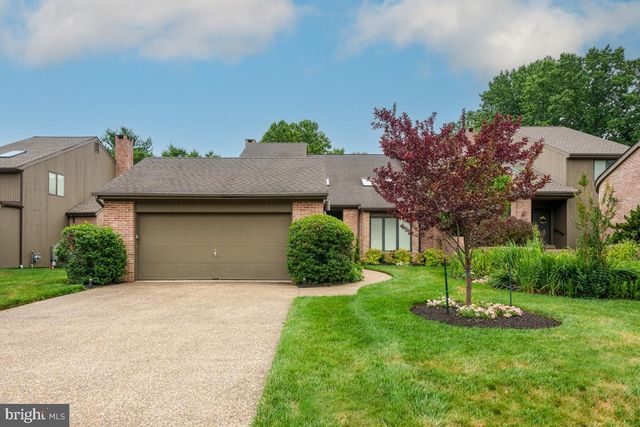
Custom-built home with other design options on a non-deed-restricted flat lot in N. Wilmington. This is an exclusive custom-built home by Barone Custom Homes. Other floor plans available to suit your needs. Welcome to this exclusive single-story Walden farmhouse model offering approximately 2,500 square feet of beautifully designed living space. An open-concept layout connects a massive gourmet kitchen, a spacious family room, and a covered rear porch, creating effortless flow for both everyday living and entertaining. Four generous bedrooms each feature a private walk-in closet, and the primary suite adds an attached spa-style bath for a true retreat. With 3.5 baths, an attached two-car garage, and a second-floor finished 4th bedroom room (14 x 22) ready to become a guest suite, this home delivers room to grow and lasting flexibility. A crisp board-and-batten exterior, welcoming covered porch, and professionally landscaped grounds complete the timeless farmhouse appeal. A rare opportunity to own a thoughtfully crafted home that pairs classic character with modern comfort. The images shown are for illustrative purposes only and are intended to convey the home's general style and design. Photos may include optional features, upgrades, decorator items, and landscaping not included in the standard plan or base price. All square footage, dimensions, materials, and finishes are approximate and subject to change. Final specifications and selections will be determined in consultation with the builder. Buyers should verify all details prior to purchase. Taxes will be set by the County and are pending determination based on the new home.
Property Information
Property Type
Residential
Sub-Type
Single Family Residence
Structure Type
House
Year Built
2026
Living Area
2,500 sq ft
Lot Size
0.28 acres
Lot Dimensions
0.00 x 0.00
Garage Spaces
2
Parking Spaces
4
Zoning
NC10
Days on Market
3
MLS® Listing#
DENC2104780
Property Features
Interior
Appliances
Cooling
Heating
Flooring
Basement
Pool
Parking
Laundry
Patio
Construction
Foundation
Roof
Utilities
Sewer
Water Source
Rooms
- Main
- Main
- Bedroom 2Main
- Bedroom 3Main
- Dining RoomMain
- Great RoomMain
- KitchenMain
- LaundryMain
Schools
- Elementary:
- HANBY
- Middle:
- SPRINGER
- High:
- CONCORD
- District:
- BRANDYWINE
Financial Details
HOA
None
Annual Taxes
$935
Tax year 2025
Assessed Value
$107,300
Parcel Number
06-041.00-242
Directions
Shipley Road to Emma Ct to #4
Affordability Calculator
$189,000
Estimated monthly payment
$5,030/mo
Principal $756,000 · Est. interest $1,054,687 over 30 yrs
Neighborhood Market Statistics
How this home compares to active listings in WILMINGTON, DE
- $313,793
- Median Listing Price
- 44
- Median Days on Market
- 1,575
- Median Sq Ft
- $187
- Median Price / Sq Ft
- 378
- Active Listings
- This home’s price is 201% above the area median.
- Its price per sq ft is 102% above the area median.
Market statistics compiled from active EXIT Realty® and MLS listings in WILMINGTON, DE.
Location

Getting Around
Points of Interest in WILMINGTON, DE
Showing the WILMINGTON area map.
Nearby Schools
Hanby Elementary School
Elementary · 0.6 mi away
Springer Middle School
Secondary · 0.8 mi away
Children's House Montessori School
Elementary · 0.9 mi away
Brandywood Elementary School
Elementary · 0.9 mi away
Albert Einstein Academy
School · 1.0 mi away
Pilot School
School · 1.0 mi away
Concord High School
Secondary · 1.1 mi away
Educational Enrichment Center
School · 1.3 mi away
Brandywine High School
Secondary · 1.4 mi away
St. Mary Magdalen School
School · 1.7 mi away
Forwood Elementary School
Elementary · 1.9 mi away
Concord Preschool and Child Care
School · 1.9 mi away
Lancashire Elementary School
Elementary · 2.2 mi away
Claremont School
School · 2.3 mi away
Lombardy Elementary School
Elementary · 2.3 mi away
Immaculate Heart of Mary
School · 2.6 mi away
St. Edmond's Academy
School · 2.6 mi away
Concord Christian Academy
School · 2.6 mi away
Carrcroft Elementary School
Elementary · 2.7 mi away
Wilmington Montessori School
Elementary · 3.0 mi away
Commute Calculator
Nearby Homes


Similar Homes Nearby
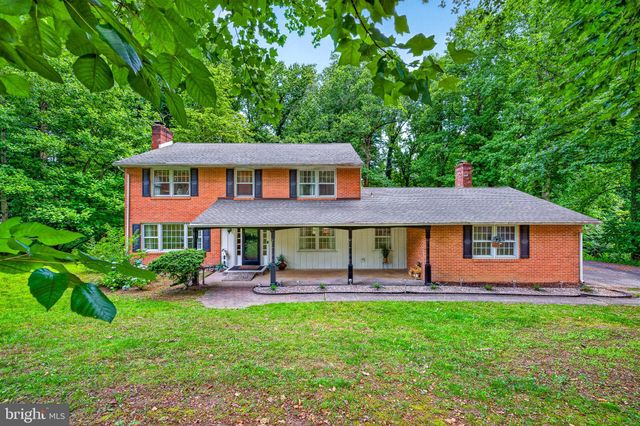

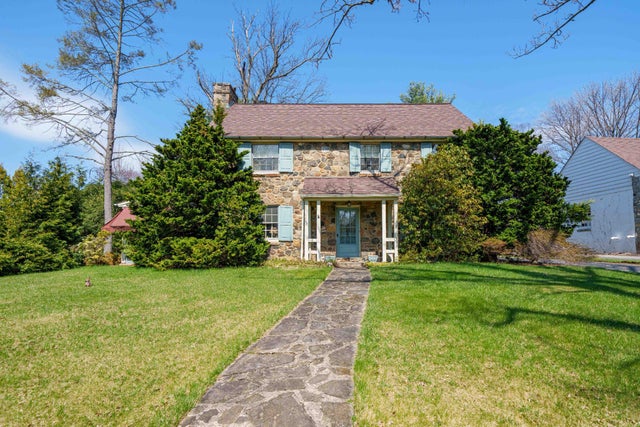
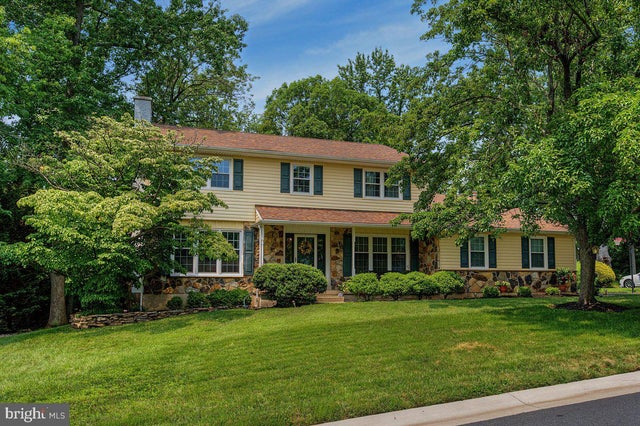

Similar Home Values
Comparable nearby listings and their asking prices.
| Address | Price | Beds | Baths | Sq Ft |
|---|---|---|---|---|
| 715 AMBLESIDE DRIVE, WILMINGTON, DE | $665,000 | 4 | 3 | 3,050 |
| 700 BLACKSHIRE ROAD, WILMINGTON, DE | $675,000 | 4 | 3 | 3,000 |
| 109 OXFORD PLACE, WILMINGTON, DE | $675,000 | 4 | 3 | 2,689 |
| 1400 ARRON, WILMINGTON, DE | $679,900 | 4 | 3 | 3,833 |
| 1515 N FRANKLIN STREET, WILMINGTON, DE | $679,900 | 5 | 4 | 2,725 |
| 109 DOWNS DRIVE, WILMINGTON, DE | $715,000 | 4 | 3 | 2,950 |
Moving Cost Estimate
EXIT Agents in WILMINGTON


Listing Courtesy: RE/MAX Associates-Hockessin - 3022343800