

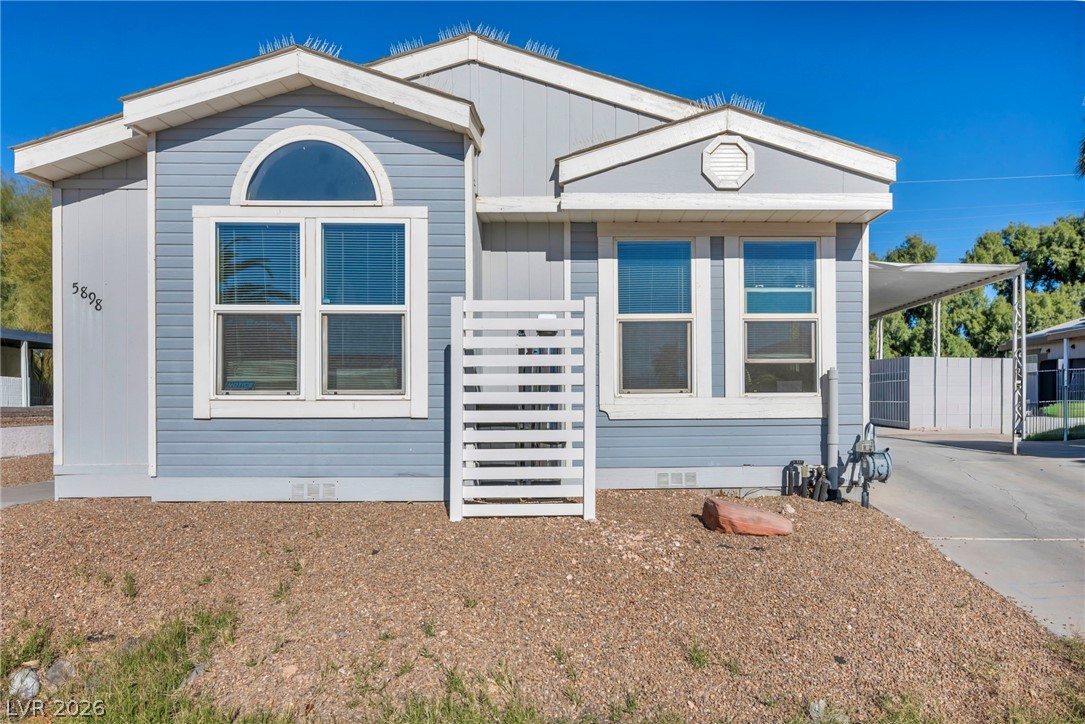
5898 Sassy Rose Drive, Las Vegas, NV 89122
Rose Garden Est-Phase 1 · Clark County
Key Facts
Description
BRAND NEW HVAC INSTALLED IN MAY!!!Discover an exceptional opportunity in Las Vegas with this remarkable manufactured home. This inviting residence features three spacious bedrooms and two full bathrooms, perfectly situated on a generous 0.11-acre lot. Spanning a comfortable 1344 square feet across a single story, this property offers an ideal blend of space and convenience. The expansive lot provides ample outdoor possibilities for a personalized oasis. Nestled in a desirable Las Vegas locale, this home provides a lifestyle of ease with access to local amenities. Embrace the potential of this unique property, ready to be transformed into your dream haven. This is a chance to secure a charming home in a thriving community, offering both comfort and a prime location for an enriching living experience.
Property Information
Property Type
Residential
Sub-Type
Manufactured Home
Style
OneStory
Year Built
1997
Living Area
1,344 sq ft
Lot Size
0.11 acres
Ownership
Manufactured
Days on Market
28
MLS® Listing#
2788368
Property Features
- Interior:
- Master Downstairs
- Exterior:
- None
- Appliances:
- Dryer, Disposal, Gas Range, Refrigerator, Washer
- Cooling:
- Central Air, Gas
- Heating:
- Central, Electric
- Flooring:
- Other
- Parking:
- Garage, Open, Private
- Laundry:
- Electric Dryer Hookup, Gas Dryer Hookup, Main Level
- Fencing:
- Block, Back Yard
- Lot Features:
- Landscaped
- Roof:
- Composition, Shingle
- Security:
- Gated Community
- Community:
- Gated
- Utilities:
- Underground Utilities
- Sewer:
- Public Sewer
- Water Source:
- Public
Rooms
- 13x10
- Bedroom 28x9
- Bedroom 310x9
- Kitchen13x10
- Living Room10x13
Schools
- Elementary:
- Cunnngham,Cunnngham
- Middle:
- Cortney Francis
- High:
- Basic Academy
HOA & Tax
- HOA:
- Rose Garden Estates — $80/Monthly
- Annual Tax:
- $423
- Parcel #:
- 161-22-315-028
Directions
HEY SIRi....or From Tropicana to Boulder Highway to Jimmy Durante, North to Sandirose through gate- turn right to Sassy Rose.
Affordability Calculator
$53,800
Estimated monthly payment
$1,432/mo
Principal $215,200 · Est. interest $300,223 over 30 yrs
Neighborhood Market Statistics
How this home compares to active listings in Las Vegas, NV
- $477,316
- Median Listing Price
- 84
- Median Days on Market
- 1,686
- Median Sq Ft
- $260
- Median Price / Sq Ft
- 8,379
- Active Listings
- This home’s price is 44% below the area median.
- Its price per sq ft is 23% below the area median.
Market statistics compiled from active EXIT Realty® and MLS listings in Las Vegas, NV.
Location
- 5898 Sassy Rose Drive, Las Vegas, NV 89122
Nearby Schools
Sister Robert Joseph Bailey Elementary School
Elementary · 0.4 mi away
Whitney Elementary School
Elementary · 0.6 mi away
Cynthia Cunningham Elementary School
Elementary · 0.6 mi away
Ullom Elementary School
Elementary · 1.3 mi away
Francis H Cortney Junior High School
Secondary · 1.3 mi away
William E Ferron Elementary School
Elementary · 1.6 mi away
Harley Harmon Elementary School
Elementary · 1.7 mi away
Cowan Behavioral Junior Sr High
Secondary · 1.7 mi away
Hal Smith Elementary School
Elementary · 1.9 mi away
Jim Thorpe Elementary School
Elementary · 2.1 mi away
Harriet A Treem Elementary School
Elementary · 2.1 mi away
Thurman White Middle School
Secondary · 2.1 mi away
Mater Academy
Elementary · 2.2 mi away
Clark Co School Dist-Magnet/Cta
School · 2.2 mi away
Southeast Career Technical Academy
School · 2.2 mi away
Schools Clark County Public
School · 2.2 mi away
Kids Learning Path
School · 2.2 mi away
East Career & Technical Academy
School · 2.3 mi away
Explore Knowledge Academy
School · 2.4 mi away
Silver Sands Montessori Charter School
Elementary · 2.4 mi away
Commute Calculator
Nearby Homes



Moving Cost Estimate
EXIT Agents in Las Vegas


Listing Courtesy: LPT Realty, LLC - 8773662213
Presented by: Brian Neal